Retro Vibe Townhouse In The Coveted Avocet Community of Only 12 Units in Mt. Park.This Sun Soaked End Unit Glows With Natural Light In The Open Concept Living Area With New LVP Floors. Galley Kitchen Leads To Flex Space That's Perfect For Eating Nook Or Private Office. South Facing Covered Balcony Offers Ample Room For BBQ. Primary Suite Features a Large Double Closet w/ Attached Bathroom. Smartly Arranged Lower Level Includes Big Laundry Room w/ Washer/Dryer & Sink, 15x14 Bonus Room Flex Space For Gym, Play Area, Storage Etc. + Full Size 2-Car Garage. Lovingly Cared For & Well Maintained. Embrace The Retro Vibe or Update To Your Desire! Mountain Park Club House Amenities, Quick Access to Downtown LO & Lake Grove!
Sold
$390,000
3101 McNary Pkwy APT 8, Lake Oswego, OR 97035
3beds
1,884sqft
Residential, Townhouse
Built in 1978
2,613 Square Feet Lot
$438,300 Zestimate®
$207/sqft
$3,300 Estimated rent
Home value
$438,300
$412,000 - $469,000
$3,300/mo
Zestimate® history
Owner options
List your home for rent
$3,300/mo
Rent Zestimate®
Find your next renter with Zillow Rental Manager. Plus, with online applications, you can quickly screen prospective tenants – for free.
$3,300/mo
Rent Zestimate®
Refinance and save
$2,843/mo
Est. payment
Refinancing to a lower rate could help reduce your monthly payments and save thousands over the life of the loan.
$2,843/mo
Est. payment
Explore your selling options
Work with a Zillow partner agent
Leverage their expertise and Zillow's premium Showcase listings to get your home seen by more buyers.
Get startedList with your own agent
Get your home in front of millions of buyers by listing it on Zillow.
Learn how to do itSell it yourself
Take full control of how buyers see your home on Zillow by listing For Sale by Owner (FSBO).
List your homeWhat's special
Retro vibe townhouseGalley kitchenFlex spaceBig laundry roomLarge double closetNew lvp floorsPlay area
Zillow last checked:
Listing updated:
Listed by:
Carey Hughes 503-516-7919,
Keller Williams Realty Professionals,
Terence McClelland 503-708-6457,
Keller Williams Realty Professionals
Bought with:
Michelle McCabe, 201209934
Windermere Realty Trust
Source: RMLS (OR),MLS#: 24085341
Facts & features
Interior
Bedrooms & bathrooms
- Bedrooms: 3
- Bathrooms: 3
- Full bathrooms: 2
- Partial bathrooms: 1
- Main level bathrooms: 1
Rooms
- Room types: Entry, Mud Room, Laundry, Nook, Bonus Room, Bedroom 2, Bedroom 3, Dining Room, Family Room, Kitchen, Living Room, Primary Bedroom
Primary bedroom
- Features: Ceiling Fan, Double Closet, Suite, Wood Floors
- Level: Upper
- Area: 182
- Dimensions: 14 x 13
Bedroom 2
- Features: Ceiling Fan, Closet, Wood Floors
- Level: Upper
- Area: 140
- Dimensions: 14 x 10
Bedroom 3
- Features: Closet, Wood Floors
- Level: Upper
- Area: 99
- Dimensions: 11 x 9
Dining room
- Features: Wood Floors
- Level: Main
- Area: 135
- Dimensions: 15 x 9
Kitchen
- Features: Builtin Range, Dishwasher, Disposal, Galley, Microwave, Free Standing Refrigerator, Wood Floors
- Level: Main
- Area: 80
- Dimensions: 11 x 8
Living room
- Features: Sliding Doors, Wood Floors
- Level: Main
- Area: 264
- Dimensions: 22 x 12
Heating
- Forced Air
Cooling
- Central Air
Appliances
- Included: Built-In Range, Dishwasher, Disposal, Free-Standing Refrigerator, Microwave, Stainless Steel Appliance(s), Washer/Dryer, Electric Water Heater
- Laundry: Laundry Room
Features
- Ceiling Fan(s), Built-in Features, Sink, Closet, Galley, Double Closet, Suite
- Flooring: Laminate, Vinyl, Wood, Wall to Wall Carpet
- Doors: Sliding Doors
- Windows: Aluminum Frames
- Basement: Storage Space
- Number of fireplaces: 1
- Fireplace features: Stove, Wood Burning
Interior area
- Total structure area: 1,884
- Total interior livable area: 1,884 sqft
Property
Parking
- Total spaces: 2
- Parking features: Driveway, Off Street, Garage Door Opener, Attached
- Attached garage spaces: 2
- Has uncovered spaces: Yes
Features
- Stories: 3
- Patio & porch: Covered Deck
- Has view: Yes
- View description: Trees/Woods
Lot
- Size: 2,613 Square Feet
- Features: Commons, Terraced, Trees, SqFt 0K to 2999
Details
- Parcel number: r110831
Construction
Type & style
- Home type: Townhouse
- Property subtype: Residential, Townhouse
- Attached to another structure: Yes
Materials
- Wood Siding
- Foundation: Slab
- Roof: Composition
Condition
- Resale
- New construction: No
- Year built: 1978
Utilities & green energy
- Sewer: Public Sewer
- Water: Public
- Utilities for property: Cable Connected
Community & HOA
Community
- Features: Mountain Park Club House
- Subdivision: Mountain Park
HOA
- Has HOA: Yes
- Amenities included: Commons, Exterior Maintenance, Maintenance Grounds, Management, Recreation Facilities, Road Maintenance, Sewer, Trash, Water
- HOA fee: $425 monthly
- Second HOA fee: $925 annually
Location
- Region: Lake Oswego
Financial & listing details
- Price per square foot: $207/sqft
- Tax assessed value: $469,070
- Annual tax amount: $4,834
- Date on market: 2/22/2024
- Cumulative days on market: 185 days
- Listing terms: Cash,Conventional,FHA,VA Loan
- Road surface type: Paved
Price history
| Date | Event | Price |
|---|---|---|
| 3/14/2024 | Sold | $390,000-2.3%$207/sqft |
Source:  RMLS (OR) #24085341 Report a problem RMLS (OR) #24085341 Report a problem | ||
| 2/26/2024 | Pending sale | $399,000$212/sqft |
Source: RMLS (OR) #24085341 Report a problem | ||
| 2/22/2024 | Listed for sale | $399,000+125.4%$212/sqft |
Source: RMLS (OR) #24085341 Report a problem | ||
| 5/31/2001 | Sold | $177,000+2.9%$94/sqft |
Source: Public Record Report a problem | ||
| 4/30/1998 | Sold | $172,000$91/sqft |
Source: Public Record Report a problem | ||
Public tax history
| Year | Property taxes | Tax assessment |
|---|---|---|
| 2025 | $5,154 +3.7% | $228,350 +3% |
| 2024 | $4,968 +2.8% | $221,700 +3% |
| 2023 | $4,834 +3.3% | $215,250 +3% |
| 2022 | $4,679 +2.7% | $208,990 +3% |
| 2021 | $4,558 +5.2% | $202,910 +3% |
| 2020 | $4,331 +2.6% | $197,000 +3% |
| 2019 | $4,219 | $191,270 +3% |
| 2018 | $4,219 +3.4% | $185,700 +3% |
| 2017 | $4,080 +13.7% | $180,300 +3% |
| 2016 | $3,590 | $175,050 +3% |
| 2015 | $3,590 +2.7% | $169,960 +3% |
| 2014 | $3,497 +6.2% | $165,010 +3% |
| 2013 | $3,293 +11.8% | $160,210 +3% |
| 2012 | $2,946 +0.1% | $155,550 +3% |
| 2011 | $2,942 +6.6% | $151,020 +3% |
| 2010 | $2,759 +2.6% | $146,630 +3% |
| 2009 | $2,689 +3.7% | $142,360 +3% |
| 2008 | $2,594 +2.6% | $138,220 +3% |
| 2007 | $2,528 +12.1% | $134,200 +3% |
| 2006 | $2,255 +5.3% | $130,300 +3% |
| 2005 | $2,142 -10% | $126,510 +3% |
| 2004 | $2,380 +3.4% | $122,830 +3% |
| 2003 | $2,302 +3.7% | $119,260 +3% |
| 2002 | $2,220 +18.8% | $115,790 +15% |
| 2000 | $1,869 | $100,690 |
Find assessor info on the county website
Neighborhood: Mountain Park
Nearby homes
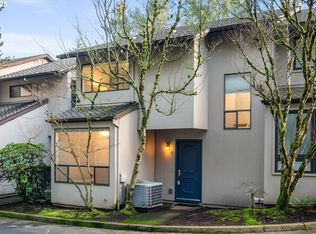
- $375,0003 bd3 ba1.8k sqft3101 McNary Pkwy APT 6, Lake Oswego, OR 97035Sold
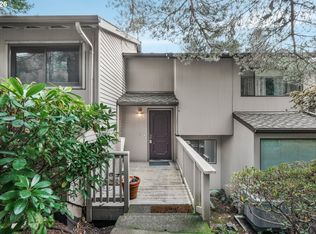
- $315,0003 bd3 ba1.9k sqft3101 McNary Pkwy APT 11, Lake Oswego, OR 97035Sold

- $307,0002 bd3 ba1.6k sqft3101 McNary Pkwy APT 12, Lake Oswego, OR 97035Sold
- $---- bd-- ba-- sqftLevy Code 281, Lake oswego, OR 97035Off Market
- $---- bd-- ba-- sqftLevy Code 281, Lake oswego, OR 97035Off Market
- $---- bd-- ba-- sqftLevy Code 281, Lake oswego, OR 97035Off Market
- $---- bd-- ba-- sqftLevy Code 350, Lake oswego, OR 97035Off Market
- $---- bd-- ba-- sqftLevy Code 350, Lake oswego, OR 97035Off Market
Nearby schools
GreatSchools rating
- 10/10Stephenson Elementary SchoolGrades: K-5Distance: 0.6 mi
- 8/10Jackson Middle SchoolGrades: 6-8Distance: 1.1 mi
- 8/10Ida B. Wells-Barnett High SchoolGrades: 9-12Distance: 3.1 mi
Schools provided by the listing agent
- Elementary: Stephenson
- Middle: Jackson
- High: Ida B Wells
Source: RMLS (OR). This data may not be complete. We recommend contacting the local school district to confirm school assignments for this home.
Get a cash offer in 3 minutes
Find out how much your home could sell for in as little as 3 minutes with a no-obligation cash offer.
Estimated market value
$438,300
Get a cash offer in 3 minutes
Find out how much your home could sell for in as little as 3 minutes with a no-obligation cash offer.
Estimated market value
$438,300
- Oregon
- Multnomah County
- Lake Oswego
- 97035
- Mountain Park
- 3101 McNary Pkwy Apartment 8
Nearby cities
Nearby neighborhoods
Nearby zip codes
Other Lake Oswego Topics
