Skip main navigation
Off market
  • Price Unknown

    3101 McNary Pkwy, Lake Oswego, OR 97035

    3beds
    2baths
    1,986sqft
    SingleFamily
    Built in 1978
    2,178 Square Feet Lot
    $-- Zestimate®
    $--/sqft
    $3,447 Estimated rent

    Home value

    Not available

    Estimated sales range

    Not available

    $3,447/mo

    Zestimate® history
    Loading
    Loading...

    Owner options

    List your home for rent

    $3,447/mo

    Rent Zestimate®

    Find your next renter with Zillow Rental Manager. Plus, with online applications, you can quickly screen prospective tenants – for free.

    Learn more

    $3,447/mo

    Rent Zestimate®

    Refinance and save

    $365/mo

    Est. payment

    Refinancing to a lower rate could help reduce your monthly payments and save thousands over the life of the loan.

    See today's rates

    $365/mo

    Est. payment

    Explore your selling options

    Work with a Zillow partner agent

    Leverage their expertise and Zillow's premium Showcase listings to get your home seen by more buyers.

    Get started

    List with your own agent

    Get your home in front of millions of buyers by listing it on Zillow.

    Learn how to do it

    Sell it yourself

    Take full control of how buyers see your home on Zillow by listing For Sale by Owner (FSBO).

    List your home

    What's special

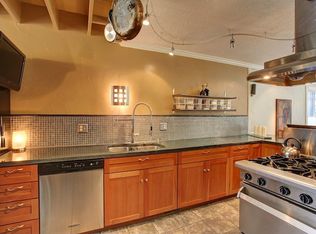
    Three bedroom townhouse with master being a suite. Attached 2 car garage with storage. New Hardwood, Fresh professionally painted inside and new tile in bathrooms. Large living areas with dining area that could be used for many things. Kitchen has Tuscan tile with large pantry. Deck off back of living room with another deck for your summer entertaining. Close distance to schools, mountain parks facilities and lots of trails.

    This property is off market, which means it's not currently listed for sale or rent on Zillow. This may be different from what's available on other websites or public sources.
    Facts & features

    Interior

    Bedrooms & bathrooms
    • Bedrooms: 3
    • Bathrooms: 2.1
    Heating
    • Heat pump
    Cooling
    • Other
    Appliances
    • Included: Dishwasher, Garbage disposal, Range / Oven
    Features
    • Garage Door Opener, Wall to Wall Carpet
    • Flooring: Carpet
    • Has fireplace: Yes
    Interior area
    • Total interior livable area: 1,986 sqft

    Property

    Parking
    • Parking features: Off-street
    Features
    • Exterior features: Wood
    Lot
    • Size: 2,178 Square Feet
    Details
    • Parcel number: R110831

    Construction

    Type & style
    • Home type: SingleFamily
    Materials
    • Roof: Composition
    Condition
    • Year built: 1978

    Community & HOA

    HOA
    • Has HOA: Yes
    • HOA fee: $365 monthly
    Location
    • Region: Lake Oswego

    Price history

    DateEventPrice
    6/21/2019Listing removed$415,000$209/sqft
    Source: John L Scott Real Estate #19298859 Report a problem
    6/20/2019Price change$415,000-3.9%$209/sqft
    Source: John L Scott Real Estate #19298859 Report a problem
    6/5/2019Listed for sale$432,000+13.7%$218/sqft
    Source: John L Scott Real Estate #19298859 Report a problem
    9/24/2018Listing removed$379,900$191/sqft
    Source: Meadows Group Inc., Realtors MEAO02 #18142979 Report a problem
    7/26/2018Listed for sale$379,900+72.7%$191/sqft
    Source: Meadows Group Inc., Realtors #18142979 Report a problem
    6/21/2014Listing removed$220,000$111/sqft
    Source: Soldera Properties, Inc. #13068629 Report a problem
    6/17/2014Listed for sale$220,000$111/sqft
    Source: Soldera Properties, Inc. #13068629 Report a problem

    Public tax history

    Tax history is unavailable.
    Find assessor info on the county website

    Neighborhood: Mountain Park

    Nearby schools

    GreatSchools rating
    Schools provided by the listing agent
    • Elementary: Stephenson
    • Middle: Jackson
    • High: Wilson

    Source: The MLS. This data may not be complete. We recommend contacting the local school district to confirm school assignments for this home.