Skip main navigation
Off market
  • $448,500

    3101 N Hampton Dr APT 1103, Alexandria, VA 22302

    2beds
    1,097sqft
    Condo
    Built in 2004
    -- sqft lot
    $448,500 Zestimate®
    $409/sqft
    $2,818 Estimated rent

    Home value

    $448,500

    $426,000 - $471,000

    $2,818/mo

    Zestimate® history
    Loading
    Loading...

    Owner options

    List your home for rent

    $2,818/mo

    Rent Zestimate®

    Find your next renter with Zillow Rental Manager. Plus, with online applications, you can quickly screen prospective tenants – for free.

    Learn more

    $2,818/mo

    Rent Zestimate®

    Refinance and save

    $3,533/mo

    Est. payment

    Refinancing to a lower rate could help reduce your monthly payments and save thousands over the life of the loan.

    See today's rates

    $3,533/mo

    Est. payment

    Explore your selling options

    Work with a Zillow partner agent

    Leverage their expertise and Zillow's premium Showcase listings to get your home seen by more buyers.

    Get started

    List with your own agent

    Get your home in front of millions of buyers by listing it on Zillow.

    Learn how to do it

    Sell it yourself

    Take full control of how buyers see your home on Zillow by listing For Sale by Owner (FSBO).

    List your home

    What's special

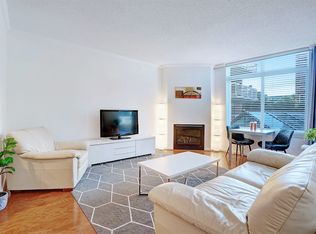
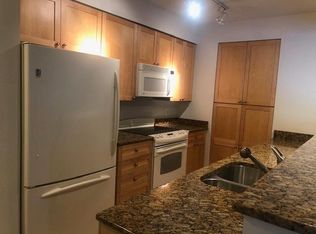
    Another stunning Berkshire Hathaway HomeServices Luxury Collection 2-bed/2-bath condominium beautifully updated with $35K in renovations just for you! This unit features an open floorplan with fireplace, gourmet kitchen with stainless steel appliances and large balcony with spectacular views. The living area/kitchen flooring has been replaced with a durable next generation water-resistant engineered bamboo flooring giving the unit a rich elegant look. Refinished/refreshed kitchen cabinets with added soft close doors are complimented by a new quartzite countertop and Villa Artisan Nickel ceramic tile backsplash. Builder-grade bathrooms have been updated with new porcelain floor and wall tile, Carrara marble countertops, modern fixtures; new guest bath Kohler tub and master bath shower with bench and glass enclosure. The addition of a pocket door to the master bath provides for a more efficient use of space. Bedrooms have quality Shaw stain-resistant carpet and closets with Easy Track organizational systems. Continuing the "wow" factor, all windows include top-down-bottom-up Bali Light-Filtering Cellular Shades for added privacy. Finally, the unit's technology updates include USB outlets, NEST thermostat, provisions for an above fireplace t.v. and bathroom Bluetooth stereo speaker exhaust fans. A small storage space and one garage parking space are also included with this unit. The community location is a commuter's dream off I-395 minutes from everything! Amenities include: fitness center with sauna, party room, billiard room, outdoor picnic area and pool plus 24/hr concierge. Northampton Place Vision 2020 modernizing the first floor is under way.

    This property is off market, which means it's not currently listed for sale or rent on Zillow. This may be different from what's available on other websites or public sources.

    Facts & features

    Interior

    Bedrooms & bathrooms
    • Bedrooms: 2
    • Bathrooms: 2
    • Full bathrooms: 2
    Heating
    • Forced air, Heat pump
    Cooling
    • Central
    Appliances
    • Included: Dishwasher, Dryer, Garbage disposal, Microwave, Refrigerator, Washer
    Features
    • Window Treatments, Recessed Lighting, Walk-In Closet(s), Dining Area, Crown Molding, Carpet, Open Floorplan, Wood Floors, Sprinkler System, Master Bath(s), Upgraded Countertops, Kitchen - Gourmet
    • Flooring: Hardwood
    • Has fireplace: Yes
    Interior area
    • Total interior livable area: 1,097 sqft
    • Finished area below ground: 0

    Property

    Parking
    • Total spaces: 1
    • Parking features: Garage - Attached
    Accessibility
    • Accessibility features: 32"+ wide Doors, Doors - Lever Handle(s)
    Features
    • Exterior features: Stone, Brick
    • Pool features: In Ground, Heated, Community
    Details
    • Parcel number: 50702260
    • Special conditions: Standard

    Construction

    Type & style
    • Home type: Condo
    • Architectural style: Contemporary
    Materials
    • masonry
    Condition
    • Year built: 2004

    Community & HOA

    Community
    • Features: On Site Laundry Available
    HOA
    • Has HOA: Yes
    • HOA fee: $746 monthly
    Location
    • Region: Alexandria

    Financial & listing details

    • Price per square foot: $409/sqft
    • Tax assessed value: $418,599
    • Annual tax amount: $4,751

    Price history

    DateEventPrice
    8/18/2020Sold$442,500+26.5%$403/sqft
    Source: Public Record Report a problem
    5/21/2019Listing removed$2,200$2/sqft
    Source: Berkshire Hathaway HomeServices PenFed Realty #VAAX227182 Report a problem
    3/10/2019Listed for rent$2,200$2/sqft
    Source: Berkshire Hathaway HomeServices PenFed Realty #VAAX227182 Report a problem
    6/12/2008Sold$349,900-22.2%$319/sqft
    Source: Agent Provided Report a problem
    7/19/2005Sold$449,900$410/sqft
    Source: Public Record Report a problem

    Public tax history

    YearProperty taxesTax assessment
    2026$4,751 $418,599
    2025$4,751 +1.1%$418,599 +1.1%
    2024$4,698 +2.8%$413,884 +0.6%
    2023$4,569 $411,592
    2022$4,569 +0.3%$411,592 +1.9%
    2021$4,554 $404,062 +9%
    2020-- $370,700 +12.4%
    2019-- $329,885
    2018$2,962 -12.7%$329,885 +1.4%
    2017$3,394 $325,384
    2016$3,394 -2.8%$325,384 -2.8%
    2015$3,491 +12.8%$334,687 +12.8%
    2014$3,096 +6.6%$296,828
    2013$2,903 $296,828
    2012$2,903 -5%$296,828 -5%
    2011$3,055 $312,409
    2010$3,055 -3%$312,409 -10.5%
    2009$3,151 -14.1%$348,976 -19.6%
    2008$3,667 +2.3%$433,914 +0.4%
    2007$3,586 -18.5%$432,000 -20%
    2006$4,401 -8.6%$540,000 +20%
    2005$4,814 $449,900
    Find assessor info on the county website

    Neighborhood: Alexandria West

    Nearby schools

    GreatSchools rating
    Schools provided by the listing agent
    • Elementary: JOHN ADAMS
    • Middle: FRANCIS C. HAMMOND
    • High: T.C. WILLIAMS
    • District: ALEXANDRIA CITY PUBLIC SCHOOLS

    Source: The MLS. This data may not be complete. We recommend contacting the local school district to confirm school assignments for this home.

    Get a cash offer in 3 minutes
    Find out how much your home could sell for in as little as 3 minutes with a no-obligation cash offer.
    Estimated market value
    $448,500
    Get a cash offer in 3 minutes
    Find out how much your home could sell for in as little as 3 minutes with a no-obligation cash offer.
    Estimated market value
    $448,500