Washington DC monument views, a private corner terrace, and two garage spaces — a rare combination anywhere in the area. Perched atop the 11th tier of this premier full-service community, this stunning 14th-floor 2BR/2BA corner residence is priced well below comparable upper-floor condos in Old Town Alexandria and Rosslyn. The expansive open-concept living area features 9-foot ceilings, hardwood floors, crown molding, panoramic windows, and a gas fireplace — all framing unobstructed views of the DC skyline. The chef's kitchen is appointed with granite countertops, new ceramic tile flooring, tile backsplash, and stainless steel appliances. The primary suite offers a fully updated en-suite bath with dual marble vanities and a glass walk-in shower. Both bedrooms feature spacious walk-in closets outfitted with California Closets organizers, and Bali top-down/bottom-up blinds are installed throughout. Step outside to your private corner terrace — one of the largest in the building — with sweeping north and west views of the DC monuments, treetops and beautiful sunsets. Two large assigned garage spaces (325 & 367) and a private storage unit (13) complete this exceptional offering. Northampton Place is recognized as one of the best-maintained communities in the DC Metro area, with a proactive management approach reflected in the condo fees. A commuter's dream — just off I-395 with a Metrobus stop on property connecting directly to Pentagon Metro Station. Harris Teeter and Silver Diner at the new Gateway at King & Beauregard just 1.5 blocks away. Building amenities include a fitness center with sauna, party room, billiard room, landscaped courtyard with gas grills and fire pit, heated pool, and 24-hour concierge. Common areas renovated 2020, hallways updated 2023. This is an incredible opportunity. Offers welcomed.
Sold for $610,000
$610,000
3101 N Hampton Dr APT 1411, Alexandria, VA 22302
2beds
1,197sqft
Condominium
Built in 2004
-- sqft lot
$-- Zestimate®
$510/sqft
$2,075 Estimated rent
Home value
Not available
Estimated sales range
Not available
$2,075/mo
Zestimate® history
Owner options
List your home for rent
$2,075/mo
Rent Zestimate®
Find your next renter with Zillow Rental Manager. Plus, with online applications, you can quickly screen prospective tenants – for free.
$2,075/mo
Rent Zestimate®
Refinance and save
$3,795/mo
Est. payment
Refinancing to a lower rate could help reduce your monthly payments and save thousands over the life of the loan.
$3,795/mo
Est. payment
Explore your selling options
Work with a Zillow partner agent
Leverage their expertise and Zillow's premium Showcase listings to get your home seen by more buyers.
Get startedList with your own agent
Get your home in front of millions of buyers by listing it on Zillow.
Learn how to do itSell it yourself
Take full control of how buyers see your home on Zillow by listing For Sale by Owner (FSBO).
List your homeWhat's special
Zillow last checked:
Listing updated:
Listed by:
Greg Beeker 703-927-0003,
Berkshire Hathaway HomeServices PenFed Realty
Bought with:
Joy Chaffin, sp40004182
KW Metro Center
Source: Bright MLS,MLS#: VAAX2053990
Facts & features
Interior
Bedrooms & bathrooms
- Bedrooms: 2
- Bathrooms: 2
- Full bathrooms: 2
- Main level bathrooms: 2
- Main level bedrooms: 2
Rooms
- Room types: Living Room, Dining Room, Primary Bedroom, Bedroom 2, Kitchen, Foyer, Bathroom 2, Primary Bathroom
Primary bedroom
- Features: Flooring - Carpet, Walk-In Closet(s)
- Level: Main
- Area: 168 Square Feet
- Dimensions: 12 X 14
Bedroom 2
- Features: Flooring - Carpet, Walk-In Closet(s)
- Level: Main
- Area: 143 Square Feet
- Dimensions: 11 X 13
Primary bathroom
- Features: Flooring - Ceramic Tile, Bathroom - Walk-In Shower, Granite Counters, Double Sink
- Level: Main
- Area: 40 Square Feet
- Dimensions: 5 X 8
Bathroom 2
- Features: Flooring - Ceramic Tile, Granite Counters, Bathroom - Tub Shower
- Level: Main
- Area: 36 Square Feet
- Dimensions: 6 X 6
Dining room
- Features: Flooring - Engineered Wood, Crown Molding
- Level: Main
- Area: 100 Square Feet
- Dimensions: 10 X 10
Foyer
- Features: Flooring - Engineered Wood
- Level: Main
- Area: 30 Square Feet
- Dimensions: 5 X 6
Kitchen
- Features: Granite Counters, Flooring - Ceramic Tile, Kitchen - Electric Cooking, Track Lighting
- Level: Main
- Area: 110 Square Feet
- Dimensions: 10 X 11
Living room
- Features: Flooring - HardWood, Fireplace - Gas, Crown Molding
- Level: Main
- Area: 228 Square Feet
- Dimensions: 12 X 19
Heating
- Forced Air, Heat Pump, Electric
Cooling
- Central Air, Electric
Appliances
- Included: Oven/Range - Electric, Refrigerator, Ice Maker, Microwave, Exhaust Fan, Dishwasher, Disposal, Washer/Dryer Stacked, Gas Water Heater
- Laundry: Washer In Unit, Dryer In Unit, In Unit
Features
- Kitchen - Gourmet, Primary Bath(s), Recessed Lighting, Open Floorplan, Bathroom - Walk-In Shower, Bathroom - Tub Shower, Walk-In Closet(s), Upgraded Countertops, 9'+ Ceilings, Dry Wall
- Flooring: Engineered Wood, Carpet, Ceramic Tile, Wood
- Doors: Six Panel
- Windows: Double Pane Windows
- Has basement: No
- Number of fireplaces: 1
- Fireplace features: Glass Doors, Gas/Propane
Interior area
- Total structure area: 1,197
- Total interior livable area: 1,197 sqft
- Finished area above ground: 1,197
- Finished area below ground: 0
Property
Parking
- Total spaces: 2
- Parking features: Underground, Garage Door Opener, Assigned, Secured, Attached
- Attached garage spaces: 2
- Details: Assigned Parking, Assigned Space #: 325, 367
Accessibility
- Accessibility features: Accessible Doors, Doors - Lever Handle(s)
Features
- Levels: One
- Stories: 1
- Pool features: Community
- Has view: Yes
- View description: Scenic Vista, Trees/Woods, City
Details
- Additional structures: Above Grade, Below Grade
- Parcel number: 50702880
- Zoning: CRMU/H
- Special conditions: Standard
Construction
Type & style
- Home type: Condo
- Architectural style: Contemporary
- Property subtype: Condominium
- Attached to another structure: Yes
Materials
- Brick Veneer
- Foundation: Pilings, Slab
- Roof: Built-Up,Tar/Gravel
Condition
- Excellent
- New construction: No
- Year built: 2004
Details
- Builder name: ERKILITIAN
Utilities & green energy
- Sewer: Public Sewer
- Water: Public
- Utilities for property: Cable Available
Community & HOA
Community
- Features: Pool
- Security: Desk in Lobby, Smoke Detector(s), Fire Sprinkler System, Resident Manager, Fire Alarm
- Condo and coop fee: $1,155 monthly
- Subdivision: Northampton Place
HOA
- Has HOA: No
- Amenities included: Fitness Center, Sauna, Party Room, Library, Picnic Area, Pool, Concierge, Elevator(s)
- Services included: Water, Sewer, Trash, Snow Removal, Maintenance Grounds, Insurance, Custodial Services Maintenance
- HOA name: Northampton Place Condominium
Location
- Region: Alexandria
Financial & listing details
- Price per square foot: $510/sqft
- Tax assessed value: $520,300
- Annual tax amount: $5,905
- Date on market: 4/6/2026
- Listing agreement: Exclusive Agency
- Listing terms: Cash,Conventional,VA Loan,FHA
- Ownership: Condominium
Price history
| Date | Event | Price |
|---|---|---|
| 7/9/2026 | Sold | $610,000$510/sqft |
Source:  Bright MLS #VAAX2053990 Report a problem Bright MLS #VAAX2053990 Report a problem | ||
| 6/19/2026 | Pending sale | $610,000$510/sqft |
Source: Bright MLS #VAAX2053990 Report a problem | ||
| 6/4/2026 | Contingent | $610,000$510/sqft |
Source: Bright MLS #VAAX2053990 Report a problem | ||
| 5/15/2026 | Listed for sale | $610,000$510/sqft |
Source: Bright MLS #VAAX2053990 Report a problem | ||
| 4/24/2026 | Listing removed | $610,000+35.6%$510/sqft |
Source: Bright MLS #VAAX2053990 Report a problem | ||
| 7/4/2018 | Listing removed | $2,675$2/sqft |
Source: Wise Agent Realty, LLC #1001839894 Report a problem | ||
| 6/30/2018 | Price change | $2,675-4.5%$2/sqft |
Source: Wise Agent Realty, LLC #1001839894 Report a problem | ||
| 6/13/2018 | Listed for rent | $2,800$2/sqft |
Source: Wise Agent Realty, LLC #1001839894 Report a problem | ||
| 7/13/2014 | Listing removed | $449,900$376/sqft |
Source: McEnearney Associates Inc., Realtors #AX8337404 Report a problem | ||
| 5/3/2014 | Listed for sale | $449,900$376/sqft |
Source: McEnearney Associates Inc., Realtors #AX8337404 Report a problem | ||
Public tax history
Tax history is unavailable.
Neighborhood: Alexandria West
Nearby homes
- $308,9001 bd1 ba776 sqft3101 N Hampton Dr APT 507, Alexandria, VA 22302Off Market
- $---- bd1 ba601 sqft3101 N Hampton Dr, Alexandria, VA 22302Off Market

- $297,5001 bd1 ba715 sqft3101 N Hampton Dr APT 109, Alexandria, VA 22302Off Market
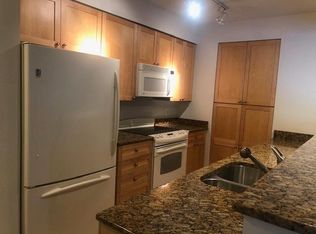
- $393,8001 bd1 ba776 sqft3101 N Hampton Dr APT 111, Alexandria, VA 22302Off Market
- $263,4001 bd1 ba722 sqft3101 N Hampton Dr APT 202, Alexandria, VA 22302Off Market
- $304,6001 bd1 ba830 sqft3101 N Hampton Dr APT 210, Alexandria, VA 22302Off Market
- $531,5002 bd2 ba1.3k sqft3101 N Hampton Dr APT 211, Alexandria, VA 22302Off Market
- $415,0002 bd2 ba1k sqft3101 Hampton Dr #403, Alexandria, VA 22302Sold
Nearby schools
GreatSchools rating
- 2/10John Adams Elementary SchoolGrades: PK-5Distance: 1.1 mi
- NAT. C. Williams High School Minnie Howard CampusGrades: 9Distance: 0.9 mi
- 2/10Alexandria City High SchoolGrades: 9-12Distance: 1.4 mi
Schools provided by the listing agent
- Elementary: John Adams
- Middle: Francis C Hammond
- High: T.c. Williams
- District: Alexandria City Public Schools
Source: Bright MLS. This data may not be complete. We recommend contacting the local school district to confirm school assignments for this home.


Get pre-qualified for a loan
At Zillow Home Loans, we can pre-qualify you in as little as 5 minutes with no impact to your credit score.An equal housing lender. NMLS #10287.
- Virginia
- Alexandria City
- Alexandria
- 22302
- Alexandria West
- 3101 N Hampton Dr Apartment 1411
Nearby cities
Nearby neighborhoods
Nearby zip codes
Other Alexandria Topics
