Extremely rare 1,417 sq ft Northampton Place unit with 2 Garage Spaces, 2BR/2BA + DEN! Dramatic 15th floor view offers sky, trees and the urban heartbeat of living 10 minutes from downtown DC! An entertainer's dream floor plan, seating 14 guests in the common area effortlessly - more with a little arranging. Expansive Chef's Kitchen has counters for miles and endless drawers, cabinets & outlets for every gadget you own. GE Profile stainless steel appliances include a side by side refrigerator with icemaker & french drawer, stove, built-in microwave and dishwasher. Seated on bar stools at the distinctive wraparound breakfast bar, your loved ones can socialize as they admire your culinary skills. Just need a quiet moment for two... the dining nook is a romantic spot for lighting candles and toasting life's victories. The primary BR comfortably fits a king bed and has plentiful closet space, a laundry closet and ensuite BA with tub & shower. The secondary BR has a walk-in closet and ensuite BA with shower. Both huge full BA's have been remodeled with lovely mother-of-pearlesque accents. Closets have organizing sysems for space efficiency. The guest BR or den/office has a huge storage closet you can tuck anything into. Your storage (#6) downstairs will hardly be needed! Two secure underground garage parking spaces (#170 & #171) conveys. Gas, water & trash are included - the only utility bill is electric. This is a pet friendly community allowing 1 dog of any weight, or two pets with max weight 35 lbs. each. Rich in amenities, you will enjoy 24 hour Concierge Service, an Exercise Room with sauna, landscaped courtyard with Outdoor Kitchen and Gas Grills for BBQs, a well appointed Business Center, Party Room, Game Room and Dog Park on premises. Short walk to Harris Teeter and Silver Diner! Dynamic location close to restaurants and nightlife in Old Town, Shirlington, revitalized Baileys Crossroads & 7 Corners, etc. Accessible to I-395 by car or hop on FREE DASH bus service (LINE DASH 31, 35) is right out front - takes you to King Street Metro, Downtown DC, the Pentagon, Reagan Airport, etc. for low cost commuting! You will LOVE your new home!
Sold for $515,000
$515,000
3101 N Hampton Dr APT 1501, Alexandria, VA 22302
2beds
1,417sqft
Condominium
Built in 2004
-- sqft lot
$-- Zestimate®
$363/sqft
$2,380 Estimated rent
Home value
Not available
Estimated sales range
Not available
$2,380/mo
Zestimate® history
Owner options
List your home for rent
$2,380/mo
Rent Zestimate®
Find your next renter with Zillow Rental Manager. Plus, with online applications, you can quickly screen prospective tenants – for free.
$2,380/mo
Rent Zestimate®
Refinance and save
$3,193/mo
Est. payment
Refinancing to a lower rate could help reduce your monthly payments and save thousands over the life of the loan.
$3,193/mo
Est. payment
Explore your selling options
Work with a Zillow partner agent
Leverage their expertise and Zillow's premium Showcase listings to get your home seen by more buyers.
Get startedList with your own agent
Get your home in front of millions of buyers by listing it on Zillow.
Learn how to do itSell it yourself
Take full control of how buyers see your home on Zillow by listing For Sale by Owner (FSBO).
List your homeWhat's special
Zillow last checked:
Listing updated:
Listed by:
Dina Gorrell 703-943-7676,
Redfin Corporation
Bought with:
Zdenka Hoffman, 0225242953
KW United
Source: Bright MLS,MLS#: VAAX2033080
Facts & features
Interior
Bedrooms & bathrooms
- Bedrooms: 2
- Bathrooms: 2
- Full bathrooms: 2
- Main level bathrooms: 2
- Main level bedrooms: 2
Basement
- Area: 0
Heating
- Central, Electric
Cooling
- Central Air, Electric
Appliances
- Included: Microwave, Dryer, Washer, Dishwasher, Disposal, Refrigerator, Cooktop, Electric Water Heater
- Laundry: In Unit
Features
- Has basement: No
- Number of fireplaces: 1
Interior area
- Total structure area: 1,417
- Total interior livable area: 1,417 sqft
- Finished area above ground: 1,417
- Finished area below ground: 0
Property
Parking
- Total spaces: 2
- Parking features: Underground, Assigned, Garage
- Garage spaces: 2
- Details: Assigned Parking, Assigned Space #: 170, 171
Accessibility
- Accessibility features: Accessible Elevator Installed
Features
- Levels: One
- Stories: 1
- Pool features: Community
Details
- Additional structures: Above Grade, Below Grade
- Parcel number: 50702970
- Zoning: CRMU/H
- Special conditions: Standard
Construction
Type & style
- Home type: Condo
- Architectural style: Contemporary
- Property subtype: Condominium
- Attached to another structure: Yes
Materials
- Brick, Combination
Condition
- New construction: No
- Year built: 2004
Utilities & green energy
- Sewer: Public Sewer
- Water: Public
Community & HOA
Community
- Condo and coop fee: $967 monthly
- Subdivision: Northampton Place
HOA
- Has HOA: No
- Amenities included: Common Grounds
- Services included: Common Area Maintenance
Location
- Region: Alexandria
Financial & listing details
- Price per square foot: $363/sqft
- Tax assessed value: $438,928
- Annual tax amount: $4,523
- Date on market: 4/19/2024
- Listing agreement: Exclusive Right To Sell
- Ownership: Condominium
Price history
| Date | Event | Price |
|---|---|---|
| 7/7/2024 | Sold | $515,000-2.8%$363/sqft |
Source:  Bright MLS #VAAX2033080 Report a problem Bright MLS #VAAX2033080 Report a problem | ||
| 6/21/2024 | Pending sale | $529,900$374/sqft |
Source: Bright MLS #VAAX2033080 Report a problem | ||
| 5/30/2024 | Contingent | $529,900$374/sqft |
Source: Bright MLS #VAAX2033080 Report a problem | ||
| 4/19/2024 | Listed for sale | $529,900+11.6%$374/sqft |
Source: Bright MLS #VAAX2033080 Report a problem | ||
| 5/31/2018 | Listing removed | $474,900$335/sqft |
Source: Berkshire Hathaway HomeServices PenFed Realty #AX10194342 Report a problem | ||
| 4/28/2018 | Pending sale | $474,900$335/sqft |
Source: Berkshire Hathaway HomeServices PenFed Realty #AX10194342 Report a problem | ||
| 4/12/2018 | Listed for sale | $474,900+1.1%$335/sqft |
Source: Berkshire Hathaway Homeservices Penfed Realty #1000325032 Report a problem | ||
| 9/20/2017 | Listing removed | $469,900$332/sqft |
Source: Berkshire Hathaway HomeServices PenFed Realty #AX10007691 Report a problem | ||
| 8/7/2017 | Pending sale | $469,900$332/sqft |
Source: Berkshire Hathaway HomeServices PenFed Realty #AX10007691 Report a problem | ||
| 7/21/2017 | Price change | $469,900+19079.6%$332/sqft |
Source: Berkshire Hathaway HomeServices PenFed Realty #AX10007691 Report a problem | ||
| 4/28/2015 | Listing removed | $2,450$2/sqft |
Source: BHHS #AX8566287 Report a problem | ||
| 4/28/2015 | Pending sale | $2,450$2/sqft |
Source: Berkshire Hathaway HomeServices PenFed Realty #AX8566287 Report a problem | ||
| 3/10/2015 | Listed for rent | $2,450$2/sqft |
Source: BHHS #AX8566287 Report a problem | ||
| 5/2/2014 | Listing removed | $2,450$2/sqft |
Source: Prudential PenFed Realty #AX8243407 Report a problem | ||
| 12/25/2013 | Listed for rent | $2,450$2/sqft |
Source: Prudential PenFed Realty #AX8243407 Report a problem | ||
Public tax history
Tax history is unavailable.
Neighborhood: Alexandria West
Nearby homes
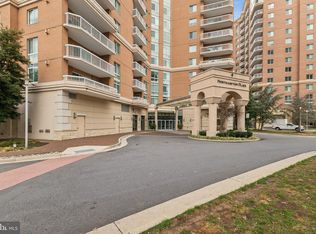
- $313,0001 bd1 ba694 sqft3101 N Hampton Dr APT 313, Alexandria, VA 22302Sold
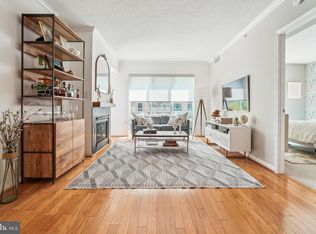
- $396,0002 bd2 ba1k sqft3101 N Hampton Dr APT 314, Alexandria, VA 22302Sold
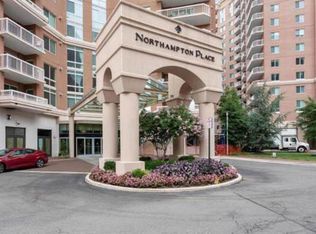
- $405,0002 bd2 ba1k sqft3101 N Hampton Dr APT 703, Alexandria, VA 22302Sold
- $350,0001 bd1 ba885 sqft3101 N Hampton Dr APT 810, Alexandria, VA 22302Sold

- $290,0001 bd1 ba703 sqft3101 N Hampton Dr APT 916, Alexandria, VA 22302Sold
- $330,0001 bd1 ba694 sqft3101 N Hampton Dr APT 1213, Alexandria, VA 22302Sold
- $463,0002 bd2 ba1.2k sqft3101 N Hampton Dr APT 1312, Alexandria, VA 22302Sold
- $247,000-- bd1 ba601 sqft3101 N Hampton Dr APT 1319, Alexandria, VA 22302Sold
Nearby schools
GreatSchools rating
- 2/10John Adams Elementary SchoolGrades: PK-5Distance: 1.1 mi
- NAT. C. Williams High School Minnie Howard CampusGrades: 9Distance: 0.9 mi
- 2/10Alexandria City High SchoolGrades: 9-12Distance: 1.4 mi
Schools provided by the listing agent
- District: Alexandria City Public Schools
Source: Bright MLS. This data may not be complete. We recommend contacting the local school district to confirm school assignments for this home.


Get pre-qualified for a loan
At Zillow Home Loans, we can pre-qualify you in as little as 5 minutes with no impact to your credit score.An equal housing lender. NMLS #10287.
- Virginia
- Alexandria City
- Alexandria
- 22302
- Alexandria West
- 3101 N Hampton Dr Apartment 1501
Nearby cities
Nearby neighborhoods
Nearby zip codes
Other Alexandria Topics
