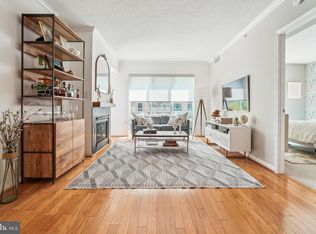
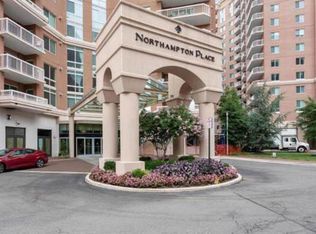
MINUTES from D.C., Northampton Place, a luxury condominium high rise that offers amenities galore! This 1 bedroom, 1 bathroom totally updated condo immediately welcomes you with a plethora of natural light pouring through its windows! The open floor plan makes it perfect when entertaining friends and family. The kitchen has upgraded maple shaker cabinets with plenty of space for storage, granite countertops with peninsula for extra bar stool seating as well as all new stainless steel appliances for the at-home-chef in you. All new wood LVP flooring in main living area which leads you to the large balcony overlooking the pool and courtyard. New, plush carpeting in the primary suite complete with a HUGE custom built designer walk-in closet which is rare in other units. Light and bright bath has been updated from top to bottom with new floors, new vanity and all new ceramic tile in the shower. Newer washer and dryer in unit as well. This unit comes with EXTRA STORAGE SPACE in garage along with a GARAGE PARKING SPACE (#264). What sets this luxury high rise apart from others is its amenities package!! 24 hour concierge who can arrange maintenance services as needed, secure package delivery, secure parking garage with assigned spot, guest parking available, community room & lounge available for reservation, library, fitness center with sauna, courtyard with grills, fire pits and pool, loading dock car washing area and is very PET FRIENDLY! The building has recently completed interior renovations and modernization and is in early phases of EV Charging infrastructure installation. Just off I-395, the location is ideal for D.C. commuters, Amazon HQ2, Pentagon, Pentagon City, Crystal City, Old Town Alexandria and more. FREE DASH bus service is out front taking you to King Street Metro, Pentagon, Reagan Airport and much more. You're also very close to Gateway Alexandria shopping center, the new Harris Teeter, Target, all the dining and shopping options in Shirlington Village, dog park, W&OD Trailhead and right next door to XSport Fitness.
Sold for $313,000
$313,000
3101 N Hampton Dr APT 313, Alexandria, VA 22302
1beds
694sqft
Condominium
Built in 2004
-- sqft lot
$317,200 Zestimate®
$451/sqft
$2,148 Estimated rent
Home value
$317,200
$295,000 - $343,000
$2,148/mo
Zestimate® history
Owner options
List your home for rent
$2,148/mo
Rent Zestimate®
Find your next renter with Zillow Rental Manager. Plus, with online applications, you can quickly screen prospective tenants – for free.
$2,148/mo
Rent Zestimate®
Refinance and save
$1,938/mo
Est. payment
Refinancing to a lower rate could help reduce your monthly payments and save thousands over the life of the loan.
$1,938/mo
Est. payment
Explore your selling options
Work with a Zillow partner agent
Leverage their expertise and Zillow's premium Showcase listings to get your home seen by more buyers.
Get startedList with your own agent
Get your home in front of millions of buyers by listing it on Zillow.
Learn how to do itSell it yourself
Take full control of how buyers see your home on Zillow by listing For Sale by Owner (FSBO).
List your homeWhat's special
Open floor planWood lvp flooringGranite countertopsPlethora of natural lightUpgraded maple shaker cabinetsStainless steel appliances
Zillow last checked:
Listing updated:
Listed by:
Alexandra Garrison 951-443-7160,
Coldwell Banker Realty,
Co-Listing Agent: Robin L Wolters 703-304-6405,
Coldwell Banker Realty
Bought with:
Judy Radvanyi McVey, 0225051900
Corcoran McEnearney
Source: Bright MLS,MLS#: VAAX2040076
Facts & features
Interior
Bedrooms & bathrooms
- Bedrooms: 1
- Bathrooms: 1
- Full bathrooms: 1
- Main level bathrooms: 1
- Main level bedrooms: 1
Basement
- Area: 0
Heating
- Central, Electric
Cooling
- Central Air, Electric
Appliances
- Included: Microwave, Dishwasher, Disposal, Dryer, Energy Efficient Appliances, Exhaust Fan, Oven, Oven/Range - Electric, Stainless Steel Appliance(s), Washer, Water Heater
- Laundry: Washer In Unit, Dryer In Unit, In Unit
Features
- Built-in Features, Bathroom - Tub Shower, Combination Dining/Living, Open Floorplan, Walk-In Closet(s), Dry Wall
- Flooring: Hardwood, Carpet, Wood
- Has basement: No
- Has fireplace: No
Interior area
- Total structure area: 694
- Total interior livable area: 694 sqft
- Finished area above ground: 694
- Finished area below ground: 0
Property
Parking
- Total spaces: 1
- Parking features: Covered, Underground, Assigned, Garage
- Garage spaces: 1
- Details: Assigned Parking, Assigned Space #: 264
Accessibility
- Accessibility features: Doors - Lever Handle(s), Low Pile Carpeting
Features
- Levels: One
- Stories: 1
- Exterior features: Barbecue, Lighting, Storage, Balcony
- Pool features: Community
- Has view: Yes
- View description: Courtyard
Details
- Additional structures: Above Grade, Below Grade
- Parcel number: 50700890
- Zoning: CRMU/H
- Special conditions: Standard
Construction
Type & style
- Home type: Condo
- Architectural style: Traditional
- Property subtype: Condominium
- Attached to another structure: Yes
Materials
- Masonry
Condition
- Excellent
- New construction: No
- Year built: 2004
Utilities & green energy
- Sewer: No Septic System
- Water: Public
Community & HOA
Community
- Features: Pool
- Security: Desk in Lobby, Exterior Cameras, 24 Hour Security, Fire Alarm, Smoke Detector(s), Fire Sprinkler System
- Condo and coop fee: $620 monthly
- Subdivision: Northampton Place
HOA
- Has HOA: No
- Amenities included: Billiard Room, Concierge, Elevator(s), Fitness Center, Library, Meeting Room, Party Room, Pool, Sauna, Security, Storage Bin
- Services included: Common Area Maintenance, Gas, Management, Pool(s), Sewer, Sauna, Snow Removal, Trash, Water, Health Club, Parking Fee
- HOA name: Northampton Place
Location
- Region: Alexandria
Financial & listing details
- Price per square foot: $451/sqft
- Tax assessed value: $140,149
- Annual tax amount: $1,590
- Date on market: 12/26/2024
- Listing agreement: Exclusive Right To Sell
- Listing terms: FHA,Cash,Conventional,VA Loan
- Inclusions: All Major Appliances, Washer / Dryer, Custom Closet
- Ownership: Condominium
Price history
| Date | Event | Price |
|---|---|---|
| 1/29/2025 | Sold | $313,000-0.6%$451/sqft |
Source:  Bright MLS #VAAX2040076 Report a problem Bright MLS #VAAX2040076 Report a problem | ||
| 1/21/2025 | Pending sale | $314,900$454/sqft |
Source: Bright MLS #VAAX2040076 Report a problem | ||
| 1/13/2025 | Contingent | $314,900$454/sqft |
Source: Bright MLS #VAAX2040076 Report a problem | ||
| 12/26/2024 | Listed for sale | $314,900+19.3%$454/sqft |
Source: Bright MLS #VAAX2040076 Report a problem | ||
| 1/5/2022 | Sold | $264,000$380/sqft |
Source: Bright MLS #VAAX2005332 Report a problem | ||
| 12/16/2021 | Pending sale | $264,000$380/sqft |
Source: Bright MLS #VAAX2005332 Report a problem | ||
| 12/15/2021 | Listed for sale | $264,000$380/sqft |
Source: Bright MLS #VAAX2005332 Report a problem | ||
| 12/15/2021 | Pending sale | $264,000$380/sqft |
Source: Bright MLS #VAAX2005332 Report a problem | ||
| 12/10/2021 | Price change | $264,000-0.3%$380/sqft |
Source: Bright MLS #VAAX2005332 Report a problem | ||
| 11/11/2021 | Listed for sale | $264,900+202.6%$382/sqft |
Source: Bright MLS #VAAX2005332 Report a problem | ||
| 6/15/2006 | Sold | $87,555$126/sqft |
Source: Public Record Report a problem | ||
Public tax history
| Year | Property taxes | Tax assessment |
|---|---|---|
| 2026 | $3,304 +99.8% | $291,061 +99.8% |
| 2025 | $1,653 +3.9% | $145,646 +3.9% |
| 2024 | $1,591 +3% | $140,149 +0.8% |
| 2023 | $1,544 | $139,073 |
| 2022 | $1,544 -2.8% | $139,073 +1.6% |
| 2021 | $1,588 | $136,888 +9% |
| 2020 | -- | $125,585 +10.4% |
| 2019 | -- | $113,734 |
| 2018 | $1,029 -12.2% | $113,734 +1.2% |
| 2017 | $1,173 | $112,428 |
| 2016 | $1,173 -2.3% | $112,428 -2.3% |
| 2015 | $1,201 +7.6% | $115,127 +7.6% |
| 2014 | $1,116 +6.6% | $107,016 |
| 2013 | $1,047 +3.8% | $107,016 +3.8% |
| 2012 | $1,009 -3% | $103,125 -3% |
| 2011 | $1,040 | $106,304 |
| 2010 | $1,040 +0.2% | $106,304 -7.5% |
| 2009 | $1,038 -7.1% | $114,945 -13.1% |
| 2008 | $1,118 +2.8% | $132,276 +1% |
| 2007 | $1,087 -43.9% | $130,964 -44.9% |
| 2006 | $1,936 +1.7% | $237,600 +33.5% |
| 2005 | $1,905 | $178,000 |
Find assessor info on the county website
Neighborhood: Alexandria West
Nearby homes
- $515,0002 bd2 ba1.4k sqft3101 N Hampton Dr APT 1501, Alexandria, VA 22302Sold

- $396,0002 bd2 ba1k sqft3101 N Hampton Dr APT 314, Alexandria, VA 22302Sold
- $405,0002 bd2 ba1k sqft3101 N Hampton Dr APT 703, Alexandria, VA 22302Sold
- $350,0001 bd1 ba885 sqft3101 N Hampton Dr APT 810, Alexandria, VA 22302Sold

- $290,0001 bd1 ba703 sqft3101 N Hampton Dr APT 916, Alexandria, VA 22302Sold
- $330,0001 bd1 ba694 sqft3101 N Hampton Dr APT 1213, Alexandria, VA 22302Sold
- $463,0002 bd2 ba1.2k sqft3101 N Hampton Dr APT 1312, Alexandria, VA 22302Sold
- $247,000-- bd1 ba601 sqft3101 N Hampton Dr APT 1319, Alexandria, VA 22302Sold
Nearby schools
GreatSchools rating
- 2/10John Adams Elementary SchoolGrades: PK-5Distance: 1.1 mi
- NAT. C. Williams High School Minnie Howard CampusGrades: 9Distance: 0.9 mi
- 2/10Alexandria City High SchoolGrades: 9-12Distance: 1.4 mi
Schools provided by the listing agent
- District: Alexandria City Public Schools
Source: Bright MLS. This data may not be complete. We recommend contacting the local school district to confirm school assignments for this home.
Get a cash offer in 3 minutes
Find out how much your home could sell for in as little as 3 minutes with a no-obligation cash offer.
Estimated market value
$317,200
Get a cash offer in 3 minutes
Find out how much your home could sell for in as little as 3 minutes with a no-obligation cash offer.
Estimated market value
$317,200
- Virginia
- Alexandria City
- Alexandria
- 22302
- Alexandria West
- 3101 N Hampton Dr Apartment 313
Nearby cities
Nearby neighborhoods
Nearby zip codes
Other Alexandria Topics
