Rare opportunity to acquire an entire newly constructed luxury condominium development in Jonesboro, Arkansas. Brendar Village consists of 12 completed and vacant condominium units located in three professionally constructed quadplex buildings, offering an immediate lease-up opportunity for investors seeking a turnkey multifamily asset. The development features six 3-bedroom, 2-bath units and six 2-bedroom, 2-bath units. The 3-bedroom units offer approximately 1,220 square feet of living space, while the 2-bedroom units offer approximately 1,216 square feet. Each residence includes a covered two-car carport and has been thoughtfully designed with today's tenants and future owners in mind. Interior amenities include luxury vinyl plank flooring, vaulted ceilings, granite countertops, spacious open-concept living areas, tile showers in the primary suites, quality cabinetry, and modern finishes throughout. All units are brand new, never occupied, and ready for immediate leasing. This property presents a unique investment strategy due to its condominium ownership structure.
Active
$2,400,000
3101 Olivia Ct, Jonesboro, AR 72404
--beds
--baths
14,616sqft
Apartment
Built in 2026
-- sqft lot
$-- Zestimate®
$164/sqft
$-- HOA
What's special
Modern finishes throughoutCovered two-car carportVaulted ceilingsGranite countertopsLuxury vinyl plank flooringQuality cabinetry
- 58 days |
- 114 |
- 5 |
Zillow last checked:
Listing updated:
Listed by:
Kevin W Kercheval 870-926-3225,
Coldwell Banker Village Communities 870-935-7800
Source: CARMLS,MLS#: 26024971
Facts & features
Interior
Heating
- Electric
Cooling
- Electric
Appliances
- Included: Electric Range, Dishwasher
- Laundry: Washer Hookup, Electric Dryer Hookup
Features
- Breakfast Bar, Ceiling Fan(s), Vaulted Ceiling(s)
- Flooring: Luxury Vinyl
Interior area
- Total structure area: 14,616
- Total interior livable area: 14,616 sqft
Property
Parking
- Total spaces: 2
- Parking features: Carport, Two Car
- Has carport: Yes
Features
- Levels: One
- Patio & porch: Patio
Lot
- Features: Level, Extra Landscaping
Details
- Parcel number: 0113404114500
- Zoning: 000
Construction
Type & style
- Home type: MultiFamily
- Architectural style: Other (see remarks)
- Property subtype: Apartment
Materials
- Brick
- Foundation: Slab
- Roof: Composition
Condition
- New construction: Yes
- Year built: 2026
Utilities & green energy
- Sewer: Public Sewer
- Water: Public
Community & HOA
Community
- Subdivision: Brendar Village
Location
- Region: Jonesboro
Financial & listing details
- Price per square foot: $164/sqft
- Tax assessed value: $5,000
- Annual tax amount: $51
- Date on market: 6/20/2026
- Listing terms: Cash
- Tenant pays: None
- Road surface type: Paved
Estimated market value
Not available
Estimated sales range
Not available
Not available
Price history
| Date | Event | Price |
|---|---|---|
| 6/18/2026 | Listed for sale | $2,400,000$164/sqft |
Source: Northeast Arkansas BOR #10130460 Report a problem | ||
Public tax history
| Year | Property taxes | Tax assessment |
|---|---|---|
| 2025 | $51 +10.3% | $1,000 |
| 2024 | $47 | $1,000 |
| 2023 | $47 | $1,000 |
| 2022 | $47 -2.9% | $1,000 |
| 2021 | $48 | -- |
Find assessor info on the county website
Monthly payment
Est. payment
Payment breakdown
Explore the cost of this home by adjusting the details. Changes won't be saved.Climate risks
Neighborhood: Southside
Nearby schools
GreatSchools rating
- 4/10Fox Meadow School of Creative MediaGrades: 3-6Distance: 0.4 mi
- 5/10Nettleton Junior High SchoolGrades: 7-8Distance: 2.2 mi
- 3/10Nettleton High SchoolGrades: 9-12Distance: 2.1 mi
Schools provided by the listing agent
- Elementary: Nettleton
- Middle: Nettleton
- High: Nettleton
Source: CARMLS. This data may not be complete. We recommend contacting the local school district to confirm school assignments for this home.
- $5,000-- sqft3101 Olivia Ct, Jonesboro, AR 72404Off Market
- $5,000-- sqft3101 Olivia Ct, Jonesboro, AR 72404Off Market
- $5,000-- sqft3101 Olivia Ct, Jonesboro, AR 72404Off Market
- $5,000-- sqft3021 Olivia Ct, Jonesboro, AR 72404Off Market
- $5,000-- sqft3021 Olivia Ct, Jonesboro, AR 72404Off Market
- $5,000-- sqft3021 Olivia Ct, Jonesboro, AR 72404Off Market
- $5,000-- sqft3021 Olivia Ct, Jonesboro, AR 72404Off Market
- $195,0002 bd2 ba1.2k sqft4804 Antosh Cir, Jonesboro, AR 72404Sold
A local agent can set up tours, give advice and negotiate with sellers.
Similar homes
- $2,745,0007 bd10 ba20k sqft3304 Lacoste Dr, Jonesboro, AR 72404For Sale

 MLS ID #25045285, Brooksie Felty-Hartness, IMAGE Realty. CARMLS
 - $2,399,0006 bd7 ba8.1k sqft155 County Road 7599, Jonesboro, AR 72405For Sale
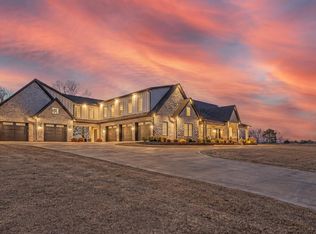 MLS ID #26009395, Kim Shelton, Halsey Real Estate. CARMLS
 - $1,200,0004 bd6 ba8k sqft4904 Outback Rd, Jonesboro, AR 72404For Sale
 MLS ID #26029786, Blair Cook, Coldwell Banker Village Communities. CARMLS
 - $2,650,000-- bd-- ba8k sqft226 Union St #1-11, Jonesboro, AR 72401For Sale
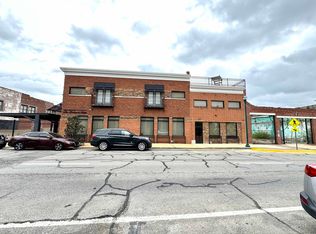 MLS ID #26012399, Bill Pressly, Arnold Group Real Estate. CARMLS
 - $1,245,000-- bd-- ba7.6k sqft311 S Madison Ave, Jonesboro, AR 72401For SaleMLS ID #10130418, Josh Olson, Jonesboro Realty Company. Northeast Arkansas BOR
