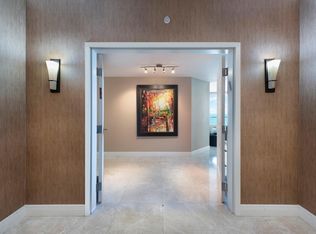
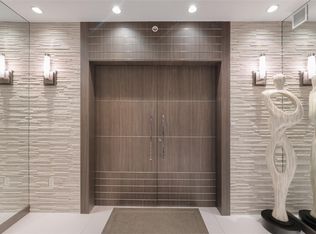
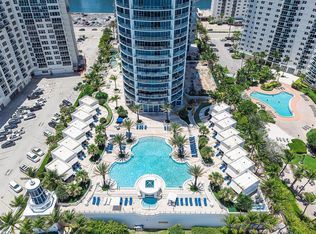
Experience elevated oceanfront living in Residence 1807 at Ocean Palms, a prestigious luxury condominium at 3101 S Ocean Drive. This newly renovated stunning 3-bedroom, 3.5-bath home offers ocean and Intracoastal views, luxurious finishes throughout, and an exceptional coastal lifestyle. A private elevator entry opens directly into the residence, where floor-to-ceiling glass frames sweeping ocean views and fills the space with natural light. The living areas flow seamlessly to a spacious balcony, perfect for taking in glowing sunsets and endless water views. The gourmet kitchen is thoughtfully designed with custom Italian cabinetry, granite countertops, and high-end appliances, ideal for both everyday living and entertaining. The spa-inspired primary bath features marble finishes, elegant cabinetry, a luxurious jacuzzi whirlpool tub, and a glass-enclosed shower, creating a serene retreat. Additional highlights include solid-core doors, in-residence security, and energy-efficient windows and sliding glass doors. Ocean Palms is a direct oceanfront building offering resort-style amenities, including an elevated pool deck, tropical landscaping, outdoor spa and grill, a two-story spa and fitness center, tennis court, entertainment and meeting spaces, concierge and valet services, and 24-hour security. An exceptional opportunity to own a refined oceanfront residence with incredible views, privacy, and luxury amenities.
For sale
$1,999,000
3101 S Ocean Drive #1807, Hollywood, FL 33019
3beds
2,627sqft
:
Get pre-qualified$16,113/mo
Condominium
Built in 2006
-- sqft lot
$1,854,400 Zestimate®
$761/sqft
$2,912/mo HOA
What's special
Tennis courtGranite countertopsOcean and intracoastal viewsFloor-to-ceiling glassLuxurious finishes throughoutPrivate elevator entryElevated pool deck
- 199 days |
- 62 |
- 1 |
Zillow last checked:
Listing updated:
Listed by:
Toni M Valentino 561-843-6950,
Compass Florida LLC,
Pamela J Thomes 561-716-7526,
Compass Florida LLC
Source: BeachesMLS,MLS#: R11153862 Originating MLS: BeachesMLS
Originating MLS: BeachesMLSFacts & features
Interior
Bedrooms & bathrooms
- Bedrooms: 3
- Bathrooms: 4
- Full bathrooms: 3
- 1/2 bathrooms: 1
- Main level bathrooms: 3
- Main level bedrooms: 3
Primary bedroom
- Level: Main
- Area: 361
- Dimensions: 19 X 19
Primary bedroom
- Level: Main
- Area: 361
- Dimensions: 19 X 19
Bedroom 2
- Level: Main
- Area: 340
- Dimensions: 17 X 20
Great room
- Level: Main
- Area: 580
- Dimensions: 20 X 29
Kitchen
- Level: Main
- Area: 90
- Dimensions: 10 X 9
Living room
- Level: Main
- Area: 580
- Dimensions: 20 X 29
Heating
- Central, Electric
Cooling
- Central Air, Electric
Appliances
- Included: Cooktop, Dryer, Dishwasher, Microwave, Refrigerator, Washer
Features
- Breakfast Area, Bathtub, Dual Sinks, Elevator, Living/Dining Room, Split Bedrooms, Storage, Soaking Tub, Separate Shower, Walk-In Closet(s)
- Flooring: Marble, Wood
- Windows: Blinds
Interior area
- Total structure area: 3,083
- Total interior livable area: 2,627 sqft
Video & virtual tour
Property
Parking
- Total spaces: 2
- Parking features: Garage
- Garage spaces: 2
Features
- Entry location: Entry Level Living Area Y
- Patio & porch: Covered, Balcony
- Exterior features: Balcony, Outdoor Living Area
- Pool features: Association
- Has view: Yes
- View description: Intercoastal, Ocean
- Has water view: Yes
- Water view: Intercoastal,Ocean
- Waterfront features: Intracoastal Access, Ocean Front
Details
- Parcel number: 514224Cd1110
- Zoning: RES
- Special conditions: Listed As-Is
Construction
Type & style
- Home type: Condo
- Architectural style: Colonial
- Property subtype: Condominium
Materials
- Block
Condition
- Resale
- New construction: No
- Year built: 2006
Utilities & green energy
- Electric: 3 Phase
- Utilities for property: Cable Available
Community & HOA
Community
- Features: Gated
- Security: Security System, Gated Community, Lobby Secured
- Subdivision: Ocean Palms Condo
HOA
- Has HOA: Yes
- Amenities included: Beach Rights, Beach Access, Billiard Room, Business Center, Clubhouse, Elevator(s), Fitness Center, Pool, Sauna, Spa/Hot Tub, Tennis Court(s)
- HOA fee: $2,912 monthly
Location
- Region: Hollywood
Financial & listing details
- Price per square foot: $761/sqft
- Tax assessed value: $1,608,860
- Annual tax amount: $16,840
- Date on market: 1/16/2026
- Cumulative days on market: 199 days
- Listing terms: Cash,Conventional
Estimated market value
$1,854,400
$1.76M - $1.95M
$7,663/mo
Price history
| Date | Event | Price |
|---|---|---|
| 3/10/2026 | Price change | $1,999,000-9.1%$761/sqft |
Source:  BeachesMLS #R11153862 Report a problem BeachesMLS #R11153862 Report a problem | ||
| 1/16/2026 | Listed for sale | $2,199,000+243.6%$837/sqft |
Source: BeachesMLS #RX-11153862 Report a problem | ||
| 2/11/2011 | Sold | $640,000-1.5%$244/sqft |
Source: Public Record Report a problem | ||
| 9/25/2010 | Price change | $649,900-4.4%$247/sqft |
Source: London Realty Corp Report a problem | ||
| 7/17/2010 | Price change | $679,900-6.7%$259/sqft |
Source: London Realty Corp Report a problem | ||
| 5/15/2010 | Listed for sale | $729,000+18125%$278/sqft |
Source: London Realty Corp Report a problem | ||
| 11/16/2007 | Listing removed | $4,000$2/sqft |
Source: Number1Expert #M1163284 Report a problem | ||
| 11/14/2007 | Listed for sale | $4,000-99.5%$2/sqft |
Source: Number1Expert #M1163284 Report a problem | ||
| 5/12/2006 | Sold | $760,000$289/sqft |
Source: Public Record Report a problem | ||
Public tax history
| Year | Property taxes | Tax assessment |
|---|---|---|
| 2025 | $16,840 +2.8% | $830,800 +2.9% |
| 2024 | $16,386 +2.2% | $807,390 +3% |
| 2023 | $16,034 +5.1% | $783,880 +3% |
| 2022 | $15,249 +2.5% | $761,050 +3% |
| 2021 | $14,880 +1.2% | $738,890 +1.4% |
| 2020 | $14,706 +1% | $728,690 +2.3% |
| 2019 | $14,560 | $712,310 +1.9% |
| 2018 | $14,560 +4.6% | $699,030 +2.1% |
| 2017 | $13,925 +1.9% | $684,660 +2.1% |
| 2016 | $13,659 +0.1% | $670,580 +0.7% |
| 2015 | $13,645 -1.6% | $665,920 +0.8% |
| 2014 | $13,863 | $660,640 -22.6% |
| 2013 | $13,863 +2.4% | $853,460 +33.4% |
| 2012 | $13,541 -14.6% | $640,000 -7.8% |
| 2011 | $15,852 -0.5% | $694,170 0% |
| 2010 | $15,938 -2.4% | $694,440 -7.6% |
| 2009 | $16,323 -5.2% | $751,360 -8.2% |
| 2008 | $17,213 | $818,810 |
Find assessor info on the county website
Monthly payment
Est. payment
Payment breakdown
Explore the cost of this home by adjusting the details. Changes won't be saved.Climate risks
Neighborhood: South Central Beach
Nearby schools
GreatSchools rating
- 4/10Hollywood Central Elementary SchoolGrades: PK-5Distance: 1.8 mi
- 10/10Hollywood Academy of Arts and Science Middle SchoolGrades: 6-8Distance: 1.8 mi
- 2/10Hallandale High SchoolGrades: 9-12Distance: 2.8 mi
Schools provided by the listing agent
- Elementary: Hollywood Central
- Middle: Olsen
- High: Hallandale
Source: BeachesMLS. This data may not be complete. We recommend contacting the local school district to confirm school assignments for this home.
- $7,2502 bd3 ba2.1k sqft3101 S Ocean Dr APT 3105, Hollywood, FL 33019For Rent

- $1,067,0002 bd3 ba1.7k sqft3101 S Ocean Dr APT 1204, Hollywood, FL 33019Sold

- $1,265,0002 bd3 ba2.1k sqft3101 S Ocean Dr APT 905, Hollywood, FL 33019Sold
- $1,740,0003 bd3 ba2.1k sqft3101 S Ocean Dr APT 2606, Hollywood, FL 33019Sold
- $1,759,5003 bd4 ba2.6k sqft3101 S Ocean Dr APT 2707, Hollywood, FL 33019For Sale
- $1,875,0003 bd4 ba2.6k sqft3101 S Ocean Dr APT 3707, Hollywood, FL 33019Sold
- $1,455,5003 bd3 ba2.1k sqft3101 S Ocean Dr PH 5, Hollywood, FL 33019Off Market
- $1,400,2003 bd3 ba3k sqft3101 S Ocean Drive 2202 #2202, Hollywood, FL 33019Off Market
A local agent can set up tours, give advice and negotiate with sellers.
Similar homes
- $1,759,5003 bd4 ba2.6k sqft1, Hollywood, FL 33019For Sale
 MLS ID #B26049522, Alberto Posada, EXP Realty LLC. BeachesMLS
 - $2,650,0004 bd5 ba2.8k sqft4111 S Ocean Drive #3501,3502, Hollywood, FL 33019For Sale
 MLS ID #F10555042, Mariolga Lesseur de Parra PA, Related General Realty, LLC.. BeachesMLS
 - $1,990,0003 bd5 ba2.5k sqftEcho Aventura, Aventura, FL 33180For Sale

 MLS ID #A11992085, Sara Kochen, Coldwell Banker Realty. MIAMI
 - $1,950,0003 bd6 ba2.6k sqftEcho Condo, Aventura, FL 33180For Sale
 MLS ID #A11949586, Marina Sirbu, London Foster Realty. MIAMI
 - $2,100,0003 bd4 ba2.9k sqft715 Bayshore Dr #Ph-4, Fort Lauderdale, FL 33304For SaleBHHS broker feed
- $2,100,0003 bd4 ba2.9k sqft715 Bayshore Drive #Ph4, Fort Lauderdale, FL 33304For SaleMLS ID #B26058770, Daniel Frank Hellman, Berkshire Hathaway HomeServices FL Realty. BeachesMLS
- $2,250,0003 bd3 ba3.3k sqft3055 Harbor Drive #1403, Fort Lauderdale, FL 33316For SaleMLS ID #B26057725, Laurie Ermer, Compass Florida, LLC. BeachesMLS
- $1,900,0004 bd4 ba3.4k sqft19667 Turnberry Way #20gr, Miami, FL 33180For SaleMLS ID #F10554143, Noam Manor, Better Homes & Gdns RE Fla 1st. BeachesMLS
- $1,995,0002 bd2 ba2.1k sqft516 Hendricks Isle #4B, Fort Lauderdale, FL 33301For SaleMLS ID #F10549590, Nur Ela Mast, Florida Luxurious Properties. BeachesMLS
- $1,788,0003 bd4 ba1.9k sqft15901 Collins Avenue #3902, Sunny Isles Beach, FL 33160For SaleMLS ID #B26022487, Eleonora Sebos, Complete Realty Group. BeachesMLS
- $1,975,0003 bd3 ba2.3k sqft101 S Fort Lauderdale Beach Boulevard #1502, Fort Lauderdale, FL 33316For SaleMLS ID #F10516208, Beatriz J Prillaman, One Sotheby's Int'l Realty. BeachesMLS
- $1,999,9993 bd4 ba2.3k sqft1, Fort Lauderdale, FL 33308For SaleMLS ID #F10531734, Victor Attias, Galt Ocean Realty Inc. BeachesMLS
- $2,350,0003 bd4 ba3.4k sqftThe Peninsula Condo, Aventura, FL 33160For SaleMLS ID #A12027692, Richard Goihman, Douglas Elliman. MIAMI
- $2,100,0003 bd4 ba2.7k sqft505 N Fort Lauderdale Beach Boulevard N #2500, Fort Lauderdale, FL 33304For SaleMLS ID #B26043359, Kimberly P Bland, Charles Rutenberg Realty FTL. BeachesMLS
- $1,999,0003 bd4 ba3.2k sqft2110 N Ocean Boulevard #7b, Fort Lauderdale, FL 33305For SaleMLS ID #R11040651, Lana Majewski, Mari Juliette Real Estate. BeachesMLS
- $1,495,0004 bd3 ba2.7k sqftWaverly at Las Olas, Fort Lauderdale, FL 33301For SaleMLS ID #B26058852, Gayle S Borden, Coldwell Banker Realty. BeachesMLS
- $2,750,0003 bd4 ba2.5k sqft2000 S Ocean Drive #12A, Hallandale Beach, FL 33009For SaleMLS ID #F10526847, Irina Yundov, Palms Realty Group. BeachesMLS
- $1,499,9992 bd3 ba2.3k sqftOne Island Place Condo Ii, Aventura, FL 33180For SaleMLS ID #A12044525, Sivan Sibony Levy, Miles Goldstein Real Estate. MIAMI
- $1,975,0002 bd2 ba2.1k sqft920 Intracoastal Drive #1402, Fort Lauderdale, FL 33304For SaleMLS ID #F10545414, Liz B Caldwell, Compass Florida, LLC. BeachesMLS
- $2,199,0004 bd3 ba2.1k sqftIllini Condo, Fort Lauderdale, FL 33304For SaleMLS ID #B26055133, Joseph Salines III, Douglas Elliman. BeachesMLS
