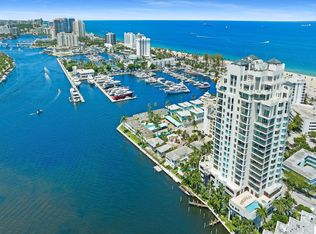
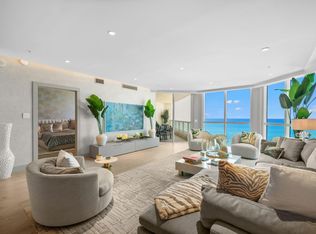
Experience luxury living on the vibrant Intracoastal in this elegantly furnished condo in Fort Lauderdale. With 3,368 square feet of beautifully designed interior space, this 3-bedroom, 2.5-bathroom residence offers breathtaking views of Fort Lauderdale, the Port, the Intracoastal Waterway, and Ocean. Nestled in a boutique building with just 44 units, this home features high ceilings and expansive windows that capture the scenic surroundings. Enjoy the expansive wrap-around balcony, perfect for soaking in the stunning vistas. The property boasts a waterfront barbq area and ocean access, ideal for leisure and entertainment. Appreciate the walkable neighborhood that's mere minutes from shopping, dining, and entertainment. This residence presents an unparalleled lifestyle opportunity!
Accepting backups
$2,250,000
3055 Harbor Drive #1403, Fort Lauderdale, FL 33316
3beds
3,368sqft
:
Get pre-qualified$16,437/mo
Condominium
Built in 1998
-- sqft lot
$-- Zestimate®
$668/sqft
$1,729/mo HOA
What's special
Ocean accessHigh ceilingsElegantly furnished condoExpansive wrap-around balcony
- 10 days |
- 340 |
- 22 |
Likely to sell faster than
Zillow last checked:
Listing updated:
Listed by:
Laurie Ermer 954-647-6870,
Compass Florida, LLC
Source: BeachesMLS,MLS#: B26057725 Originating MLS: BeachesMLS
Originating MLS: BeachesMLSFacts & features
Interior
Bedrooms & bathrooms
- Bedrooms: 3
- Bathrooms: 3
- Full bathrooms: 2
- 1/2 bathrooms: 1
- Main level bathrooms: 2
- Main level bedrooms: 3
Heating
- Central
Cooling
- Central Air
Appliances
- Included: Dryer, Dishwasher, Electric Range, Electric Water Heater, Freezer, Disposal, Microwave, Refrigerator, Water Heater, Washer
- Laundry: Laundry Room, In Unit, Washer Dryer Install Allowed
Features
- Breakfast Bar, Built-in Features, Breakfast Area, Bathtub, Closet Cabinetry, Dual Sinks, Eat-in Kitchen, Kitchen Island, Kitchen/Dining Combo, Sitting Area in Primary, Soaking Tub, Separate Shower, Stacked Bedrooms, Walk-In Closet(s), Instant Hot Water
- Flooring: Carpet, Marble
- Windows: Blinds, Drapes, Rods
- Has fireplace: No
- Furnished: Yes
Interior area
- Total structure area: 3,368
- Total interior livable area: 3,368 sqft
Video & virtual tour
Property
Parking
- Total spaces: 88
- Parking features: Attached, Garage
- Attached garage spaces: 2
- Uncovered spaces: 12
Accessibility
- Accessibility features: None
Features
- Levels: One
- Stories: 1
- Patio & porch: Covered, Deck, Open, Balcony
- Exterior features: Built-in Barbecue, Balcony, Barbecue, Lighting, Outdoor Kitchen, Outdoor Living Area, Outdoor Shower, Storage
- Pool features: Association, Outside Bath Access
- Fencing: Fenced
- Has view: Yes
- View description: Intercoastal, Ocean, Water
- Has water view: Yes
- Water view: Intercoastal,Ocean,Water
- Waterfront features: Intracoastal Access, No Fixed Bridges, Ocean Access
Details
- Parcel number: 504212ch0240
- Zoning: RMH-60
- Special conditions: Standard,Listed As-Is
Construction
Type & style
- Home type: Condo
- Architectural style: Traditional
- Property subtype: Condominium
Materials
- Block
- Foundation: Pillar/Post/Pier
- Roof: Concrete,Flat
Condition
- Resale
- New construction: No
- Year built: 1998
Utilities & green energy
- Sewer: Public Sewer
- Water: Public
- Utilities for property: Cable Available, Electricity Available, Phone Available, Sewer Not Available, Water Connected
Community & HOA
Community
- Features: Gated, Property Manager On-Site
- Security: Security System, Gated Community, Key Card Entry, Lobby Secured, Security Fence
- Subdivision: HARBOURAGE PLACE CONDO
HOA
- Has HOA: Yes
- Amenities included: Bike Storage, Clubhouse, Fitness Center, Maintenance Grounds, Management, Pool, Sauna, Security, Storage, Trash
- Services included: Common Areas, Insurance, Maintenance Structure, Pool(s), Reserve Fund, Sewer, Trash, Water
- HOA fee: $5,188 quarterly
- HOA name: Harborage Place Condominium Association, Inc
- HOA phone: 954-779-2486
Location
- Region: Fort Lauderdale
Financial & listing details
- Price per square foot: $668/sqft
- Tax assessed value: $1,450,240
- Annual tax amount: $27,236
- Date on market: 7/29/2026
- Cumulative days on market: 9 days
- Listing terms: Cash,Conventional
- Electric utility on property: Yes
- Road surface type: Paved
Estimated market value
Not available
Estimated sales range
Not available
Not available
Price history
| Date | Event | Price |
|---|---|---|
| 6/22/2025 | Price change | $2,250,000-6.2%$668/sqft |
Source:  BeachesMLS #F10506414 Report a problem BeachesMLS #F10506414 Report a problem | ||
| 5/30/2025 | Listed for sale | $2,399,000+56.3%$712/sqft |
Source: BeachesMLS #F10506414 Report a problem | ||
| 6/17/2010 | Sold | $1,535,000-14.7%$456/sqft |
Source: Public Record Report a problem | ||
| 7/31/2008 | Listing removed | $1,799,000$534/sqft |
Source: Point2 #F760990 Report a problem | ||
| 2/1/2008 | Listed for sale | $1,799,000+210.2%$534/sqft |
Source: Point2 #F760990 Report a problem | ||
| 3/23/1999 | Sold | $580,000$172/sqft |
Source: Public Record Report a problem | ||
Public tax history
| Year | Property taxes | Tax assessment |
|---|---|---|
| 2025 | $27,237 -3.9% | $1,450,240 -3.7% |
| 2024 | $28,335 -5.1% | $1,506,540 -3.7% |
| 2023 | $29,849 +8.2% | $1,565,030 +9.6% |
| 2022 | $27,596 +12.9% | $1,428,000 +10% |
| 2021 | $24,446 +6.2% | $1,298,190 +5.7% |
| 2020 | $23,022 -1.9% | $1,227,890 -1.5% |
| 2019 | $23,479 | $1,246,590 -21.9% |
| 2018 | $23,479 -18.4% | $1,596,700 +12.8% |
| 2017 | $28,782 +5.6% | $1,415,830 +10% |
| 2016 | $27,268 +7.3% | $1,287,120 +10% |
| 2015 | $25,405 +5.1% | $1,170,110 +10% |
| 2014 | $24,174 | $1,063,740 +10% |
| 2013 | $24,174 +15.7% | $967,040 -6.1% |
| 2012 | $20,888 -23.4% | $1,029,760 -23.8% |
| 2011 | $27,265 +116.5% | $1,350,800 +108.5% |
| 2010 | $12,594 +6.2% | $647,740 +2.7% |
| 2009 | $11,855 +0.8% | $630,720 +0.1% |
| 2008 | $11,760 | $630,090 |
Find assessor info on the county website
Monthly payment
Est. payment
Payment breakdown
Explore the cost of this home by adjusting the details. Changes won't be saved.Climate risks
Neighborhood: Harbor Drive
Nearby schools
GreatSchools rating
- 9/10Harbordale Elementary SchoolGrades: PK-5Distance: 1.6 mi
- 6/10Sunrise Middle SchoolGrades: 6-8Distance: 2.6 mi
- 6/10Fort Lauderdale High SchoolGrades: 9-12Distance: 3.4 mi
Schools provided by the listing agent
- Elementary: Harbordale
- Middle: Sunrise
- High: Fort Lauderdale
Source: BeachesMLS. This data may not be complete. We recommend contacting the local school district to confirm school assignments for this home.
- $1,798,4003 bd2 ba3.3k sqft3055 Harbor Dr APT 1103, Fort Lauderdale, FL 33316Off Market
- $1,999,9953 bd4 ba3.4k sqft3055 Harbor Dr APT 1402, Fort Lauderdale, FL 33316For Sale
- $2,719,6003 bd4 ba3.8k sqft3055 Harbor Dr APT 601, Fort Lauderdale, FL 33316Off Market
- $2,020,2003 bd3 ba3.4k sqft3055 Harbor Dr APT 602, Fort Lauderdale, FL 33316Off Market
- $1,600,0003 bd4 ba3.3k sqft3055 Harbor Dr APT 603, Fort Lauderdale, FL 33316Sold
- $1,680,0003 bd4 ba3.3k sqft3055 Harbor Dr APT 701, Fort Lauderdale, FL 33316Off Market
- $2,075,9003 bd4 ba3.4k sqft3055 Harbor Dr APT 702, Fort Lauderdale, FL 33316Off Market
- $1,883,3004 bd3 ba3.3k sqft3055 Harbor Dr APT 703, Fort Lauderdale, FL 33316Off Market
- $1,630,0003 bd2 ba3.3k sqft3055 Harbor Dr APT 801, Fort Lauderdale, FL 33316Off Market
A local agent can set up tours, give advice and negotiate with sellers.
A local lender can help you make sure your offer is ready when you are.
Similar homes
- $2,199,0004 bd3 ba2.1k sqftIllini Condo, Fort Lauderdale, FL 33304For Sale

 MLS ID #B26055133, Joseph Salines III, Douglas Elliman. BeachesMLS
 - $2,100,0003 bd4 ba2.9k sqft715 Bayshore Drive #Ph4, Fort Lauderdale, FL 33304For Sale
 MLS ID #B26058770, Daniel Frank Hellman, Berkshire Hathaway HomeServices FL Realty. BeachesMLS
 - $2,100,0003 bd4 ba2.9k sqft715 Bayshore Dr #Ph-4, Fort Lauderdale, FL 33304For SaleBHHS broker feed
- $2,299,0003 bd3 ba2.3k sqft101, Fort Lauderdale, FL 33316For Sale
 MLS ID #B26015432, Gianpierre Giusti, Coldwell Banker Realty. BeachesMLS
 - $1,875,0003 bd4 ba2.4k sqft701 N FORT LAUDERDALE BEACH Boulevard #405, Fort Lauderdale, FL 33304For SaleMLS ID #B26060879, Karson Dietrich, Premier Estate Properties Inc.. BeachesMLS
- $2,099,0003 bd5 ba3.9k sqft209 N Birch Road #1002, Fort Lauderdale, FL 33304For SaleMLS ID #F10549642, Beatriz J Prillaman, One Sotheby's Int'l Realty. BeachesMLS
- $2,100,0003 bd4 ba2.7k sqft505 N Fort Lauderdale Beach Boulevard N #2500, Fort Lauderdale, FL 33304For SaleMLS ID #B26043359, Kimberly P Bland, Charles Rutenberg Realty FTL. BeachesMLS
- $2,350,0002 bd3 ba2k sqftRitz-Carlton Private Residences, Fort Lauderdale, FL 33304For SaleMLS ID #B26043582, Cristian B Michaels, Douglas Elliman. BeachesMLS
- $1,975,0003 bd3 ba2.3k sqft101 S Fort Lauderdale Beach Boulevard #1502, Fort Lauderdale, FL 33316For SaleMLS ID #F10516208, Beatriz J Prillaman, One Sotheby's Int'l Realty. BeachesMLS
- $1,299,0004 bd4 ba3k sqft2100 S Ocean Lane #101-102, Fort Lauderdale, FL 33316For SaleMLS ID #B26037612, Sarah Thornton, Serhant. BeachesMLS
- $2,375,0003 bd4 ba2.4k sqft701 N Fort Lauderdale Beach Boulevard #805, Fort Lauderdale, FL 33304For SaleMLS ID #B26009591, Joshua E Dotoli, Compass Florida, LLC. BeachesMLS
- $1,299,0003 bd3 ba1.9k sqftJackson Tower Las Olas, Fort Lauderdale, FL 33316For SaleMLS ID #B26002593, Jolanta E Johnson, Compass Florida, LLC. BeachesMLS
- $2,250,0003 bd3 ba2.4k sqft901 E CAMINO REAL #2A, Boca Raton, FL 33432For SaleMLS ID #B26059560, Anthony M Conners, Keller Williams Realty Services. BeachesMLS
- $2,790,0003 bd4 ba3.4k sqftLa Rive, Fort Lauderdale, FL 33304For SaleMLS ID #B26042339, Amanda B Gottlieb, Keller Williams Realty Profess. BeachesMLS
- $1,655,0003 bd4 ba2.9k sqft111 SE 8th Avenue #Ph-1701, Fort Lauderdale, FL 33301For SaleMLS ID #F10541778, Andrew J Ziffer, Compass Florida, LLC. BeachesMLS
- $1,999,0004 bd4 ba4.1k sqft301 Hendricks Isle #10, Fort Lauderdale, FL 33301For SaleMLS ID #F10530563, Sheryl H Hodor PA, Compass Florida, LLC. BeachesMLS
- $1,499,0003 bd4 ba2.9k sqft101, Fort Lauderdale, FL 33316For SaleMLS ID #F10554136, Gianpierre Giusti, Coldwell Banker Realty. BeachesMLS
- $1,595,0002 bd2 ba1.8k sqft2100 S Ocean Lane #1712, Fort Lauderdale, FL 33316For SaleMLS ID #B26008595, Tyler Tuchow, Fortune Christie's International Real Estate. BeachesMLS
- $2,575,0003 bd4 ba2.3k sqftL'Hermitage, Fort Lauderdale, FL 33308For SaleMLS ID #B26031690, Vicci L Read, Florida Luxurious Properties. BeachesMLS
- $1,695,0003 bd4 ba3.7k sqft301 Hendricks Isle #6, Fort Lauderdale, FL 33301For SaleMLS ID #F10554649, Susan L Rindley, One Sotheby's Int'l Realty. BeachesMLS
