Las Olas penthouse with unobstructed views to the ocean, over tree canopied neighborhoods, New River, Las Olas & downtown skyline. Expansive wraparound terraces, heigh ceilings + floor-to-ceiling impact glass invite natural light. Generous 3BD + den/family room, 3.5BA plan ideal for entertaining & everyday living, featuring a chef’s kitchen with premium finishes, marble floors, custom cabinets & millwork, wet bar, extensive storage, full laundry center & dual primary closets. Two prime side-by-side garage spaces directly next to the elevator + private storage. Well-managed luxury boutique building w/ on-site staff, fitness center, lounge and newly resurfaced resort-style sun-soaked elevated pool. In proximity to Las Olas dining/shopping, beach, airport & Port Everglades. Penthouse living!
For sale
Price cut: $10K (7/20)
$1,655,000
111 SE 8th Avenue #Ph-1701, Fort Lauderdale, FL 33301
3beds
2,940sqft
:
Get pre-qualified$14,852/mo
Condominium
Built in 2002
-- sqft lot
$1,579,100 Zestimate®
$563/sqft
$4,033/mo HOA
What's special
Expansive wraparound terracesExtensive storageFull laundry centerDual primary closetsWet barOver tree canopied neighborhoodsFloor-to-ceiling impact glass
- 63 days |
- 235 |
- 9 |
Zillow last checked:
Listing updated:
Listed by:
Andrew J Ziffer 954-559-8000,
Compass Florida, LLC,
Michelle Akerstrom 954-839-7563,
Compass Florida, LLC
Source: BeachesMLS,MLS#: F10541778 Originating MLS: BeachesMLS
Originating MLS: BeachesMLSFacts & features
Interior
Bedrooms & bathrooms
- Bedrooms: 3
- Bathrooms: 4
- Full bathrooms: 3
- 1/2 bathrooms: 1
- Main level bathrooms: 4
- Main level bedrooms: 3
Heating
- Central, Electric
Cooling
- Central Air, Ceiling Fan(s), Electric
Appliances
- Included: Dryer, Dishwasher, Electric Range, Disposal, Ice Maker, Microwave, Refrigerator, Washer
- Laundry: Laundry Tub
Features
- Built-in Features, Breakfast Area, Bathtub, Closet Cabinetry, Dining Area, Separate/Formal Dining Room, Dual Sinks, Main Level Primary, Multiple En Suite Bathrooms, Pantry, Sitting Area in Primary, Split Bedrooms, Storage, Soaking Tub, Separate Shower, Bar, Walk-In Closet(s)
- Flooring: Marble, Wood
- Windows: Blinds
Interior area
- Total structure area: 3,417
- Total interior livable area: 2,940 sqft
Video & virtual tour
Property
Parking
- Total spaces: 2
- Parking features: Attached, Covered, Garage, Garage Door Opener
- Attached garage spaces: 2
Features
- Patio & porch: Open, Balcony
- Exterior features: Balcony, Outdoor Living Area
- Pool features: Association
- Has view: Yes
- View description: Canal, Ocean, River
- Has water view: Yes
- Water view: Canal,Ocean,River
- Waterfront features: Canal Front, Other
Details
- Parcel number: 504211ap0490
Construction
Type & style
- Home type: Condo
- Property subtype: Condominium
Materials
- Block
Condition
- Resale
- New construction: No
- Year built: 2002
Utilities & green energy
- Utilities for property: Cable Available
Community & HOA
Community
- Security: Security System, Secured Garage/Parking, Lobby Secured
- Subdivision: Venezia
HOA
- Has HOA: Yes
- Amenities included: Bike Storage, Clubhouse, Fitness Center, Maintenance Grounds, Pool, Parking, Restaurant, Storage, Trash, Elevator(s)
- Services included: Common Areas, Insurance, Maintenance Grounds, Maintenance Structure, Recreation Facilities, Sewer, Trash, Water
- HOA fee: $4,033 monthly
Location
- Region: Fort Lauderdale
Financial & listing details
- Price per square foot: $563/sqft
- Annual tax amount: $21,938
- Date on market: 6/4/2026
- Cumulative days on market: 228 days
- Listing terms: Cash
Estimated market value
$1,579,100
$1.50M - $1.66M
$7,958/mo
Price history
| Date | Event | Price |
|---|---|---|
| 7/20/2026 | Price change | $1,655,000-0.6%$563/sqft |
Source:  BeachesMLS #F10541778 Report a problem BeachesMLS #F10541778 Report a problem | ||
| 6/18/2026 | Price change | $1,665,000-0.6%$566/sqft |
Source: BeachesMLS #F10541778 Report a problem | ||
| 12/21/2025 | Listed for sale | $1,675,000$570/sqft |
Source: BeachesMLS #F10541778 Report a problem | ||
Public tax history
Tax history is unavailable.
Monthly payment
Est. payment
Payment breakdown
Explore the cost of this home by adjusting the details. Changes won't be saved.Climate risks
Neighborhood: Beverly Heights
Nearby schools
GreatSchools rating
- 9/10Harbordale Elementary SchoolGrades: PK-5Distance: 1.3 mi
- 6/10Sunrise Middle SchoolGrades: 6-8Distance: 1.7 mi
- 6/10Fort Lauderdale High SchoolGrades: 9-12Distance: 2 mi
- $416,0001 bd2 ba890 sqft111 SE 8th Ave APT 603, Fort Lauderdale, FL 33301Sold
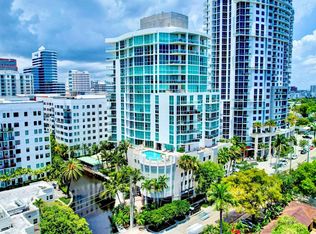
- $845,0003 bd3 ba1.5k sqft111 SE 8th Ave APT 1001, Fort Lauderdale, FL 33301Sold

- $475,0001 bd2 ba890 sqft111 SE 8th Ave APT 1003, Fort Lauderdale, FL 33301Sold
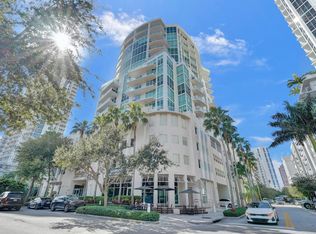
- $645,0002 bd2 ba1.1k sqft111 SE 8th Ave APT 1005, Fort Lauderdale, FL 33301Sold

- $925,0003 bd4 ba1.9k sqft111 SE 8th Ave APT 1402, Fort Lauderdale, FL 33301Sold
- $1,899,0003 bd5 ba4.1k sqft111 SE 8th Ave APT 1501, Fort Lauderdale, FL 33301For Sale
- $496,5002 bd2 ba990 sqft111 SE 8th Ave APT 805, Fort Lauderdale, FL 33301Off Market
- $686,2003 bd3 ba1.4k sqft111 SE 8th Ave APT 806, Fort Lauderdale, FL 33301Off Market
A local agent can set up tours, give advice and negotiate with sellers.
A local lender can help you make sure your offer is ready when you are.
Similar homes
- $1,495,0004 bd3 ba2.7k sqftWaverly at Las Olas, Fort Lauderdale, FL 33301For Sale
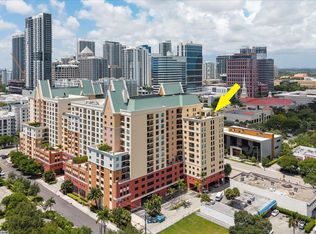
 MLS ID #B26058852, Gayle S Borden, Coldwell Banker Realty. BeachesMLS
 - $1,649,0003 bd3 ba1.8k sqft100 LAS OLAS, Fort Lauderdale, FL 33301For Sale
 MLS ID #B26050114, Jeff Greenberg, Coast Properties of S. Florida. BeachesMLS
 - $1,699,0003 bd3 ba2.1k sqft45 Hendricks Isle #403, Fort Lauderdale, FL 33301For Sale
 MLS ID #B26041091, Nicole M Van Treese, Sundial Real Estate LLC. BeachesMLS
 - $1,629,0002 bd3 ba2.1k sqftLas Olas Grand, Fort Lauderdale, FL 33301For Sale

 MLS ID #A11902896, Robin Tauber, One Sotheby's International Realty. MIAMI
 - $1,695,0003 bd4 ba3.7k sqft301 Hendricks Isle #6, Fort Lauderdale, FL 33301For SaleMLS ID #F10554649, Susan L Rindley, One Sotheby's Int'l Realty. BeachesMLS
- $1,495,0003 bd4 ba2.2k sqft48 Hendricks Isle #2 A-a, Fort Lauderdale, FL 33301For SaleMLS ID #B26043160, Donna Incorvaja, Related General Realty, LLC.. BeachesMLS
- $1,899,0003 bd5 ba4.1k sqft111 SE 8th Avenue #1501, Fort Lauderdale, FL 33301For SaleMLS ID #F10518960, Susan L Rindley, One Sotheby's Int'l Realty. BeachesMLS
- $1,499,0003 bd4 ba2.9k sqft101, Fort Lauderdale, FL 33316For SaleMLS ID #F10554136, Gianpierre Giusti, Coldwell Banker Realty. BeachesMLS
- $1,695,0002 bd2 ba1.9k sqft101 S Fort Lauderdale Beach Boulevard #1706, Fort Lauderdale, FL 33316For SaleMLS ID #B26039357, Cristian B Michaels, Douglas Elliman. BeachesMLS
- $1,350,0002 bd2 ba1.6k sqftLas Olas Grand, Fort Lauderdale, FL 33301For SaleMLS ID #B26008052, Rachel C Buemi, Compass Florida, LLC. BeachesMLS
- $1,295,0002 bd3 ba1.9k sqftWATERGARDEN CONDO, Fort Lauderdale, FL 33301For SaleMLS ID #B26033671, Logan H Crewss, Compass Florida, LLC. BeachesMLS
- $1,475,0002 bd3 ba1.8k sqft100 E Las Olas Boulevard #2404, Fort Lauderdale, FL 33301For SaleMLS ID #F10556072, Juliet Bain, LoKation. BeachesMLS
- $1,599,0002 bd2 ba1.9k sqftLas Olas Beach Club, Fort Lauderdale, FL 33316For SaleMLS ID #B26013218, Joseph P Ando, One Sotheby's Int'l Realty. BeachesMLS
- $2,100,0003 bd4 ba2.9k sqft715 Bayshore Dr #Ph-4, Fort Lauderdale, FL 33304For SaleBHHS broker feed
- $1,695,0002 bd3 ba2.2k sqftLa Cascade, Fort Lauderdale, FL 33304For SaleMLS ID #B26048997, Giancarlo Cuffia, Compass Florida, LLC. BeachesMLS
- $1,975,0003 bd3 ba2.3k sqft101 S Fort Lauderdale Beach Boulevard #1502, Fort Lauderdale, FL 33316For SaleMLS ID #F10516208, Beatriz J Prillaman, One Sotheby's Int'l Realty. BeachesMLS
- $2,100,0003 bd4 ba2.9k sqft715 Bayshore Drive #Ph4, Fort Lauderdale, FL 33304For SaleMLS ID #B26058770, Daniel Frank Hellman, Berkshire Hathaway HomeServices FL Realty. BeachesMLS
- $1,399,0002 bd2 ba1.9k sqft101, Fort Lauderdale, FL 33316For SaleMLS ID #B26052684, Gianpierre Giusti, Coldwell Banker Realty. BeachesMLS
- $1,999,0004 bd4 ba4.1k sqft301 Hendricks Isle #10, Fort Lauderdale, FL 33301For SaleMLS ID #F10530563, Sheryl H Hodor PA, Compass Florida, LLC. BeachesMLS
- $1,825,0002 bd4 ba2.4k sqftLe Club International, Fort Lauderdale, FL 33304For SaleMLS ID #B26016737, Joseph P Ando, One Sotheby's Int'l Realty. BeachesMLS
