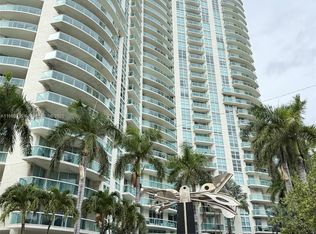
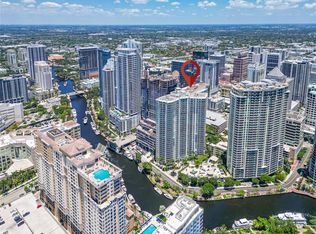
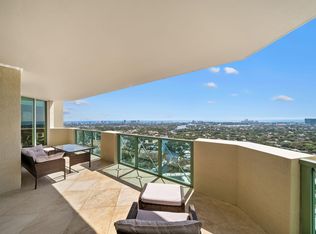
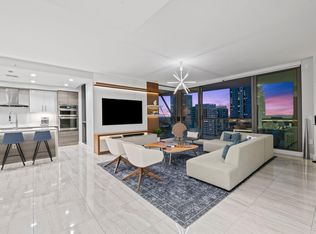
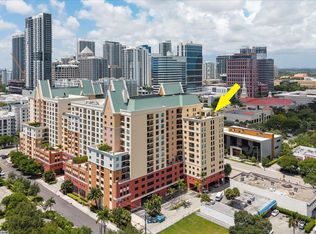
Enjoy penthouse living at the WaterGarden. Located in downtown Fort Lauderdale overlooking the New River. This exclusive penthouse features high ceilings, a grand entry foyer, split-floor-plan featuring two primary suites, with two full bath and half bath, walk-in closets, and expansive living areas filled with natural light. Interior finishes include travertine marble tile and Venetian plaster walls in the junior primary suite. Located just steps from world-famous Las Olas Boulevard, residents can enjoy premier dining, shopping, nightlife, and entertainment. Bike to the beach, hop on the Water Taxi, and enjoy a vibrant walkable lifestyle. WaterGarden amenities include a resort-style pool and spa, two story fitness center, club room, theater, business center, dry sauna, valet, & much more. See attached for disclosures
For sale
Price cut: $20K (8/13)
$1,275,000
347 N New River Drive E #Ph 4, Fort Lauderdale, FL 33301
2beds
1,918sqft
Condominium
Built in 2004
-- sqft lot
$1,213,100 Zestimate®
$665/sqft
$2,239/mo HOA
What's special
Overlooking the new riverHigh ceilingsResort-style pool and spaTravertine marble tileGrand entry foyerWalk-in closets
- 85 days |
- 151 |
- 8 |
Zillow last checked:
Listing updated:
Listed by:
Logan H Crewss 954-658-1253,
Compass Florida, LLC,
Christopher L Maxner 786-441-3099,
Compass Florida, LLC
Source: BeachesMLS,MLS#: B26033671 Originating MLS: BeachesMLS
Originating MLS: BeachesMLSFacts & features
Interior
Bedrooms & bathrooms
- Bedrooms: 2
- Bathrooms: 3
- Full bathrooms: 2
- 1/2 bathrooms: 1
- Main level bathrooms: 3
- Main level bedrooms: 2
Primary bedroom
- Description: Irregular shaped
- Level: First
- Area: 241.8
- Dimensions: 18.6 X 13
Bedroom 2
- Level: First
- Area: 169
- Dimensions: 13 X 13
Den
- Level: First
- Area: 95
- Dimensions: 9.5 X 10
Dining room
- Description: Inc. Living Room
- Level: First
- Area: 472.41
- Dimensions: 26.1 X 18.1
Kitchen
- Level: First
- Area: 147.76
- Dimensions: 14.5 X 10.19
Other
- Description: Balcony
- Level: First
- Area: 230
- Dimensions: 5 X 46
Heating
- Central
Cooling
- Central Air, Ceiling Fan(s)
Appliances
- Included: Cooktop, Dryer, Dishwasher, Electric Cooktop, Electric Range, Disposal, Microwave, Oven, Refrigerator, Washer
- Laundry: Washer Hookup, Electric Dryer Hookup, Inside, Laundry Room, Washer Dryer Install Allowed
Features
- Bedroom on Main Level, Dual Sinks, Entrance Foyer, High Ceilings, Living/Dining Room, Multiple Primary Suites, Multiple En Suite Bathrooms, Pantry, Split Bedrooms, Separate Shower, Tub Shower, Walk-In Closet(s)
- Flooring: Tile, Wood
- Has fireplace: No
Interior area
- Total structure area: 1,918
- Total interior livable area: 1,918 sqft
Video & virtual tour
Property
Parking
- Total spaces: 2
- Parking features: Assigned, Attached, Covered, Electric Vehicle Charging Station(s), Garage, Garage Door Opener, Guest, Valet
- Attached garage spaces: 2
Accessibility
- Accessibility features: None
Features
- Levels: One
- Stories: 1
- Patio & porch: Open, Balcony
- Exterior features: Balcony, Outdoor Living Area
- Pool features: Association
- Has view: Yes
- View description: City, River, Water
- Has water view: Yes
- Water view: River,Water
- Waterfront features: None, Other, River Front
Lot
- Features: Sprinklers Automatic, Sprinkler System, Zero Lot Line
Details
- Parcel number: 504210ag3120
- Zoning: RAC-CC
- Special conditions: Standard,Listed As-Is
Construction
Type & style
- Home type: Condo
- Architectural style: Contemporary
- Property subtype: Condominium
Materials
- Block
- Roof: Built-Up
Condition
- Resale,Updated/Remodeled
- New construction: No
- Year built: 2004
Details
- Builder name: Minto Communities
Utilities & green energy
- Sewer: Public Sewer
- Water: Public
- Utilities for property: Sewer Connected, Water Connected
Community & HOA
Community
- Features: Property Manager On-Site
- Security: Security System, Secured Garage/Parking, Lobby Secured, Smoke Detector(s), Security Guard
- Subdivision: WATERGARDEN CONDO
HOA
- Has HOA: Yes
- Amenities included: Billiard Room, Bike Storage, Business Center, Clubhouse, Car Wash Area, Dog Park, Elevator(s), Fitness Center, Maintenance Grounds, Management, Maintenance, Pool, Parking, Recreation Facilities, Sauna, Spa/Hot Tub, Security, Trash
- Services included: Common Areas, Hot Water, Insurance, Legal/Accounting, Reserve Fund, Sewer, Security, Water
- HOA fee: $2,239 monthly
- HOA name: WATERGARDEN CONDO
- HOA phone: 954-525-5535
Location
- Region: Fort Lauderdale
Financial & listing details
- Price per square foot: $665/sqft
- Tax assessed value: $1,236,930
- Annual tax amount: $23,284
- Date on market: 5/28/2026
- Cumulative days on market: 86 days
- Listing terms: Cash,Conventional
Estimated market value
$1,213,100
$1.15M - $1.27M
$7,666/mo
Price history
| Date | Event | Price |
|---|---|---|
| 8/13/2026 | Price change | $1,275,000-1.5%$665/sqft |
Source:  BeachesMLS #B26033671 Report a problem BeachesMLS #B26033671 Report a problem | ||
| 5/28/2026 | Price change | $1,295,000-10.7%$675/sqft |
Source: BeachesMLS #B26033671 Report a problem | ||
| 2/1/2026 | Listing removed | $9,900$5/sqft |
Source: BeachesMLS #F10539320 Report a problem | ||
| 1/28/2026 | Price change | $1,450,000+3.6%$756/sqft |
Source: BeachesMLS #F10549000 Report a problem | ||
| 12/2/2025 | Listed for rent | $9,900$5/sqft |
Source: BeachesMLS #F10539320 Report a problem | ||
| 5/19/2025 | Listed for sale | $1,400,000+8.5%$730/sqft |
Source: BeachesMLS #F10504488 Report a problem | ||
| 9/1/2022 | Listing removed | -- |
Source: BeachesMLS #F10320360 Report a problem | ||
| 2/28/2022 | Listed for sale | $1,290,000+59.3%$673/sqft |
Source: BeachesMLS #F10320360 Report a problem | ||
| 3/18/2014 | Sold | $810,000-7.4%$422/sqft |
Source: Public Record Report a problem | ||
| 6/22/2005 | Sold | $875,000+44.8%$456/sqft |
Source: Public Record Report a problem | ||
| 5/28/2004 | Sold | $604,200$315/sqft |
Source: Public Record Report a problem | ||
Public tax history
| Year | Property taxes | Tax assessment |
|---|---|---|
| 2025 | $23,285 +79.3% | $1,236,930 +71.6% |
| 2024 | $12,986 +1.6% | $720,840 +3% |
| 2023 | $12,781 +4.9% | $699,850 +3% |
| 2022 | $12,180 +3% | $679,470 +3% |
| 2021 | $11,825 +2% | $659,680 +1.4% |
| 2020 | $11,599 +2% | $650,580 +2.3% |
| 2019 | $11,369 | $635,960 +1.9% |
| 2018 | $11,369 +4.9% | $624,110 +2.1% |
| 2017 | $10,839 -0.5% | $611,280 +2.1% |
| 2016 | $10,888 -0.9% | $598,710 -14.6% |
| 2015 | $10,982 -12.9% | $700,900 +19.6% |
| 2014 | $12,604 | $586,280 +10% |
| 2013 | $12,604 +24.5% | $532,990 +7.5% |
| 2012 | $10,123 -3.6% | $495,590 -3.9% |
| 2011 | $10,498 -1.7% | $515,960 +0.4% |
| 2010 | $10,678 -1.6% | $513,700 -4.8% |
| 2009 | $10,855 -12.6% | $539,720 -13.3% |
| 2008 | $12,414 | $622,660 |
Find assessor info on the county website
Monthly payment
Est. payment
Payment breakdown
Explore the cost of this home by adjusting the details. Changes won't be saved.Climate risks
Neighborhood: Downtown
Nearby schools
GreatSchools rating
- 4/10Walker Elementary School (Magnet)Grades: PK-5Distance: 1.2 mi
- 6/10Sunrise Middle SchoolGrades: 6-8Distance: 2.1 mi
- 6/10Fort Lauderdale High SchoolGrades: 9-12Distance: 2.2 mi
Schools provided by the listing agent
- Elementary: Walker
- Middle: Sunrise
- High: Fort Lauderdale
Source: BeachesMLS. This data may not be complete. We recommend contacting the local school district to confirm school assignments for this home.
- $425,0001 bd1 ba820 sqft347 N New River Dr E APT 907, Fort Lauderdale, FL 33301Sold
- $565,0002 bd2 ba1k sqft347 N New River Dr E APT 1505, Fort Lauderdale, FL 33301Sold

- $1,175,0003 bd2 ba1.4k sqft347 N New River Dr E APT 1904, Fort Lauderdale, FL 33301For Sale
- $640,0002 bd2 ba1k sqft347 N New River Dr E APT 2205, Fort Lauderdale, FL 33301For Sale

- $1,095,0003 bd2 ba1.4k sqft347 N New River Dr E APT 2709, Fort Lauderdale, FL 33301For Sale
- $445,0001 bd1 ba820 sqft347 N New River Dr E APT 2206, Fort Lauderdale, FL 33301For Sale
- $1,550,0002 bd3 ba1.9k sqft347 N New River Dr E #PENTHOUSE 2, Fort Lauderdale, FL 33301Sold
- $896,5002 bd2 ba1.6k sqft347 N New River Dr E APT 701, Fort Lauderdale, FL 33301Off Market
A local agent can set up tours, give advice and negotiate with sellers.
A local lender can help you make sure your offer is ready when you are.
Similar homes
- $1,350,0002 bd2 ba1.6k sqftLas Olas Grand, Fort Lauderdale, FL 33301For Sale
 MLS ID #B26008052, Rachel C Buemi, Compass Florida, LLC. BeachesMLS
 - $1,475,0002 bd3 ba1.8k sqft100 E Las Olas Boulevard #2404, Fort Lauderdale, FL 33301For Sale
 MLS ID #F10556072, Juliet Bain, LoKation. BeachesMLS
 - $1,495,0004 bd3 ba2.7k sqftWaverly at Las Olas, Fort Lauderdale, FL 33301For Sale
 MLS ID #B26058852, Gayle S Borden, Coldwell Banker Realty. BeachesMLS
 - $1,649,0003 bd3 ba1.8k sqft100 LAS OLAS, Fort Lauderdale, FL 33301For Sale
 MLS ID #B26050114, Jeff Greenberg, Coast Properties of S. Florida. BeachesMLS
 - $1,189,9003 bd3 ba1.6k sqftSymphony South Tower, Fort Lauderdale, FL 33312For SaleMLS ID #B26049540, Tatiana Diaz, William Raveis Real Estate. BeachesMLS
- $899,0003 bd2 ba1.4k sqft347 N New River Drive E #1509, Fort Lauderdale, FL 33301For SaleMLS ID #B26010314, Lonna M Spitaleri, Costa Bella Realty Group Inc.. BeachesMLS
- $825,0003 bd2 ba1.6k sqft350 Las Olas Place, Fort Lauderdale, FL 33301For SaleMLS ID #B26027282, Michael Faerber, Compass Florida, LLC. BeachesMLS
- $649,0002 bd2 ba1k sqftWATERGARDEN, Fort Lauderdale, FL 33301For SaleMLS ID #B26048035, Debra J Steinhardt, D'Angelo Realty Group LLC. BeachesMLS
- $1,495,0003 bd4 ba2.2k sqft48 Hendricks Isle #2 A-a, Fort Lauderdale, FL 33301For SaleMLS ID #B26043160, Donna Incorvaja, Related General Realty, LLC.. BeachesMLS
- $749,0002 bd2 ba1.1k sqftWATERGARDEN, Fort Lauderdale, FL 33301For SaleMLS ID #B26034180, Debra J Steinhardt, D'Angelo Realty Group LLC. BeachesMLS
- $775,0003 bd2 ba1.6k sqftNURIVER LANDING, Fort Lauderdale, FL 33301For SaleMLS ID #B26001517, Ellen Taracido, Compass Florida, LLC. BeachesMLS
- $815,0002 bd2 ba1.1k sqft333 Las Olas Way #1508, Fort Lauderdale, FL 33301For SaleMLS ID #F10556707, Rachel C Buemi, Compass Florida, LLC. BeachesMLS
- $1,299,0003 bd3 ba1.9k sqftJackson Tower Las Olas, Fort Lauderdale, FL 33316For SaleMLS ID #B26002593, Jolanta E Johnson, Compass Florida, LLC. BeachesMLS
- $1,250,0003 bd4 ba2.6k sqftLe Club, Fort Lauderdale, FL 33304For SaleMLS ID #B26010249, Lital Sharvit, Native Realty Co.. BeachesMLS
- $690,0002 bd2 ba1.2k sqftLos Olas Place, Fort Lauderdale, FL 33301For SaleMLS ID #B26003594, Ashley Quintano, RE/MAX Prestige Realty/LW. BeachesMLS
- $720,0002 bd3 ba1.5k sqftSTRADA 315, Fort Lauderdale, FL 33301For SaleMLS ID #B26040529, Lori A Novello Cortese, EXP Realty LLC. BeachesMLS
- $1,699,0003 bd3 ba2.1k sqft45 Hendricks Isle #403, Fort Lauderdale, FL 33301For SaleMLS ID #B26041091, Nicole M Van Treese, Sundial Real Estate LLC. BeachesMLS
- $669,0002 bd2 ba1.2k sqftThe Symphony, Fort Lauderdale, FL 33312For SaleMLS ID #B26046402, Brandon Tillemans, Douglas Elliman. BeachesMLS
- $1,599,0002 bd2 ba1.9k sqftLas Olas Beach Club, Fort Lauderdale, FL 33316For SaleMLS ID #B26013218, Joseph P Ando, One Sotheby's Int'l Realty. BeachesMLS
- $1,399,0002 bd3 ba2k sqft2845 NE 9th Street #601, Fort Lauderdale, FL 33304For SaleMLS ID #F10551772, Joseph P Ando, One Sotheby's Int'l Realty. BeachesMLS
