SELLER MOTIVATED!! This amazing 2 bedroom, 2 bath home, nestled on a lovely corner lot on the sought-after 55+ side of the gated East lakes of Harmony Community, is the gem you have been looking for. The home has been immaculately kept and pride of ownership shows. As soon as you enter, you can’t help but notice the stylish, yet comfortable feel of the home. From the upgraded ceramic tile flooring that flows throughout, to the beautiful color palate, crown molding and stylish light fixtures, this home is truly a visual delight. The gourmet kitchen has an abundance of counter space with quartz countertops with undermount sink, solid wood cabinets, convection oven, cooktop stove, an enormous island with breakfast bar, stylish recessed and pendant lighting, pantry, stainless steel appliances, beautiful tile backsplash and a nicely sized eat-in space. The kitchen is open to the living room and it is a gorgeous area for both entertaining and daily life with lots of natural light flowing in. The living room also opens directly to the paved, oversized, and fully screened lanai, which adds to the open feel and living space of the home. The primary bedroom boasts a large, walk-in closet and the bathroom has a large, walk-in shower with glass doors and shelves/stepstool, quartz counters with dual sinks and plenty of counter and cabinet space. The bedrooms are all well-sized and offer the flexibility to act as additional bedrooms or a flex space/home office. The amazing features aren’t just limited to the interior of this home. The outdoor spaces offer an amazing place to relax and enjoy the wonderful Florida weather. The lanai has accordion sliding door, with screen doors and shutters, sun/privacy shades, and ceiling fans to help beat the heat on those hot summer days. Additional perks of the home include a water purification system in the kitchen, large laundry room with quartz countertops and sink, a full 2nd/guest bathroom with quartz countertops. Window shutters on all windows and formal dining space that could also double as additional living space. The community features a gorgeous clubhouse, fitness center, pool, walking trails, and benches throughout the community, as well as minutes away from shopping, dining, major highways, and recreation. Do not miss out, schedule your showing today!
Sold for $338,000
$338,000
3101 Songbird Cir, Saint Cloud, FL 34773
2beds
1,474sqft
Single Family Residence
Built in 2019
4,800 Square Feet Lot
$318,800 Zestimate®
$229/sqft
$2,097 Estimated rent
Home value
$318,800
$303,000 - $335,000
$2,097/mo
Zestimate® history
Owner options
List your home for rent
$2,097/mo
Rent Zestimate®
Find your next renter with Zillow Rental Manager. Plus, with online applications, you can quickly screen prospective tenants – for free.
$2,097/mo
Rent Zestimate®
Refinance and save
$2,489/mo
Est. payment
Refinancing to a lower rate could help reduce your monthly payments and save thousands over the life of the loan.
$2,489/mo
Est. payment
Explore your selling options
Work with a Zillow partner agent
Leverage their expertise and Zillow's premium Showcase listings to get your home seen by more buyers.
Get startedList with your own agent
Get your home in front of millions of buyers by listing it on Zillow.
Learn how to do itSell it yourself
Take full control of how buyers see your home on Zillow by listing For Sale by Owner (FSBO).
List your homeWhat's special
Stylish light fixturesGlass doorsMajor highwaysDual sinksEat-in spaceLarge laundry roomEnormous island
Zillow last checked:
Listing updated:
Listed by:
Linda Guzman 407-574-4404,
LIV REALTY II INC. 407-574-4404,
Mariluz Rivera 407-928-1532,
LIV REALTY II INC.
Bought with:
Eneida Rosado, 3395013
IMPERIAL REALTY CENTRAL FL.
Source: Stellar MLS,MLS#: O6127828 Originating MLS: Orlando Regional
Originating MLS: Orlando Regional
Facts & features
Interior
Bedrooms & bathrooms
- Bedrooms: 2
- Bathrooms: 2
- Full bathrooms: 2
Rooms
- Room types: Dining Room, Utility Room
Primary bedroom
- Features: Walk-In Closet(s)
- Level: First
- Dimensions: 15x13
Bedroom 2
- Features: Built-in Closet
- Level: First
- Dimensions: 11x10
Dining room
- Level: First
- Dimensions: 12x10
Kitchen
- Level: First
- Dimensions: 9x18
Laundry
- Level: First
- Dimensions: 6x8
Living room
- Level: First
- Dimensions: 15x12
Heating
- Central
Cooling
- Central Air
Appliances
- Included: Convection Oven, Cooktop, Dishwasher, Disposal, Dryer, Ice Maker, Microwave, Range, Range Hood, Refrigerator, Washer, Water Filtration System
- Laundry: Inside, Laundry Room
Features
- Ceiling Fan(s), Crown Molding, Eating Space In Kitchen, Open Floorplan, Solid Surface Counters, Solid Wood Cabinets, Split Bedroom, Thermostat, Walk-In Closet(s)
- Flooring: Tile
- Doors: Sliding Doors
- Windows: Shutters
- Has fireplace: No
Interior area
- Total structure area: 2,240
- Total interior livable area: 1,474 sqft
Property
Parking
- Total spaces: 2
- Parking features: Driveway, Garage Door Opener
- Attached garage spaces: 2
- Has uncovered spaces: Yes
- Details: Garage Dimensions: 24x21
Features
- Levels: One
- Stories: 1
- Patio & porch: Covered, Rear Porch, Screened
- Exterior features: Irrigation System, Sidewalk
- Body of water: BUCK LAKE
Lot
- Size: 4,800 Square Feet
- Features: Corner Lot, Sidewalk
Details
- Parcel number: 292632335700010010
- Zoning: SF
- Special conditions: None
Construction
Type & style
- Home type: SingleFamily
- Architectural style: Traditional
- Property subtype: Single Family Residence
Materials
- Block, Stucco
- Foundation: Slab
- Roof: Shingle
Condition
- Completed
- New construction: No
- Year built: 2019
Details
- Builder name: Jones Homes
Utilities & green energy
- Sewer: Public Sewer
- Water: Public
- Utilities for property: Public, Street Lights
Community & HOA
Community
- Features: Private Boat Ramp, Water Access, Buyer Approval Required, Clubhouse, Deed Restrictions, Fitness Center, Gated Community - No Guard, Irrigation-Reclaimed Water, Pool, Sidewalks
- Security: Gated Community
- Pet fee: $0 monthly
- Senior community: Yes
- Subdivision: HARMONY NBRHD J
HOA
- Has HOA: Yes
- Amenities included: Clubhouse, Fitness Center, Gated, Lobby Key Required, Maintenance, Pickleball Court(s), Pool, Security, Tennis Court(s)
- Services included: Community Pool, Manager, Other, Pest Control, Pool Maintenance, Recreational Facilities, Security
- HOA fee: $247 monthly
- HOA name: Lakes of Harmony Community / Mark Hills
- Second HOA name: East Lakes of Harmony
Location
- Region: Saint Cloud
Financial & listing details
- Price per square foot: $229/sqft
- Tax assessed value: $286,500
- Annual tax amount: $3,904
- Date on market: 7/21/2023
- Cumulative days on market: 172 days
- Listing terms: Cash,Conventional,FHA,VA Loan
- Ownership: Fee Simple
- Total actual rent: 0
- Road surface type: Paved, Asphalt
Price history
| Date | Event | Price |
|---|---|---|
| 4/1/2024 | Sold | $338,000-3.4%$229/sqft |
Source:  Stellar MLS #O6127828 Report a problem Stellar MLS #O6127828 Report a problem | ||
| 2/20/2024 | Pending sale | $350,000$237/sqft |
Source: Stellar MLS #O6127828 Report a problem | ||
| 1/26/2024 | Price change | $350,000-4.6%$237/sqft |
Source: Stellar MLS #O6127828 Report a problem | ||
| 1/8/2024 | Listed for sale | $367,000-0.8%$249/sqft |
Source: Stellar MLS #O6127828 Report a problem | ||
| 11/28/2023 | Listing removed | -- |
Source: Stellar MLS #O6127828 Report a problem | ||
| 8/11/2023 | Price change | $370,000-1.3%$251/sqft |
Source: Stellar MLS #O6127828 Report a problem | ||
| 7/21/2023 | Listed for sale | $375,000-0.3%$254/sqft |
Source: Stellar MLS #O6127828 Report a problem | ||
| 3/11/2023 | Listing removed | -- |
Source: Stellar MLS #S5077956 Report a problem | ||
| 1/15/2023 | Price change | $376,000-1.1%$255/sqft |
Source: Stellar MLS #S5077956 Report a problem | ||
| 12/10/2022 | Listed for sale | $380,000+8.6%$258/sqft |
Source: Stellar MLS #S5077956 Report a problem | ||
| 9/23/2022 | Sold | $350,000-4.1%$237/sqft |
Source: Public Record Report a problem | ||
| 8/30/2022 | Pending sale | $365,000$248/sqft |
Source: Stellar MLS #O6029400 Report a problem | ||
| 8/8/2022 | Price change | $365,000-2.7%$248/sqft |
Source: Stellar MLS #O6029400 Report a problem | ||
| 7/27/2022 | Listed for sale | $375,000$254/sqft |
Source: Stellar MLS #O6029400 Report a problem | ||
| 6/21/2022 | Pending sale | $375,000$254/sqft |
Source: Stellar MLS #O6029400 Report a problem | ||
| 5/27/2022 | Listed for sale | $375,000$254/sqft |
Source: Stellar MLS #O6029400 Report a problem | ||
Public tax history
| Year | Property taxes | Tax assessment |
|---|---|---|
| 2025 | $6,011 +5.8% | $286,500 -1.3% |
| 2024 | $5,682 -3.2% | $290,400 -3.4% |
| 2023 | $5,868 +50.3% | $300,500 +13.8% |
| 2022 | $3,904 +10.9% | $264,100 +17.2% |
| 2021 | $3,521 +0.4% | $225,300 +0.5% |
| 2020 | $3,506 +2.6% | $224,200 +398.2% |
| 2019 | $3,416 | $45,000 |
Find assessor info on the county website
Neighborhood: Harmony
Nearby homes
- $322,0002 bd2 ba1.4k sqft3105 Songbird Cir, Saint Cloud, FL 34773Sold
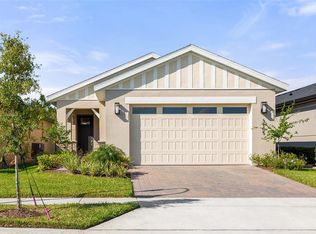
- $318,8003 bd2 ba1.4k sqft3109 Songbird Cir, Saint Cloud, FL 34773Off Market
- $385,0003 bd2 ba1.8k sqft3113 Songbird Cir, Saint Cloud, FL 34773For Sale
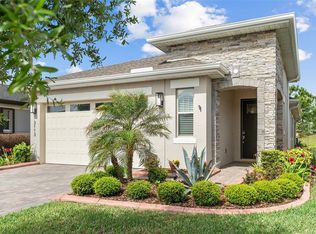
- $362,3003 bd2 ba1.8k sqft7516 Castlewood Ct, Saint Cloud, FL 34773Off Market
- $387,5003 bd3 ba2.3k sqft7500 Castlewood Ct, Saint Cloud, FL 34773Off Market
- $319,3002 bd2 ba1.4k sqft7504 Castlewood Ct, Saint Cloud, FL 34773Off Market
- $309,5002 bd2 ba1.4k sqft7508 Castlewood Ct, Saint Cloud, FL 34773Off Market
- $297,1002 bd2 ba1.3k sqft7512 Castlewood Ct, Saint Cloud, FL 34773Off Market
Nearby schools
GreatSchools rating
- 9/10Harmony Community SchoolGrades: PK-5Distance: 1.2 mi
- 6/10Middle School AAGrades: 6-8Distance: 1.8 mi
- 5/10Harmony High SchoolGrades: 9-12Distance: 1.5 mi
Schools provided by the listing agent
- Elementary: Harmony Community School (K-5)
- Middle: Harmony Middle
- High: Harmony High
Source: Stellar MLS. This data may not be complete. We recommend contacting the local school district to confirm school assignments for this home.
Get a cash offer in 3 minutes
Find out how much your home could sell for in as little as 3 minutes with a no-obligation cash offer.
Estimated market value
$318,800
Get a cash offer in 3 minutes
Find out how much your home could sell for in as little as 3 minutes with a no-obligation cash offer.
Estimated market value
$318,800
- Florida
- Osceola County
- Saint Cloud
- 34773
- Harmony
- 3101 Songbird Cir
Nearby cities
Nearby neighborhoods
Nearby zip codes
Other Saint Cloud Topics
