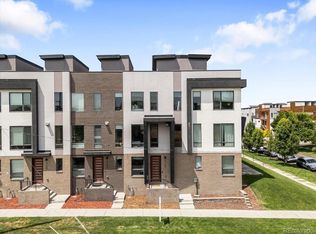
Contemporary design meets effortless urban living in this stylish townhome ideally located just moments from Sloan’s Lake. Thoughtfully designed, this home offers a bright, open-concept layout perfect for both everyday living and entertaining.
The main level features a welcoming entrance foyer, a convenient powder bath, and direct access from the attached 2-car garage—offering both functionality and ease of everyday living.
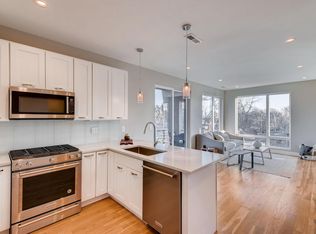
Upstairs, the second level is designed for modern living, featuring an open kitchen and dining area with quartz countertops, modern cabinetry, stainless steel appliances, and a generous island for seating and prep space. The space is anchored by a sleek linear fireplace, adding both warmth and a striking focal point. The layout flows seamlessly and offers access to a private balcony—ideal for morning coffee or evening relaxation. This level also includes an additional bedroom, offering flexibility for guests or a home office.
The third level hosts two well-appointed bedrooms, including a spacious primary suite with a walk-in closet and a beautifully finished en-suite bath, along with an additional bedroom. A conveniently located laundry room on this level adds everyday ease and functionality.
One of the standout features is the expansive rooftop deck, offering incredible space for entertaining, dining, or simply enjoying Colorado’s sunshine with city and mountain views as your backdrop.
Perfectly situated in a prime Denver location near Sloan’s Lake, Edgewater, and some of the city’s best dining, shopping, and recreation, this home blends modern living with exceptional convenience. Just steps from Empower Field at Mile High, enjoy effortless access to Broncos games, major concerts, and year-round events right in your neighborhood.
Sold for $750,000
Zillow last checked:
Listing updated:
Bought with:
Kathie Baratta, 100043199
HomeSmart
Source: REcolorado as distributed by MLS GRID,MLS#: 6575107
Price history
| Date | Event | Price |
|---|---|---|
| 6/30/2026 | Sold | $750,000-2.5%$426/sqft |
Source:  REcolorado as distributed by MLS GRID #6575107 Report a problem REcolorado as distributed by MLS GRID #6575107 Report a problem | ||
| 6/3/2026 | Pending sale | $769,000$436/sqft |
Source: REcolorado as distributed by MLS GRID #6575107 Report a problem | ||
| 5/7/2026 | Listed for sale | $769,000+16.7%$436/sqft |
Source: REcolorado as distributed by MLS GRID #6575107 Report a problem | ||
| 9/18/2024 | Listing removed | $3,995$2/sqft |
Source: REcolorado as distributed by MLS GRID #6975770 Report a problem | ||
| 7/23/2024 | Listed for rent | $3,995+2.4%$2/sqft |
Source: REcolorado as distributed by MLS GRID #6975770 Report a problem | ||
| 8/26/2022 | Listing removed | -- |
Source: Zillow Rental Network_1 Report a problem | ||
| 8/6/2022 | Listed for rent | $3,900+1.3%$2/sqft |
Source: Zillow Rental Network_1 #8654519 Report a problem | ||
| 8/3/2021 | Listing removed | -- |
Source: Zillow Rental Network Premium Report a problem | ||
| 7/17/2021 | Listed for rent | $3,850$2/sqft |
Source: Zillow Rental Network Premium Report a problem | ||
| 4/8/2019 | Sold | $659,000+1547.5%$374/sqft |
Source: Public Record Report a problem | ||
| 6/7/2013 | Sold | $40,000$23/sqft |
Source: Public Record Report a problem | ||
Get a cash offer in 3 minutes
Find out how much your home could sell for in as little as 3 minutes with a no-obligation cash offer.
Estimated market value
$741,500
