Skip main navigation
Sold for $660,000
  • $660,000

    3103 W 18th Avenue, Denver, CO 80204

    3beds
    1,639sqft
    Townhouse
    Built in 2017
    1,008 Square Feet Lot
    $647,500 Zestimate®
    $403/sqft
    $3,567 Estimated rent

    Home value

    $647,500

    $609,000 - $693,000

    $3,567/mo

    Zestimate® history
    Loading
    Loading...

    Owner options

    List your home for rent

    $3,567/mo

    Rent Zestimate®

    Find your next renter with Zillow Rental Manager. Plus, with online applications, you can quickly screen prospective tenants – for free.

    Learn more

    $3,567/mo

    Rent Zestimate®

    Refinance and save

    $3,841/mo

    Est. payment

    Refinancing to a lower rate could help reduce your monthly payments and save thousands over the life of the loan.

    See today's rates

    $3,841/mo

    Est. payment

    Explore your selling options

    Work with a Zillow partner agent

    Leverage their expertise and Zillow's premium Showcase listings to get your home seen by more buyers.

    Get started

    List with your own agent

    Get your home in front of millions of buyers by listing it on Zillow.

    Learn how to do it

    Sell it yourself

    Take full control of how buyers see your home on Zillow by listing For Sale by Owner (FSBO).

    List your home

    What's special

    Gas fireplaceSpa-inspired bathRooftop terraceLuxury kitchenSpacious primary suiteWasher and dryerGas range
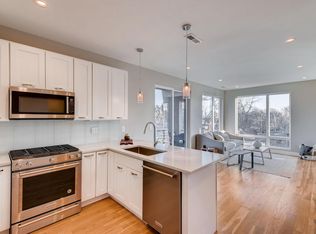
    ***MUST SEE***LUXURY FINISHES*** Experience the best of Denver living from your private rooftop terrace, where you can take in breathtaking 360-degree views of the city and mountains...2 Car Attached Garage!!! This independent New York-style brownstone in Sloan's Lake is designed for those who value privacy and convenience..... Inside, the high-end finishes and flexible layout make it easy to live and entertain. You'll find two generous bedrooms and a bonus study on the lower level that can serve as a private guest suite / third bedroom. The chef's kitchen, with its quartz counters and gas range, is a dream, and the open living area with a gas fireplace provides a cozy retreat. Hardwood floors are in the process of being refinished to give you the gleaming look.......... The spacious primary suite is furnished with a king-size bedroom set and features a walk-in closet and a spa-inspired bath with a generously sized shower. This home has it all...... Location is everything here, too!! You're only a few blocks from the heart of Sloan's Lake's vibrant restaurant scene, parks, and scenic trails, minutes to Downtown—all without the burden of an HOA.

    Zillow last checked:

    Listing updated:

    Listed by:

    TEAM KAMINSKY 720-248-7653 team@landmarkcolorado.com,

    Landmark Residential Brokerage

    Bought with:

    Derrick Wheeler II, 100074744

    Redfin Corporation

    Source: REcolorado as distributed by MLS GRID,MLS#: 5777149MLS Logo

    Facts & features

    Interior

    Bedrooms & bathrooms
    • Bedrooms: 3
    • Bathrooms: 4
    • Full bathrooms: 2
    • 1/2 bathrooms: 2
    • Main level bathrooms: 1
    • Main level bedrooms: 1
    Bedroom
    • Description: 1st Floor- Office Can Be Used As 3rd Bedroom, First Floor, Wood Flooring, Closet
    • Level: Main
    • Area: 165 Square Feet
    • Dimensions: 15 x 11
    Bedroom
    • Description: 3rd Floor- Secondary Bedroom, Carpet Flooring, Ceiling Fan, Large Windows, Walk In Closet
    • Level: Upper
    • Area: 80 Square Feet
    • Dimensions: 8 x 10
    Bathroom
    • Description: 1st Floor- Powder Bath
    • Level: Main
    • Area: 20 Square Feet
    • Dimensions: 4 x 5
    Bathroom
    • Description: 3rd Floor- Hallway Full Bathroom, Quartz Countertops, Tile Floors, Tub/Shower With Tile To The Ceiling
    • Level: Upper
    • Area: 80 Square Feet
    • Dimensions: 8 x 10
    Bathroom
    • Description: 2nd Floor- Convenient Powder Bath Next To The Kitchen
    • Level: Upper
    • Area: 16 Square Feet
    • Dimensions: 4 x 4
    Other
    • Description: 3rd Floor- Primary Suite With En Suite Bath And Walk In Closet, Ceiling Fan, Can Lighting, High Ceilings, Carpet Flooring
    • Level: Upper
    • Area: 132 Square Feet
    • Dimensions: 12 x 11
    Other
    • Description: 3rd Floor- Dual Vanity, Quartz Countertops, Undermount Sinks, Lots Of Cabinet And Drawer Storage, Walk In Shower With Tile To The Ceiling
    • Level: Upper
    • Area: 45 Square Feet
    • Dimensions: 9 x 5
    Great room
    • Description: 2nd Floor- Gas Fireplace With Stone Surround, Wood Flooring, Open Floor Plan, High Ceilings,
    • Level: Upper
    • Area: 240 Square Feet
    • Dimensions: 15 x 16
    Kitchen
    • Description: 2nd Floor- Luxury Kitchen, Stainless Steel Appliances, Gas Range, Hood Vent, White Shaker Cabinets, Backsplash, Wood Flooring, Island With Seating, Pendant Lighting, Slider Door Out To The Patio
    • Level: Upper
    • Area: 288 Square Feet
    • Dimensions: 18 x 16
    Laundry
    • Description: 2nd Floor- Side By Side Washer/Dryer Laundry Room
    • Level: Upper
    • Area: 28 Square Feet
    • Dimensions: 7 x 4
    Heating
    • Forced Air, Natural Gas
    Cooling
    • Central Air
    Appliances
    • Included: Convection Oven, Cooktop, Dishwasher, Disposal, Microwave, Range Hood, Refrigerator, Tankless Water Heater
    • Laundry: In Unit
    Features
    • High Speed Internet, Kitchen Island, Open Floorplan, Primary Suite, Quartz Counters, Smoke Free, Solid Surface Counters, Vaulted Ceiling(s), Walk-In Closet(s), Wired for Data
    • Flooring: Carpet, Tile, Wood
    • Windows: Double Pane Windows, Window Coverings, Window Treatments
    • Basement: Crawl Space
    • Number of fireplaces: 1
    • Fireplace features: Gas, Great Room
    Interior area
    • Total structure area: 1,639
    • Total interior livable area: 1,639 sqft
    • Finished area above ground: 1,639

    Property

    Parking
    • Total spaces: 2
    • Parking features: Garage - Attached
    • Attached garage spaces: 2
    Features
    • Levels: Three Or More
    • Entry location: Ground
    • Patio & porch: Rooftop
    • Exterior features: Balcony
    • Fencing: None
    • Has view: Yes
    • View description: City, Mountain(s)
    Lot
    • Size: 1,008 Square Feet
    • Features: Near Public Transit, Sprinklers In Front
    Details
    • Parcel number: 232311071
    • Zoning: G-MU-3
    • Special conditions: Standard

    Construction

    Type & style
    • Home type: Townhouse
    • Architectural style: Urban Contemporary
    • Property subtype: Townhouse
    Materials
    • Brick, Cement Siding, Concrete
    • Foundation: Structural
    • Roof: Unknown
    Condition
    • Model,Updated/Remodeled
    • New construction: Yes
    • Year built: 2017
    Details
    • Warranty included: Yes

    Utilities & green energy

    • Electric: 110V, 220 Volts, 220 Volts in Garage
    • Sewer: Public Sewer
    • Water: Public
    • Utilities for property: Cable Available, Electricity Connected, Internet Access (Wired), Natural Gas Connected, Phone Connected

    Community & HOA

    Community
    • Security: Carbon Monoxide Detector(s), Smoke Detector(s), Video Doorbell
    • Subdivision: Sloans Lake
    HOA
    • Has HOA: No
    Location
    • Region: Denver

    Financial & listing details

    • Price per square foot: $403/sqft
    • Tax assessed value: $772,200
    • Annual tax amount: $3,806
    • Date on market: 6/27/2025
    • Listing terms: 1031 Exchange,Cash,Conventional,FHA,Jumbo,VA Loan
    • Exclusions: Sellers Personal Property
    • Ownership: Individual
    • Electric utility on property: Yes
    • Road surface type: Paved

    Price history

    DateEventPrice
    10/10/2025Sold$660,000$403/sqft
    Source: REcolorado as distributed by MLS GRID #5777149 Report a problem
    9/14/2025Pending sale$660,000$403/sqft
    Source: REcolorado as distributed by MLS GRID #5777149 Report a problem
    9/13/2025Price change$660,000-5.7%$403/sqft
    Source: REcolorado as distributed by MLS GRID #5777149 Report a problem
    8/21/2025Price change$699,999-2.6%$427/sqft
    Source: REcolorado as distributed by MLS GRID #5777149 Report a problem
    8/13/2025Price change$719,000-1.4%$439/sqft
    Source: REcolorado as distributed by MLS GRID #5777149 Report a problem
    7/30/2025Listed for sale$729,000+21.5%$445/sqft
    Source: REcolorado as distributed by MLS GRID #5777149 Report a problem
    6/4/2019Sold$600,000$366/sqft
    Source: Public Record Report a problem

    Public tax history

    YearProperty taxesTax assessment
    2024$3,724 +12.9%$48,060 -6.2%
    2023$3,297 +3.6%$51,220 +23.5%
    2022$3,182 +12.1%$41,460 -2.8%
    2021$2,839 +2.9%$42,650 +11.5%
    2020$2,759 $38,252 -0.7%
    2019-- $38,520
    Find assessor info on the county website

    Neighborhood: West Colfax

    Nearby schools

    GreatSchools rating
    Schools provided by the listing agent
    • Elementary: Cheltenham
    • Middle: Strive Lake
    • High: North
    • District: Denver 1

    Source: REcolorado as distributed by MLS GRID. This data may not be complete. We recommend contacting the local school district to confirm school assignments for this home.

    Get a cash offer in 3 minutes
    Find out how much your home could sell for in as little as 3 minutes with a no-obligation cash offer.
    Estimated market value
    $647,500
    Get a cash offer in 3 minutes
    Find out how much your home could sell for in as little as 3 minutes with a no-obligation cash offer.
    Estimated market value
    $647,500