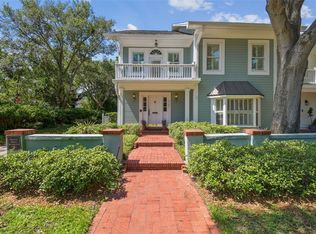
One or more photo(s) has been virtually staged. Rare is the opportunity to own such an exquisite residence steps from the region’s most exclusive golf club in the South Tampa neighborhood of Palma Ceia. This NO HOA end-unit townhouse is as spacious as they come (2,420 HSF) and was designed and improved with a focus on an intuitive floor plan and quality appointments. Located on a residential tree-lined street among multimillion dollar golf view estates, you will enjoy your afternoon walk with sunset views over the emerald fairways. Best of all, this location is free from any history of flooding and is NOT in a Flood Zone. A gorgeous red brick paved walkway leads you to the entrance of the home and was thoughtfully extended, meandering around to the private side courtyard, past the wrought iron gates, leading to a side door entrance and rear driveway. A block wall surrounds the entire property, showcasing elegance while providing privacy. The exterior of the home is wrapped in UPGRADED HARDYBOARD SIDING and is fully outfitted with UPGRADED HURRICANE IMPACT WINDOWS/GLASS DOORS. The rear entrance 2 CAR GARAGE has vehicular access via an access road with ingress/egress from both MacDill and San Isidro, making coming and going a breeze. The front door features leaded glass sidelights, brushed nickel hardware, ring doorbell and twin lanterns. Inside, you’re greeted by a proper foyer with room for console table, coat rack and drop zone. The ground floor features: Formal Living, Formal Dining, Family Room, Kitchen, Laundry & Powder Room. Those with attention to detail will notice that the entire residence features elements of solid wood floors, ornate crown molding, chair rail, built in shelves & cabinets, recessed lighting and plantation shutters just to name a few. The great room offers ample space to create a formal living area with loveseats and/or armchairs and features built in bookshelves and a cushioned window seat. Meanwhile the dining area offers options for round or rectangular dining table (with seating up to 10). The side door provides access to the courtyard & gardens. French doors lead into the spacious square shaped kitchen with centrally positioned island and an abundance of cabinets, corian countertops and under cabinet lighting. You’ll find the room-to-room flow to be intuitive and ideal for entertaining as you make your way into the tranquil family room featuring one of the two wood-burning fireplaces and a built-in entertainment cabinet. Upstairs features: The Primary Suite, Guest Suite and Third room (which can be used as a bedroom or study. The Primary Bedroom is extremely spacious and offers a large walk in closet and fireplace. The bathroom offers dual sink vanity and shower (and has the space to design a new bathroom of your dreams). In addition to being a 2 minute walk to Palma Ceia Country Club, this location is as prime “South Tampa” as they come. Get your fit on and walk to CAMP South Tampa. Walk to dinner at BTs, Cru Cellars Wine Bar, Trattoria. Start your mornings at Buddy Brew Coffee or Pinky’s Diner. Stroll around the corner to Bayshore Boulevard and the new concepts at Bay-to-Bay (Counter Culture, Barcelona Wine Bar, O-Ku and the Rooftop Bar with Bay views). Don’t wait too long and miss your chance to see this rare gem in the heart of Tampa’s historic Palma Ceia. Call for a private tour. Easy to schedule.
Sold for $940,000
$940,000
3101 W San Isidro St, Tampa, FL 33629
3beds
2,420sqft
Townhouse
Built in 1984
5,118 Square Feet Lot
$969,600 Zestimate®
$388/sqft
$6,915 Estimated rent
Home value
$969,600
$892,000 - $1.06M
$6,915/mo
Zestimate® history
Owner options
List your home for rent
$6,915/mo
Rent Zestimate®
Find your next renter with Zillow Rental Manager. Plus, with online applications, you can quickly screen prospective tenants – for free.
$6,915/mo
Rent Zestimate®
Refinance and save
$6,403/mo
Est. payment
Refinancing to a lower rate could help reduce your monthly payments and save thousands over the life of the loan.
$6,403/mo
Est. payment
Explore your selling options
Work with a Zillow partner agent
Leverage their expertise and Zillow's premium Showcase listings to get your home seen by more buyers.
Get startedList with your own agent
Get your home in front of millions of buyers by listing it on Zillow.
Learn how to do itSell it yourself
Take full control of how buyers see your home on Zillow by listing For Sale by Owner (FSBO).
List your homeWhat's special
Wood-burning fireplacesPrivate side courtyardCentrally positioned islandCorian countertopsOrnate crown moldingCushioned window seatIntuitive floor plan
Zillow last checked:
Listing updated:
Listed by:
Rock Scaglione 813-210-4894,
KELLER WILLIAMS SOUTH TAMPA 813-875-3700,
Jennifer Rutemiller 813-300-2020,
KELLER WILLIAMS SOUTH TAMPA
Bought with:
Sarah Weaver, 3268553
COMPASS FLORIDA, LLC
Source: Stellar MLS,MLS#: TB8323410 Originating MLS: Suncoast Tampa
Originating MLS: Suncoast Tampa
Facts & features
Interior
Bedrooms & bathrooms
- Bedrooms: 3
- Bathrooms: 3
- Full bathrooms: 2
- 1/2 bathrooms: 1
Rooms
- Room types: Utility Room
Primary bedroom
- Features: Walk-In Closet(s)
- Level: Second
Bedroom 2
- Features: Built-in Closet
- Level: Second
Bedroom 3
- Features: No Closet
- Level: Second
Great room
- Level: First
Kitchen
- Level: First
Heating
- Central
Cooling
- Central Air
Appliances
- Included: Dishwasher, Disposal, Dryer, Microwave, Range, Refrigerator, Washer
- Laundry: Inside, Laundry Room
Features
- Ceiling Fan(s), Crown Molding, High Ceilings, Living Room/Dining Room Combo, PrimaryBedroom Upstairs, Solid Wood Cabinets, Stone Counters, Walk-In Closet(s)
- Flooring: Marble, Hardwood
- Windows: Storm Window(s)
- Has fireplace: Yes
Interior area
- Total structure area: 3,094
- Total interior livable area: 2,420 sqft
Property
Parking
- Total spaces: 2
- Parking features: Alley Access, Driveway, Garage Faces Rear, Ground Level, On Street
- Attached garage spaces: 2
- Has uncovered spaces: Yes
Features
- Levels: Two
- Stories: 2
- Patio & porch: Front Porch
- Exterior features: Balcony, Courtyard, Rain Gutters, Sidewalk
- Fencing: Fenced
Lot
- Size: 5,118 Square Feet
- Features: City Lot
- Residential vegetation: Mature Landscaping
Details
- Parcel number: A2729183Q400001100005.2
- Zoning: PD
- Special conditions: None
Construction
Type & style
- Home type: Townhouse
- Property subtype: Townhouse
Materials
- HardiPlank Type, Wood Frame
- Foundation: Slab
- Roof: Shingle
Condition
- New construction: No
- Year built: 1984
Utilities & green energy
- Sewer: Public Sewer
- Water: Public
- Utilities for property: Cable Available, Electricity Connected, Public, Water Connected
Community & HOA
Community
- Features: None
- Security: Security System
- Pet fee: $0 monthly
- Subdivision: ST ANDREWS PARK REV MAP
HOA
- Has HOA: No
- Services included: None
Location
- Region: Tampa
Financial & listing details
- Price per square foot: $388/sqft
- Tax assessed value: $674,546
- Annual tax amount: $2,057
- Date on market: 11/22/2024
- Cumulative days on market: 3 days
- Listing terms: Cash,Conventional,FHA,VA Loan
- Ownership: Fee Simple
- Total actual rent: 0
- Electric utility on property: Yes
- Road surface type: Paved
Price history
| Date | Event | Price |
|---|---|---|
| 12/6/2024 | Sold | $940,000-3.6%$388/sqft |
Source:  Stellar MLS #TB8323410 Report a problem Stellar MLS #TB8323410 Report a problem | ||
| 12/1/2024 | Pending sale | $975,000$403/sqft |
Source: Stellar MLS #TB8323410 Report a problem | ||
| 11/22/2024 | Listed for sale | $975,000+126.7%$403/sqft |
Source: Stellar MLS #TB8323410 Report a problem | ||
| 4/23/2005 | Sold | $430,000+79.2%$178/sqft |
Source: Public Record Report a problem | ||
| 8/6/1997 | Sold | $240,000$99/sqft |
Source: Public Record Report a problem | ||
Public tax history
| Year | Property taxes | Tax assessment |
|---|---|---|
| 2025 | $13,556 +537.3% | $674,546 +347.9% |
| 2024 | $2,127 +3.4% | $150,616 +3% |
| 2023 | $2,058 -0.8% | $146,229 +3% |
| 2022 | $2,075 +5.2% | $141,970 +5.6% |
| 2021 | $1,973 +1.5% | $134,447 +1.4% |
| 2020 | $1,943 +2.8% | $132,591 +2.3% |
| 2019 | $1,891 | $129,610 +1.9% |
| 2018 | $1,891 +1.5% | $127,193 -62.9% |
| 2017 | $1,863 +2.3% | $343,139 +181.2% |
| 2016 | $1,822 +3.5% | $122,015 +0.7% |
| 2015 | $1,760 +4.9% | $121,167 +0.8% |
| 2014 | $1,679 | $120,205 +1.5% |
| 2013 | $1,679 +1.5% | $118,429 +1.7% |
| 2012 | $1,654 +4.4% | $116,449 +3% |
| 2011 | $1,584 +3.4% | $113,057 +1.5% |
| 2010 | $1,532 +3.6% | $111,386 +2.7% |
| 2009 | $1,479 +0.5% | $108,458 +0.6% |
| 2008 | $1,472 -83.3% | $107,763 -73.7% |
| 2007 | $8,813 -5.7% | $409,723 +3.1% |
| 2006 | $9,349 +94.5% | $397,364 +78.5% |
| 2005 | $4,807 | $222,582 +3% |
| 2004 | -- | $216,099 +1.9% |
| 2003 | -- | $212,070 +2.4% |
| 2002 | -- | $207,100 +1.6% |
| 2001 | -- | $203,839 +3% |
| 2000 | $4,409 | $197,902 |
Find assessor info on the county website
Neighborhood: Golf View
Nearby homes
- $999,6003 bd3 ba2.4k sqft3103 W San Isidro St, Tampa, FL 33629Off Market

- $894,5132 bd3 ba2.6k sqft3105 W San Isidro St, Tampa, FL 33629Sold
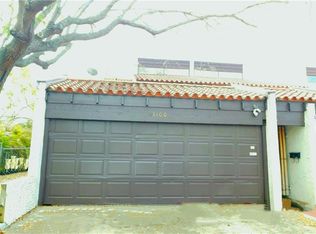
- $764,2002 bd3 ba2k sqft3100 W San Rafael St, Tampa, FL 33629Off Market
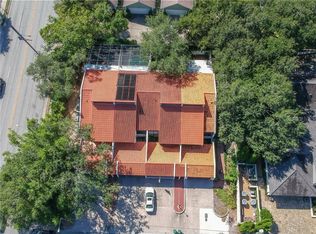
- $667,1003 bd3 ba1.7k sqft3102 W San Rafael St, Tampa, FL 33629Off Market
- $596,0003 bd2 ba1.7k sqft3104 W San Rafael St, Tampa, FL 33629Off Market
- $651,4003 bd2 ba1.7k sqft3106 W San Rafael St, Tampa, FL 33629Off Market
- $814,5003 bd2 ba2.4k sqft3102 W San Isidro St, Tampa, FL 33629Off Market
- $783,0003 bd2 ba2.4k sqft3104 W San Isidro St, Tampa, FL 33629Off Market
Nearby schools
GreatSchools rating
- 9/10Mitchell Elementary SchoolGrades: PK-5Distance: 1.2 mi
- 9/10Wilson Middle SchoolGrades: 6-8Distance: 1.6 mi
- 8/10Plant High SchoolGrades: 9-12Distance: 0.6 mi
Schools provided by the listing agent
- Elementary: Mitchell-HB
- Middle: Wilson-HB
- High: Plant-HB
Source: Stellar MLS. This data may not be complete. We recommend contacting the local school district to confirm school assignments for this home.
Get a cash offer in 3 minutes
Find out how much your home could sell for in as little as 3 minutes with a no-obligation cash offer.
Estimated market value
$969,600
Get a cash offer in 3 minutes
Find out how much your home could sell for in as little as 3 minutes with a no-obligation cash offer.
Estimated market value
$969,600
- Florida
- Hillsborough County
- Tampa
- 33629
- Golf View
- 3101 W San Isidro St
Nearby cities
Nearby neighborhoods
Nearby zip codes
Other Tampa Topics
