Rarely Available in Palma Ceia – Steps from Palma Ceia Golf & Country Club.....Welcome to this exquisite end-unit townhome, near South Tampa’s most exclusive golf club and nestled in the heart of the highly coveted Palma Ceia neighborhood. With no HOA and no flood insurance required, this home is a rare find—offering both timeless design and peace of mind. From the moment you arrive, the home’s charm is undeniable, with a classic brick walkway leading to the private entrance. The rear-entry 2-car garage is easily accessed via a private drive with ingress/egress from both MacDill Avenue and San Isidro Street, ensuring daily convenience. Inside, you'll find solid wood flooring, plantation shutters, custom built-ins, and crown molding throughout. The main floor features formal living/dining room, a spacious family room w/wood burning fireplace, powder bath, and a beautifully appointed chef’s kitchen complete with Thermador oven and stovetop, honed limestone countertops, a warming drawer, and a brand-new refrigerator. A cozy dinette area opens to a private courtyard, perfect for grilling, gardening, or quiet outdoor entertaining. Upstairs, the expansive primary suite serves as a true retreat, featuring a wood-burning fireplace, large walk-in closet, and a luxurious bath with tub and separate walk-in shower. A generous second bedroom with en-suite bath and a versatile third room (perfect for an office or additional bedroom) provide flexibility for any lifestyle. This residence offers the best of South Tampa living. Enjoy walkability to local favorite restaurants and shops along Bay to Bay and Bayshore Boulevard. Just minutes from Tampa General Hospital, International Plaza, Westshore Business District, Downtown Tampa, Tampa International Airport, area beaches, and stadiums, this is a rare opportunity to own a truly distinguished home in one of Tampa’s most historic and walkable communities.
Sold for $894,513
$894,513
3105 W San Isidro St, Tampa, FL 33629
2beds
2,602sqft
Townhouse
Built in 1984
6,693 Square Feet Lot
$878,700 Zestimate®
$344/sqft
$6,026 Estimated rent
Home value
$878,700
$808,000 - $958,000
$6,026/mo
Zestimate® history
Owner options
List your home for rent
$6,026/mo
Rent Zestimate®
Find your next renter with Zillow Rental Manager. Plus, with online applications, you can quickly screen prospective tenants – for free.
$6,026/mo
Rent Zestimate®
Refinance and save
$6,151/mo
Est. payment
Refinancing to a lower rate could help reduce your monthly payments and save thousands over the life of the loan.
$6,151/mo
Est. payment
Explore your selling options
Work with a Zillow partner agent
Leverage their expertise and Zillow's premium Showcase listings to get your home seen by more buyers.
Get startedList with your own agent
Get your home in front of millions of buyers by listing it on Zillow.
Learn how to do itSell it yourself
Take full control of how buyers see your home on Zillow by listing For Sale by Owner (FSBO).
List your homeWhat's special
Private courtyardPrivate entranceCustom built-insVersatile third roomExpansive primary suiteHoned limestone countertopsWood-burning fireplace
Zillow last checked:
Listing updated:
Listed by:
Heather Kuipers 310-729-2339,
KELLER WILLIAMS TAMPA CENTRAL 813-865-0700
Bought with:
Non-Member Agent
STELLAR NON-MEMBER OFFICE
Source: Stellar MLS,MLS#: TB8391430 Originating MLS: Suncoast Tampa
Originating MLS: Suncoast Tampa
Facts & features
Interior
Bedrooms & bathrooms
- Bedrooms: 2
- Bathrooms: 3
- Full bathrooms: 2
- 1/2 bathrooms: 1
Primary bedroom
- Features: Walk-In Closet(s)
- Level: Second
- Area: 368 Square Feet
- Dimensions: 23x16
Bedroom 2
- Features: En Suite Bathroom, Built-in Closet
- Level: Second
- Area: 161 Square Feet
- Dimensions: 14x11.5
Primary bathroom
- Features: Walk-In Closet(s)
- Level: Second
- Area: 133.75 Square Feet
- Dimensions: 12.5x10.7
Dinette
- Level: First
- Area: 120 Square Feet
- Dimensions: 12x10
Family room
- Features: Built-In Shelving
- Level: First
- Area: 279.3 Square Feet
- Dimensions: 19x14.7
Kitchen
- Level: First
- Area: 182 Square Feet
- Dimensions: 14x13
Living room
- Features: Built-In Shelving
- Level: First
- Area: 322 Square Feet
- Dimensions: 23x14
Office
- Level: Second
- Area: 112 Square Feet
- Dimensions: 14x8
Heating
- Central
Cooling
- Central Air
Appliances
- Included: Dishwasher, Dryer, Range, Range Hood, Refrigerator, Washer
- Laundry: In Garage
Features
- Ceiling Fan(s), Crown Molding, Solid Wood Cabinets, Stone Counters, Walk-In Closet(s)
- Flooring: Hardwood
- Has fireplace: Yes
- Fireplace features: Wood Burning
- Common walls with other units/homes: End Unit
Interior area
- Total structure area: 2,602
- Total interior livable area: 2,602 sqft
Property
Parking
- Total spaces: 2
- Parking features: Garage - Attached
- Attached garage spaces: 2
- Details: Garage Dimensions: 21x21
Features
- Levels: Two
- Stories: 2
- Patio & porch: Patio
- Exterior features: Courtyard
Lot
- Size: 6,693 Square Feet
Details
- Parcel number: A2729183Q400001100005.1
- Zoning: PD
- Special conditions: None
Construction
Type & style
- Home type: Townhouse
- Property subtype: Townhouse
Materials
- Block, Wood Frame
- Foundation: Slab
- Roof: Shingle
Condition
- New construction: No
- Year built: 1984
Utilities & green energy
- Sewer: Public Sewer
- Water: Public
- Utilities for property: Electricity Connected
Community & HOA
Community
- Features: None
- Pet fee: $0 monthly
- Subdivision: ST ANDREWS PARK REV MAP
HOA
- Has HOA: No
- Services included: None
Location
- Region: Tampa
Financial & listing details
- Price per square foot: $344/sqft
- Tax assessed value: $684,649
- Annual tax amount: $5,418
- Date on market: 5/29/2025
- Cumulative days on market: 10 days
- Listing terms: Cash,Conventional,FHA,VA Loan
- Ownership: Fee Simple
- Total actual rent: 0
- Electric utility on property: Yes
- Road surface type: Asphalt
Price history
| Date | Event | Price |
|---|---|---|
| 8/28/2025 | Sold | $894,513-4.8%$344/sqft |
Source:  Stellar MLS #TB8391430 Report a problem Stellar MLS #TB8391430 Report a problem | ||
| 6/30/2025 | Pending sale | $940,000$361/sqft |
Source: Stellar MLS #TB8391430 Report a problem | ||
| 6/26/2025 | Listed for sale | $940,000$361/sqft |
Source: Stellar MLS #TB8391430 Report a problem | ||
| 6/6/2025 | Pending sale | $940,000$361/sqft |
Source: Stellar MLS #TB8391430 Report a problem | ||
| 5/30/2025 | Listed for sale | $940,000+198.4%$361/sqft |
Source: Stellar MLS #TB8391430 Report a problem | ||
| 6/9/2001 | Sold | $315,000$121/sqft |
Source: Public Record Report a problem | ||
Public tax history
| Year | Property taxes | Tax assessment |
|---|---|---|
| 2025 | $5,829 +7.6% | $327,638 +2.9% |
| 2024 | $5,418 +2.6% | $318,404 +3% |
| 2023 | $5,281 +2.8% | $309,130 +3% |
| 2022 | $5,139 +1.3% | $300,126 +3% |
| 2021 | $5,076 +1% | $291,384 +1.4% |
| 2020 | $5,025 +1.9% | $287,361 +2.3% |
| 2019 | $4,931 | $280,900 +1.9% |
| 2018 | $4,931 +0.8% | $275,662 -21.6% |
| 2017 | $4,893 +1.5% | $351,789 +33% |
| 2016 | $4,821 +3% | $264,439 +0.7% |
| 2015 | $4,680 +1.2% | $262,601 +0.8% |
| 2014 | $4,626 | $260,517 +1.5% |
| 2013 | $4,626 +0.7% | $256,667 +1.7% |
| 2012 | $4,593 +3.4% | $252,377 +3% |
| 2011 | $4,444 +2.6% | $245,026 +1.5% |
| 2010 | $4,331 +2.6% | $241,405 +2.7% |
| 2009 | $4,221 -24.7% | $235,058 -21.1% |
| 2008 | $5,607 -1.6% | $298,012 +3% |
| 2007 | $5,698 -6.1% | $289,332 +2.5% |
| 2006 | $6,066 +0.3% | $282,275 +3% |
| 2005 | $6,049 | $274,053 +3% |
| 2004 | -- | $266,071 +1.9% |
| 2003 | -- | $261,110 +2.9% |
| 2002 | -- | $253,760 +15.6% |
| 2001 | -- | $219,582 +10% |
| 2000 | $4,452 | $199,602 |
Find assessor info on the county website
Neighborhood: Golf View
Nearby homes
- $999,6003 bd3 ba2.4k sqft3103 W San Isidro St, Tampa, FL 33629Off Market

- $940,0003 bd3 ba2.4k sqft3101 W San Isidro St, Tampa, FL 33629Sold
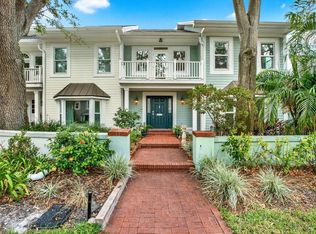
- $2,109,6003 bd2 ba2.9k sqft3107 W San Isidro St, Tampa, FL 33629Off Market
- $662,9003 bd2 ba1.7k sqft3106 W San Rafael St, Tampa, FL 33629Off Market
- $604,2003 bd2 ba1.7k sqft3104 W San Rafael St, Tampa, FL 33629Off Market
- $667,1003 bd3 ba1.7k sqft3102 W San Rafael St, Tampa, FL 33629Off Market
- $775,6002 bd3 ba2k sqft3100 W San Rafael St, Tampa, FL 33629Off Market
- $6,050,3004 bd4 ba6.4k sqft3108 W San Rafael St, Tampa, FL 33629Off Market
Nearby schools
GreatSchools rating
- 9/10Mitchell Elementary SchoolGrades: PK-5Distance: 1.2 mi
- 9/10Wilson Middle SchoolGrades: 6-8Distance: 1.7 mi
- 8/10Plant High SchoolGrades: 9-12Distance: 0.6 mi
Schools provided by the listing agent
- Elementary: Mitchell-HB
- Middle: Wilson-HB
- High: Plant-HB
Source: Stellar MLS. This data may not be complete. We recommend contacting the local school district to confirm school assignments for this home.
Get a cash offer in 3 minutes
Find out how much your home could sell for in as little as 3 minutes with a no-obligation cash offer.
Estimated market value
$878,700
Get a cash offer in 3 minutes
Find out how much your home could sell for in as little as 3 minutes with a no-obligation cash offer.
Estimated market value
$878,700
- Florida
- Hillsborough County
- Tampa
- 33629
- Golf View
- 3105 W San Isidro St
Nearby cities
Nearby neighborhoods
Nearby zip codes
Other Tampa Topics
