Discover refined living in this beautifully appointed Beverly Hills, MI, residence perfectly situated just a pleasant sidewalk stroll from Birmingham Groves High School and Birmingham Community Montessori School. Designed for modern lifestyles, this sun-drenched open-concept floor plan offers an effortless flow ideal for both relaxed everyday living and vibrant entertaining. The expansive kitchen, breakfast nook, and living room with fireplace connect seamlessly to a bright sunroom and expansive backyard composite deck with BBQ (included) ~ ready to host some wonderful summer gatherings. Perfect for today's work-from-home needs, the home offers multiple flexible workspaces including a charming kitchen nook, a private first-floor office/den, an airy upstairs loft and a spacious, partially finished basement.
The first floor office/den featuring a generous closet, that can easily transition into a first floor guest bedroom, conveniently located near a full bathroom with tub and shower. Upstairs, the versatile loft can serve as an additional guest retreat, playroom or creative studio. The second level also boasts a spacious primary bedroom with ensuite bath and large closet, two additional bedrooms, a large double sink bathroom with tub & shower and a thoughtfully designed laundry room with ample storage. An attached two car garage and mudroom with coat racks brings convenience for Michigan's four changing seasons. Next door has a garden area that you can rent for growing your own garden fruits & vegetables. The association has a basketball hoop & wooded area at the end of your quiet dead end private street ~ perfect for summer relaxation with friends & neighbors. This is an exceptional opportunity to enjoy stylish, versatile living in one of Metro Detroit's most sought-after communities.
Sold for $667,500
$667,500
31010 Tremont Ln, Beverly Hills, MI 48025
3beds
3,735sqft
Single Family Residence
Built in 2017
5,227 Square Feet Lot
$685,400 Zestimate®
$179/sqft
$4,773 Estimated rent
Home value
$685,400
$637,000 - $733,000
$4,773/mo
Zestimate® history
Owner options
List your home for rent
$4,773/mo
Rent Zestimate®
Find your next renter with Zillow Rental Manager. Plus, with online applications, you can quickly screen prospective tenants – for free.
$4,773/mo
Rent Zestimate®
Refinance and save
$5,598/mo
Est. payment
Refinancing to a lower rate could help reduce your monthly payments and save thousands over the life of the loan.
$5,598/mo
Est. payment
Explore your selling options
Work with a Zillow partner agent
Leverage their expertise and Zillow's premium Showcase listings to get your home seen by more buyers.
Get startedList with your own agent
Get your home in front of millions of buyers by listing it on Zillow.
Learn how to do itSell it yourself
Take full control of how buyers see your home on Zillow by listing For Sale by Owner (FSBO).
List your homeWhat's special
Multiple flexible workspacesEnsuite bathExpansive backyard composite deckLarge closetSpacious primary bedroomBright sunroomBreakfast nook
Zillow last checked:
Listing updated:
Listed by:
Amy Ordona 248-644-3500,
The Agency Hall & Hunter
Bought with:
Spencer Soka, 6501454395
Signature Sotheby's International Realty Bham
Source: Realcomp II,MLS#: 20250033546
Facts & features
Interior
Bedrooms & bathrooms
- Bedrooms: 3
- Bathrooms: 3
- Full bathrooms: 3
Primary bedroom
- Level: Second
- Area: 304
- Dimensions: 19 x 16
Bedroom
- Level: Second
- Area: 140
- Dimensions: 10 x 14
Bedroom
- Level: Second
- Area: 140
- Dimensions: 10 x 14
Primary bathroom
- Level: Second
- Area: 352
- Dimensions: 16 x 22
Other
- Level: Entry
Other
- Level: Second
Bonus room
- Level: Second
- Area: 176
- Dimensions: 11 x 16
Other
- Level: Entry
- Area: 70
- Dimensions: 7 x 10
Other
- Level: Entry
- Area: 110
- Dimensions: 10 x 11
Kitchen
- Level: Entry
- Area: 176
- Dimensions: 11 x 16
Laundry
- Level: Second
- Area: 54
- Dimensions: 9 x 6
Living room
- Level: Entry
- Area: 306
- Dimensions: 17 x 18
Heating
- Forced Air, Natural Gas
Cooling
- Ceiling Fans, Central Air
Appliances
- Included: Built In Electric Oven, Built In Freezer, Dishwasher, Disposal, Dryer, Exhaust Fan, Free Standing Refrigerator, Gas Cooktop, Ice Maker, Microwave, Stainless Steel Appliances, Washer
- Laundry: Laundry Room
Features
- Windows: Egress Windows
- Basement: Partially Finished
- Has fireplace: Yes
- Fireplace features: Gas, Living Room
Interior area
- Total interior livable area: 3,735 sqft
- Finished area above ground: 2,735
- Finished area below ground: 1,000
Property
Parking
- Total spaces: 2
- Parking features: Two Car Garage, Attached, Basement, Garage Door Opener
- Attached garage spaces: 2
Features
- Levels: Two
- Stories: 2
- Entry location: GroundLevelwSteps
- Patio & porch: Deck, Porch
- Exterior features: Barbecue, Grounds Maintenance
- Pool features: None
Lot
- Size: 5,227 Square Feet
- Dimensions: 50 x 79
- Features: Corner Lot, Dead End Street, Native Plants, Sprinklers
Details
- Additional structures: Other
- Parcel number: 2402354020
- Special conditions: Short Sale No,Standard
Construction
Type & style
- Home type: SingleFamily
- Architectural style: Colonial,Craftsman
- Property subtype: Single Family Residence
Materials
- Other
- Foundation: Basement, Poured, Sump Pump
- Roof: Asphalt
Condition
- New construction: No
- Year built: 2017
- Major remodel year: 2022
Utilities & green energy
- Sewer: Public Sewer
- Water: Public
- Utilities for property: Underground Utilities
Community & HOA
HOA
- Has HOA: Yes
- Services included: Maintenance Grounds, Snow Removal
- HOA fee: $1,300 annually
- HOA phone: 734-456-7826
Location
- Region: Beverly Hills
Financial & listing details
- Price per square foot: $179/sqft
- Tax assessed value: $277,680
- Annual tax amount: $10,879
- Date on market: 5/8/2025
- Cumulative days on market: 180 days
- Listing agreement: Exclusive Right To Sell
- Listing terms: Cash,Conventional
Price history
| Date | Event | Price |
|---|---|---|
| 6/9/2025 | Sold | $667,500-2.6%$179/sqft |
Source:  Realcomp II #20250033546 Report a problem Realcomp II #20250033546 Report a problem | ||
| 5/17/2025 | Pending sale | $685,000$183/sqft |
Source: Realcomp II #20250033546 Report a problem | ||
| 5/8/2025 | Listed for sale | $685,000$183/sqft |
Source: Realcomp II #20250033546 Report a problem | ||
| 4/24/2025 | Listing removed | $685,000$183/sqft |
Source: Realcomp II #20250016910 Report a problem | ||
| 3/13/2025 | Listed for sale | $685,000$183/sqft |
Source: Realcomp II #20250016910 Report a problem | ||
| 3/13/2025 | Listing removed | $685,000$183/sqft |
Source: Realcomp II #20250007620 Report a problem | ||
| 2/17/2025 | Price change | $685,000-0.7%$183/sqft |
Source: Realcomp II #20250007620 Report a problem | ||
| 2/4/2025 | Listed for sale | $689,900$185/sqft |
Source: Realcomp II #20250007620 Report a problem | ||
| 2/4/2025 | Listing removed | $689,900$185/sqft |
Source: Realcomp II #20240082098 Report a problem | ||
| 11/7/2024 | Listed for sale | $689,900+17%$185/sqft |
Source: Realcomp II #20240082098 Report a problem | ||
| 10/14/2022 | Listing removed | -- |
Source: Real Estate One Report a problem | ||
| 9/17/2022 | Listed for sale | $589,900+24.2%$158/sqft |
Source: Realcomp II #20221042856 Report a problem | ||
| 6/18/2020 | Sold | $475,000-0.8%$127/sqft |
Source: Public Record Report a problem | ||
| 5/5/2020 | Pending sale | $479,000$128/sqft |
Source: CENTURY 21 Curran & Oberski #2200003260 Report a problem | ||
| 3/17/2020 | Price change | $479,000-7%$128/sqft |
Source: CENTURY 21 Curran & Oberski #2200003260 Report a problem | ||
| 2/27/2020 | Price change | $515,000-1.9%$138/sqft |
Source: CENTURY 21 Curran & Oberski #2200003260 Report a problem | ||
| 1/14/2020 | Listed for sale | $525,000$141/sqft |
Source: Century 21 Curran & Oberski #2200003260 Report a problem | ||
| 11/4/2019 | Listing removed | $525,000$141/sqft |
Source: CENTURY 21 Curran & Oberski #219073782 Report a problem | ||
| 10/14/2019 | Price change | $525,000-0.8%$141/sqft |
Source: CENTURY 21 Curran & Oberski #219073782 Report a problem | ||
| 10/2/2019 | Price change | $529,000-2%$142/sqft |
Source: CENTURY 21 Curran & Oberski #219073782 Report a problem | ||
| 9/4/2019 | Price change | $540,000-1.8%$145/sqft |
Source: CENTURY 21 Curran & Oberski #219073782 Report a problem | ||
| 7/26/2019 | Listed for sale | $550,000+7.7%$147/sqft |
Source: Century 21 Curran & Oberski #219073782 Report a problem | ||
| 5/7/2018 | Sold | $510,805$137/sqft |
Source: Public Record Report a problem | ||
Public tax history
| Year | Property taxes | Tax assessment |
|---|---|---|
| 2025 | $7,197 +4.9% | $294,400 +2.1% |
| 2024 | $6,860 +3.9% | $288,300 +9% |
| 2023 | $6,605 -5.1% | $264,460 +3.4% |
| 2022 | $6,958 -2.7% | $255,730 +0% |
| 2021 | $7,153 | $255,660 -0.1% |
| 2020 | -- | $255,830 -0.4% |
| 2019 | $10,568 +4814.6% | $256,780 +366.9% |
| 2018 | $215 | $55,000 |
| 2017 | -- | $55,000 |
| 2016 | -- | -- |
Find assessor info on the county website
Neighborhood: 48025
Nearby homes
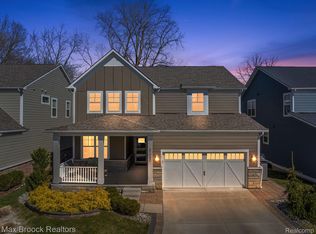
- $749,0004 bd4 ba3.9k sqft31080 Tremont Ln, Beverly Hills, MI 48025Sold
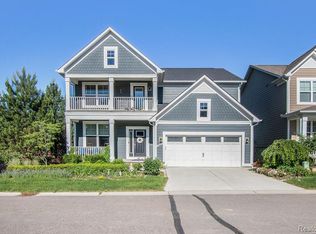
- $733,1004 bd4 ba2.8k sqft31005 Tremont Ln, Beverly Hills, MI 48025Off Market
- $---- bd-- ba-- sqft31005 Tremont Ln, Franklin, MI 48025Off Market
- $779,1004 bd3 ba2.8k sqft31015 Tremont Ln, Beverly Hills, MI 48025Off Market
- $757,8004 bd3 ba2.5k sqft31025 Tremont Ln, Beverly Hills, MI 48025Off Market
- $---- bd-- ba-- sqft31025 Tremont Ln, Franklin, MI 48025Off Market
- $725,0003 bd3 ba2.7k sqft31035 Tremont Ln, Beverly Hills, MI 48025Sold
- $667,2004 bd1 ba1.4k sqft31020 Tremont Ln, Beverly Hills, MI 48025Off Market
Nearby schools
GreatSchools rating
- 9/10Beverly Elementary SchoolGrades: K-5Distance: 0.7 mi
- 9/10Berkshire Middle SchoolGrades: 6-8Distance: 1.4 mi
- 8/10Wylie E. Groves High SchoolGrades: 9-12Distance: 0.3 mi
Get a cash offer in 3 minutes
Find out how much your home could sell for in as little as 3 minutes with a no-obligation cash offer.
Estimated market value
$685,400
Get a cash offer in 3 minutes
Find out how much your home could sell for in as little as 3 minutes with a no-obligation cash offer.
Estimated market value
$685,400
- Michigan
- Oakland County
- Beverly Hills
- 48025
- 31010 Tremont Ln
Nearby cities
Nearby zip codes
Other Beverly Hills Topics
