Move right into this meticulously maintained, turnkey colonial! Only 6 years young, this home had no expense spared. Professional landscaping creates beautiful curb appeal. Upon entering the foyer, you'll notice hardwood flooring throughout main level, recessed lighting, wainscoting, and a bright open floor plan. Office and powder room flank the foyer. Living room includes a gas fireplace while the gourmet kitchen boasts stainless steel appliances, quartz countertops, gas stovetop, prep island with barstool seating, custom lighting and pantry. The serene sunroom has access to the Trex deck with connection for gas grill and staircase down to patio with fire-pit which is perfect for outdoor gatherings. Mud room with computer center finishes off first floor. The second level encompasses 4 bedrooms, including primary bedroom ensuite with dual sinks and walk-in shower with bench, full bathroom with dual sinks, and laundry room. The second level also boasts brand new carpet installed in March 2024. Large finished basement includes full bath, family room, rec area and a bonus room currently used as a gym. External electric vehicle charging unit with additional EV outlet in the attached 2-car garage. Outdoor furniture and professional gym equipment negotiable. Walk to award winning schools! New interior paint throughout October 2023. Remainder of builder’s structural 10-year warranty. Features list available upon request. Do not miss your chance to make this turnkey home your own. Book your appointment today!!
Sold for $749,000
$749,000
31080 Tremont Ln, Beverly Hills, MI 48025
4beds
3,966sqft
Single Family Residence
Built in 2017
5,227 Square Feet Lot
$834,400 Zestimate®
$189/sqft
$5,285 Estimated rent
Home value
$834,400
$793,000 - $876,000
$5,285/mo
Zestimate® history
Owner options
List your home for rent
$5,285/mo
Rent Zestimate®
Find your next renter with Zillow Rental Manager. Plus, with online applications, you can quickly screen prospective tenants – for free.
$5,285/mo
Rent Zestimate®
Refinance and save
$5,547/mo
Est. payment
Refinancing to a lower rate could help reduce your monthly payments and save thousands over the life of the loan.
$5,547/mo
Est. payment
Explore your selling options
Work with a Zillow partner agent
Leverage their expertise and Zillow's premium Showcase listings to get your home seen by more buyers.
Get startedList with your own agent
Get your home in front of millions of buyers by listing it on Zillow.
Learn how to do itSell it yourself
Take full control of how buyers see your home on Zillow by listing For Sale by Owner (FSBO).
List your homeWhat's special
Gas fireplacePrep islandOutdoor furnitureGas grillComputer center finishesBeautiful curb appealProfessional landscaping
Zillow last checked:
Listing updated:
Listed by:
Katherine E Broock 248-318-4504,
Max Broock, REALTORS®-Birmingham
Bought with:
Jessica Stencel, 6501432007
DOBI Real Estate
Source: Realcomp II,MLS#: 20240021064
Facts & features
Interior
Bedrooms & bathrooms
- Bedrooms: 4
- Bathrooms: 4
- Full bathrooms: 3
- 1/2 bathrooms: 1
Heating
- Forced Air, Natural Gas
Cooling
- Central Air
Appliances
- Included: Convection Oven, Dishwasher, Disposal, Dryer, Free Standing Refrigerator, Gas Cooktop, Humidifier, Microwave, Range Hood, Stainless Steel Appliances, Washer
- Laundry: Gas Dryer Hookup, Laundry Room
Features
- Entrance Foyer, High Speed Internet, Programmable Thermostat, Sound System
- Basement: Daylight,Finished
- Has fireplace: Yes
- Fireplace features: Gas, Living Room
Interior area
- Total interior livable area: 3,966 sqft
- Finished area above ground: 2,665
- Finished area below ground: 1,301
Property
Parking
- Total spaces: 2
- Parking features: Two Car Garage, Attached, Electric Vehicle Charging Stations, Electricityin Garage
- Attached garage spaces: 2
Features
- Levels: Two
- Stories: 2
- Entry location: GroundLevelwSteps
- Patio & porch: Covered, Deck, Patio, Porch
- Exterior features: Lighting
- Pool features: None
Lot
- Size: 5,227 Square Feet
- Dimensions: 50 x 108 x 50 x 108
- Features: Sprinklers
Details
- Parcel number: 2402354013
- Special conditions: Short Sale No,Standard
Construction
Type & style
- Home type: SingleFamily
- Architectural style: Colonial
- Property subtype: Single Family Residence
Materials
- Other, Stone, Vinyl Siding
- Foundation: Basement, Poured, Sump Pump
- Roof: Asphalt
Condition
- New construction: No
- Year built: 2017
Utilities & green energy
- Electric: Volts 220, Generator
- Sewer: Public Sewer
- Water: Public
Community & HOA
Community
- Security: Carbon Monoxide Detectors, Smoke Detectors
- Subdivision: TREMONT LANE OCCPN 2137
HOA
- Has HOA: Yes
- HOA fee: $663 semi annually
- HOA phone: 734-456-7826
Location
- Region: Beverly Hills
Financial & listing details
- Price per square foot: $189/sqft
- Tax assessed value: $270,160
- Annual tax amount: $10,655
- Date on market: 4/8/2024
- Cumulative days on market: 7 days
- Listing agreement: Exclusive Right To Sell
- Listing terms: Cash,Conventional
- Exclusions: Exclusion(s) Exist
Price history
| Date | Event | Price |
|---|---|---|
| 5/21/2024 | Sold | $749,000$189/sqft |
Source:  Realcomp II #20240021064 Report a problem Realcomp II #20240021064 Report a problem | ||
| 4/11/2024 | Pending sale | $749,000$189/sqft |
Source: Realcomp II #20240021064 Report a problem | ||
| 4/8/2024 | Listed for sale | $749,000+22.4%$189/sqft |
Source: Realcomp II #20240021064 Report a problem | ||
| 12/28/2017 | Sold | $611,769$154/sqft |
Source: Public Record Report a problem | ||
Public tax history
| Year | Property taxes | Tax assessment |
|---|---|---|
| 2025 | $7,352 +4.9% | $316,690 +8.7% |
| 2024 | $7,008 +3.9% | $291,340 +7.8% |
| 2023 | $6,742 -4% | $270,160 +3.5% |
| 2022 | $7,026 -2.7% | $261,050 +1.1% |
| 2021 | $7,218 | $258,160 |
| 2020 | -- | $258,160 -0.5% |
| 2019 | $10,681 +4867.2% | $259,530 +371.9% |
| 2018 | $215 | $55,000 |
| 2017 | -- | $55,000 |
| 2016 | -- | -- |
Find assessor info on the county website
Neighborhood: 48025
Nearby homes
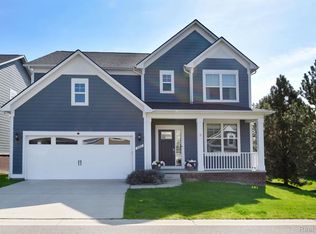
- $667,5003 bd3 ba3.7k sqft31010 Tremont Ln, Beverly Hills, MI 48025Sold
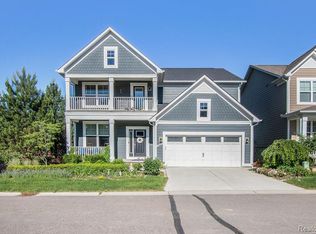
- $733,1004 bd4 ba2.8k sqft31005 Tremont Ln, Beverly Hills, MI 48025Off Market
- $---- bd-- ba-- sqft31005 Tremont Ln, Franklin, MI 48025Off Market
- $776,5004 bd3 ba2.8k sqft31015 Tremont Ln, Beverly Hills, MI 48025Off Market
- $752,7004 bd3 ba2.5k sqft31025 Tremont Ln, Beverly Hills, MI 48025Off Market
- $---- bd-- ba-- sqft31025 Tremont Ln, Franklin, MI 48025Off Market
- $725,0003 bd3 ba2.7k sqft31035 Tremont Ln, Beverly Hills, MI 48025Sold
- $661,3004 bd1 ba1.4k sqft31020 Tremont Ln, Beverly Hills, MI 48025Off Market
Nearby schools
GreatSchools rating
- 9/10Beverly Elementary SchoolGrades: K-5Distance: 0.7 mi
- 9/10Berkshire Middle SchoolGrades: 6-8Distance: 1.4 mi
- 8/10Wylie E. Groves High SchoolGrades: 9-12Distance: 0.3 mi
Get a cash offer in 3 minutes
Find out how much your home could sell for in as little as 3 minutes with a no-obligation cash offer.
Estimated market value
$834,400
Get a cash offer in 3 minutes
Find out how much your home could sell for in as little as 3 minutes with a no-obligation cash offer.
Estimated market value
$834,400
- Michigan
- Oakland County
- Beverly Hills
- 48025
- 31080 Tremont Ln
Nearby cities
Nearby zip codes
Other Beverly Hills Topics
