***Completed New Model** Quick close available. Builder is offering a buy down of your interest rate. Enjoy the rural atmosphere and be only minutes away from all the big city amenities of St. Cloud. Take a stroll in the park or enjoy a family leisurely boat ride when you reside in Brentwood Hill community. This beautiful new neighborhood is conveniently located across the street from Pleasant Lake, Public Water Access and Lions Park. Nestled between St. Cloud and downtown Rockville with over 150 lots to be built. Makes for a simple commute with easy access to I-94. Homes starting at 299,900! Single family homes range from 2bd/1ba to 5bd/3ba homes: split level, one level, 1.5 story & our newest 2 story plans are all available. 2 story plans include upper level laundry, large walk-in pantry, large rear mud room, large center kitchen island and Walk in master closet. Backyards open to wetland. Now is the time to build your dreams and secure your spot for Spring 2023!
Closed
$499,900
31014 Goldfinch Ln, Rockville, MN 56369
3beds
2,185sqft
Single Family Residence
Built in 2022
0.39 Acres Lot
$499,000 Zestimate®
$229/sqft
$2,732 Estimated rent
Home value
$499,000
$474,000 - $524,000
$2,732/mo
Zestimate® history
Owner options
List your home for rent
$2,732/mo
Rent Zestimate®
Find your next renter with Zillow Rental Manager. Plus, with online applications, you can quickly screen prospective tenants – for free.
$2,732/mo
Rent Zestimate®
Refinance and save
$3,138/mo
Est. payment
Refinancing to a lower rate could help reduce your monthly payments and save thousands over the life of the loan.
$3,138/mo
Est. payment
Explore your selling options
Work with a Zillow partner agent
Leverage their expertise and Zillow's premium Showcase listings to get your home seen by more buyers.
Get startedList with your own agent
Get your home in front of millions of buyers by listing it on Zillow.
Learn how to do itSell it yourself
Take full control of how buyers see your home on Zillow by listing For Sale by Owner (FSBO).
List your homeWhat's special
Large center kitchen islandRural atmosphereSplit levelBig city amenitiesLarge rear mud roomUpper level laundryLarge walk-in pantry
Zillow last checked:
Listing updated:
Listed by:
Denise Dehn 612-805-0277,
eXp Realty
Bought with:
Joel D. Friday
Keller Williams Classic Realty
Source: NorthstarMLS as distributed by MLS GRID,MLS#: 6152295
Facts & features
Interior
Bedrooms & bathrooms
- Bedrooms: 3
- Bathrooms: 3
- Full bathrooms: 1
- 3/4 bathrooms: 1
- 1/2 bathrooms: 1
Bedroom
- Level: Upper
- Area: 224 Square Feet
- Dimensions: 16 x 14
Bedroom 2
- Level: Upper
- Area: 140 Square Feet
- Dimensions: 10 x 14
Bedroom 3
- Level: Upper
- Area: 195 Square Feet
- Dimensions: 13 x 15
Dining room
- Level: Main
- Area: 148.4 Square Feet
- Dimensions: 10.6 x 14
Family room
- Level: Lower
Kitchen
- Level: Main
- Area: 182 Square Feet
- Dimensions: 13 x14
Living room
- Level: Main
- Area: 262.8 Square Feet
- Dimensions: 14.6 x 18
Heating
- Forced Air
Cooling
- Central Air
Appliances
- Included: Air-To-Air Exchanger, Dishwasher, Electric Water Heater, Exhaust Fan, Microwave, Range, Refrigerator
Features
- Basement: Daylight,Unfinished
- Number of fireplaces: 1
- Fireplace features: Living Room
Interior area
- Total structure area: 2,185
- Total interior livable area: 2,185 sqft
- Finished area above ground: 2,185
- Finished area below ground: 0
Property
Parking
- Total spaces: 3
- Parking features: Attached
- Attached garage spaces: 3
- Details: Garage Dimensions (30 x 22), Garage Door Height (7), Garage Door Width (16)
Accessibility
- Accessibility features: None
Features
- Levels: Two
- Stories: 2
Lot
- Size: 0.39 Acres
- Dimensions: 130 x 125
- Features: Irregular Lot
Details
- Foundation area: 914
- Parcel number: 76417200501
- Lease amount: $0
- Zoning description: Residential-Single Family
Construction
Type & style
- Home type: SingleFamily
- Property subtype: Single Family Residence
Materials
- Block, Other
- Roof: Asphalt
Condition
- New construction: Yes
- Year built: 2022
Details
- Builder name: THOMAS ALLEN HOMES
Utilities & green energy
- Electric: 200+ Amp Service
- Gas: Natural Gas
- Sewer: City Sewer/Connected
- Water: City Water/Connected
Community & HOA
Community
- Subdivision: Brentwood Hill
HOA
- Has HOA: No
Location
- Region: Rockville
Financial & listing details
- Price per square foot: $229/sqft
- Date on market: 2/15/2022
- Cumulative days on market: 598 days
- Date available: 05/01/2022
Price history
| Date | Event | Price |
|---|---|---|
| 10/3/2023 | Pending sale | $489,000-2.2%$224/sqft |
Source:  NorthstarMLS as distributed by MLS GRID #6152295 Report a problem NorthstarMLS as distributed by MLS GRID #6152295 Report a problem | ||
| 10/2/2023 | Sold | $499,900+2.2%$229/sqft |
Source: NorthstarMLS as distributed by MLS GRID #6152295 Report a problem | ||
| 2/15/2022 | Listed for sale | $489,000$224/sqft |
Source: NorthstarMLS as distributed by MLS GRID #6152295 Report a problem | ||
Public tax history
Tax history is unavailable.
Neighborhood: 56369
Nearby homes
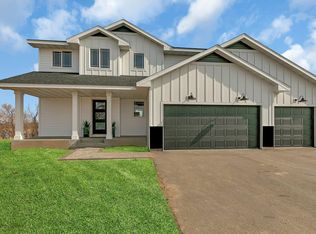
- $520,0004 bd4 ba3k sqft31014 Goldfinch Ln, Saint Cloud, MN 56301Sold
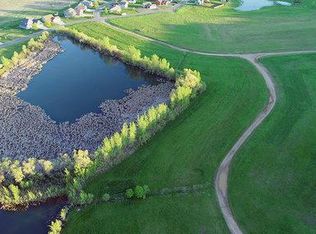
- $225,0000.5 Acres0 Brentwood Hill Ests, Saint Cloud, MN 56301Sold
- $418,7004 bd3 ba2.4k sqft31016 Goldfinch, Rockville, MN 56369Sold

- $439,9005 bd3 ba2.6k sqft31018 Goldfinch, Rockville, MN 56369Sold
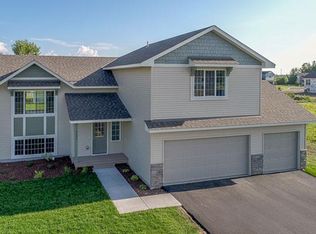
- $449,9005 bd3 ba2.7k sqft31138 Terra Vista Ln, Rockville, MN 56369Sold
- $438,4003 bd3 ba812 sqft26194 80th Ave, Saint Cloud, MN 56301Off Market
- $326,6004 bd2 ba2.1k sqft26197 80th Ave, Saint Cloud, MN 56301Off Market
- $314,9004 bd1 ba912 sqft7985 Bluebird Ct, Saint Cloud, MN 56301Off Market
Nearby schools
GreatSchools rating
- 3/10Discovery Community Elementary SchoolGrades: PK-5Distance: 3.4 mi
- 3/10South Junior High SchoolGrades: 6-8Distance: 6 mi
- 3/10Technical Senior High SchoolGrades: 9-12Distance: 3.1 mi
Get a cash offer in 3 minutes
Find out how much your home could sell for in as little as 3 minutes with a no-obligation cash offer.
Estimated market value
$499,000
Get a cash offer in 3 minutes
Find out how much your home could sell for in as little as 3 minutes with a no-obligation cash offer.
Estimated market value
$499,000
- Minnesota
- Stearns County
- Rockville
- 56369
- 31014 Goldfinch Ln
Nearby cities
Nearby zip codes
Other Rockville Topics
