Skip main navigation
Closed
  • $449,900

    31138 Terra Vista Ln, Rockville, MN 56369

    5beds
    2,784sqft
    Single Family Residence
    Built in 2024
    0.33 Acres Lot
    $453,600 Zestimate®
    $162/sqft
    $2,953 Estimated rent

    Home value

    $453,600

    $404,000 - $508,000

    $2,953/mo

    Zestimate® history
    Loading
    Loading...

    Owner options

    List your home for rent

    $2,953/mo

    Rent Zestimate®

    Find your next renter with Zillow Rental Manager. Plus, with online applications, you can quickly screen prospective tenants – for free.

    Learn more

    $2,953/mo

    Rent Zestimate®

    Refinance and save

    $2,849/mo

    Est. payment

    Refinancing to a lower rate could help reduce your monthly payments and save thousands over the life of the loan.

    See today's rates

    $2,849/mo

    Est. payment

    Explore your selling options

    Work with a Zillow partner agent

    Leverage their expertise and Zillow's premium Showcase listings to get your home seen by more buyers.

    Get started

    List with your own agent

    Get your home in front of millions of buyers by listing it on Zillow.

    Learn how to do it

    Sell it yourself

    Take full control of how buyers see your home on Zillow by listing For Sale by Owner (FSBO).

    List your home

    What's special

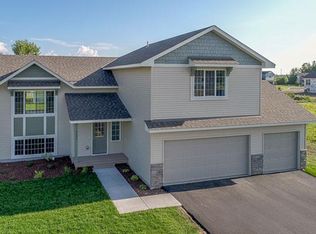
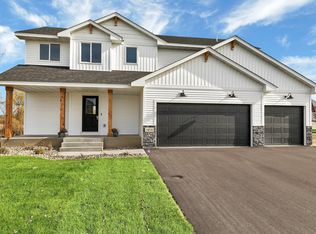
    **SPEC HOME*** This home is 1 of 4 floor plans for sale. A beautiful 5 bedroom 3 bath is a must see 3 level split. A full master suite resides above the garage with walk in closet and master bath. Walkout basement with option of 5 bedroom/or office. This development is across from Pleasant Lake and Lions Park. Children in this development attend Rocori schools as they are taking open enrollment. Development is designated St. Cloud school district, Rocori school district accepts open enrollment. At Thomas Allen Homes we build from home plans and allow your clients to select their own finishes, colors, options, etc. Building in this community is now here and awaiting your next buyer looking for a large city amenities with a small town feel. Be the first to select your premium lot. Now is the time to build your dreams and secure your spot for FALL 2024! New Build pricing starting at 300K. Move in ready models available now.

    Zillow last checked:

    Listing updated:

    Listed by:

    Denise Dehn 612-805-0277,

    eXp Realty

    Bought with:

    Fadumo A. Mohamed

    Fahan Realty

    Source: NorthstarMLS as distributed by MLS GRID,MLS#: 6643498MLS Logo

    Facts & features

    Interior

    Bedrooms & bathrooms
    • Bedrooms: 5
    • Bathrooms: 3
    • Full bathrooms: 2
    • 3/4 bathrooms: 1
    Bedroom
    • Level: Upper
    • Area: 248 Square Feet
    • Dimensions: 20 x 12.4
    Bedroom 2
    • Level: Main
    • Area: 145.2 Square Feet
    • Dimensions: 13.2 x 11
    Bedroom 3
    • Level: Main
    • Area: 132 Square Feet
    • Dimensions: 11 x 12
    Bedroom 4
    • Level: Basement
    • Area: 121 Square Feet
    • Dimensions: 11 x 11
    Bedroom 5
    • Level: Basement
    • Area: 10110 Square Feet
    • Dimensions: 10x1011
    Primary bathroom
    • Level: Upper
    • Area: 94.6 Square Feet
    • Dimensions: 8.6 x 11
    Dining room
    • Level: Main
    • Area: 151.2 Square Feet
    • Dimensions: 12.6x12
    Family room
    • Level: Basement
    • Area: 384 Square Feet
    • Dimensions: 16x24
    Foyer
    • Level: Main
    • Area: 71.25 Square Feet
    • Dimensions: 7.5 x 9.5
    Kitchen
    • Level: Main
    • Area: 144 Square Feet
    • Dimensions: 12x12
    Living room
    • Level: Main
    • Area: 192 Square Feet
    • Dimensions: 16x12
    Walk in closet
    • Level: Upper
    • Area: 56.76 Square Feet
    • Dimensions: 8.6 x 6.6
    Heating
    • Forced Air
    Cooling
    • Central Air
    Appliances
    • Included: Air-To-Air Exchanger, Dishwasher, Electric Water Heater, Microwave, Range, Refrigerator, Stainless Steel Appliance(s)
    • Laundry: In Basement, Gas Dryer Hookup, Laundry Room, Washer Hookup
    Features
    • Basement: Finished,Walk-Out Access
    Interior area
    • Total structure area: 2,784
    • Total interior livable area: 2,784 sqft
    • Finished area above ground: 1,784
    • Finished area below ground: 1,000

    Property

    Parking
    • Total spaces: 3
    • Parking features: Attached
    • Attached garage spaces: 3
    • Details: Garage Dimensions (30 x 22), Garage Door Height (7), Garage Door Width (16)
    Accessibility
    • Accessibility features: None
    Features
    • Levels: Three Level Split
    • Patio & porch: Rear Porch
    Lot
    • Size: 0.33 Acres
    • Dimensions: 86 x 136
    • Features: Irregular Lot, Sod Included in Price, Tree Coverage - Light
    Details
    • Foundation area: 1056
    • Parcel number: 76417200511
    • Zoning description: Residential-Single Family

    Construction

    Type & style
    • Home type: SingleFamily
    • Property subtype: Single Family Residence
    Materials
    • Roof: Asphalt
    Condition
    • New construction: Yes
    • Year built: 2024
    Details
    • Builder name: THOMAS ALLEN HOMES

    Utilities & green energy

    • Electric: 200+ Amp Service
    • Gas: Natural Gas
    • Sewer: City Sewer/Connected
    • Water: City Water/Connected

    Community & HOA

    Community
    • Subdivision: Brentwood Hill
    HOA
    • Has HOA: No
    Location
    • Region: Rockville

    Financial & listing details

    • Price per square foot: $162/sqft
    • Tax assessed value: $388,700
    • Annual tax amount: $437
    • Date on market: 1/5/2025
    • Cumulative days on market: 117 days
    • Date available: 10/15/2023

    Price history

    DateEventPrice
    5/29/2025Sold$449,900$162/sqft
    Source: NorthstarMLS as distributed by MLS GRID #6643498 Report a problem
    5/2/2025Pending sale$449,900$162/sqft
    Source: NorthstarMLS as distributed by MLS GRID #6643498 Report a problem
    1/5/2025Listed for sale$449,900+18.4%$162/sqft
    Source: NorthstarMLS as distributed by MLS GRID #6643498 Report a problem
    9/2/2024Listing removed$379,900$136/sqft
    Source: NorthstarMLS as distributed by MLS GRID #6509217 Report a problem
    3/26/2024Listed for sale$379,900$136/sqft
    Source: NorthstarMLS as distributed by MLS GRID #6509217 Report a problem

    Public tax history

    YearProperty taxesTax assessment
    2025$437 +0.3%$388,700 +1134%
    2024$436 +21.8%$31,500 +25%
    2023$358 +616%$25,200 +712.9%
    2022$50 $3,100
    2021$50 $3,100
    Find assessor info on the county website

    Neighborhood: 56369

    Nearby schools

    GreatSchools rating
    Get a cash offer in 3 minutes
    Find out how much your home could sell for in as little as 3 minutes with a no-obligation cash offer.
    Estimated market value
    $453,600
    Get a cash offer in 3 minutes
    Find out how much your home could sell for in as little as 3 minutes with a no-obligation cash offer.
    Estimated market value
    $453,600