You will find your dream mountain retreat nestled in the serene beauty of the Lynx Basin Estate subdivision. This 3,166-square-foot home sits on a sprawling 2.81-acre lot, offering both privacy and stunning panoramic views of the Valley, surrounding mountains, and Stagecoach Reservoir. This is a great opportunity to own a thoughtfully designed home close to trails, fishing, water recreation at Stagecoach State Park, and access to South Routt County's world-famous gravel biking. There are opportunities to keep a boat on the lake in the summertime and to Nordic ski around the lake all winter long. Step into luxury as you enter the home's inviting foyer with a stone floor-to-ceiling gas fireplace in the living. Natural light pours in through the abundance of large windows in the home. Adjacent to the kitchen and dining room, a large covered back patio invites outdoor dining and relaxation, overlooking a backyard oasis complete with a swing and hot tub. The heart of this home is the designer kitchen, complete with a butcher block center island, custom cabinets, modern light fixtures, an apron kitchen sink, and a gas range chef’s oven. Dark hardwood floors gracefully flow throughout the house. The walk-in butler pantry and laundry room provide ultimate functionality. The lower level offers a guest suite, complete with a comfortable TV living area, a walk-in closet, a wet bar, and a full bathroom. An adjacent storage and utility room keeps everything organized and accessible. Upstairs, the main level offers a retreat-like primary suite with a spacious full bathroom and a sunroom seating area. An additional guest bedroom and full guest bathroom on the main level provide ample accommodations, while a versatile room can serve as an office or potential 4th bedroom. The expansive 3-car garage not only accommodates your vehicles but also features a workshop room and space for an at-home gym. The front of the property showcases a fire pit and a covered wrap-around deck.. Basemen
Sold for $1,400,000
$1,400,000
31015 Lynx Basin Way, Oak Creek, CO 80467
4beds
3,166sqft
Single Family Residence
Built in 2006
2.81 Acres Lot
$1,597,200 Zestimate®
$442/sqft
$5,473 Estimated rent
Home value
$1,597,200
$1.49M - $1.72M
$5,473/mo
Zestimate® history
Owner options
List your home for rent
$5,473/mo
Rent Zestimate®
Find your next renter with Zillow Rental Manager. Plus, with online applications, you can quickly screen prospective tenants – for free.
$5,473/mo
Rent Zestimate®
Refinance and save
$9,154/mo
Est. payment
Refinancing to a lower rate could help reduce your monthly payments and save thousands over the life of the loan.
$9,154/mo
Est. payment
Explore your selling options
Work with a Zillow partner agent
Leverage their expertise and Zillow's premium Showcase listings to get your home seen by more buyers.
Get startedList with your own agent
Get your home in front of millions of buyers by listing it on Zillow.
Learn how to do itSell it yourself
Take full control of how buyers see your home on Zillow by listing For Sale by Owner (FSBO).
List your homeWhat's special
Zillow last checked:
Listing updated:
Listed by:
The Boyd & Berend Group 970-879-8100,
Steamboat Sotheby's International Realty
Bought with:
Travis Crooke, FA100089194
The Group Real Estate, LLC
Source: Altitude Realtors,MLS#: SS4347899 Originating MLS: Steamboat Springs Board of Realtors
Originating MLS: Steamboat Springs Board of RealtorsFacts & features
Interior
Bedrooms & bathrooms
- Bedrooms: 4
- Bathrooms: 3
- Full bathrooms: 3
Primary bedroom
- Level: Main
Primary bedroom
- Level: Main
Bedroom
- Level: Main
Bedroom
- Description: Currently used as an office/flex space
- Level: Main
Bedroom
- Description: Guest suite with wet bar, and living area
- Level: Basement
Bedroom
- Level: Main
Bedroom
- Description: Currently used as an office/flex space
- Level: Main
Bedroom
- Description: Guest suite with wet bar, and living area
- Level: Basement
Other
- Level: Main
Other
- Level: Main
Other
- Description: In primary bedroom
- Level: Main
Other
- Description: Plus room for storage
- Level: Basement
Other
- Description: In the garage
- Level: Basement
Other
- Level: Main
Other
- Level: Main
Other
- Description: In primary bedroom
- Level: Main
Other
- Description: Plus room for storage
- Level: Basement
Other
- Description: In the garage
- Level: Basement
Other
- Level: Main
Other
- Description: En-suite to guest bedroom suite
- Level: Basement
Other
- Level: Main
Other
- Description: En-suite to guest bedroom suite
- Level: Basement
Laundry
- Level: Main
Laundry
- Level: Main
Living room
- Level: Main
Living room
- Level: Main
Other
- Description: En-suite primary bathroom
- Level: Main
Other
- Description: En-suite primary bathroom
- Level: Main
Workshop
- Description: Room off the garage
- Level: Basement
Workshop
- Description: Room off the garage
- Level: Basement
Heating
- Radiant
Cooling
- None
Appliances
- Included: Cooktop, Dishwasher, Freezer, Disposal, Gas Water Heater, Microwave, Oven, Refrigerator, Range Hood
Features
- Flooring: Carpet, Tile, Wood
- Number of fireplaces: 1
Interior area
- Total interior livable area: 3,166 sqft
Property
Parking
- Total spaces: 3
- Parking features: Attached, Garage
- Garage spaces: 3
Features
- Patio & porch: Covered, Deck, Front Porch, Patio, Wrap Around
- Has view: Yes
- View description: Lake, Mountain(s), Valley
- Has water view: Yes
- Water view: Lake
Lot
- Size: 2.81 Acres
Details
- Parcel number: R8165785
- Zoning description: See Remarks
Construction
Type & style
- Home type: SingleFamily
- Architectural style: Contemporary,Mountain
- Property subtype: Single Family Residence
Materials
- Wood Siding
- Roof: Composition
Condition
- Year built: 2006
Utilities & green energy
- Sewer: Public Sewer
- Water: Public
- Utilities for property: Electricity Available, High Speed Internet Available, Propane
Green energy
- Energy efficient items: Thermostat
Community & HOA
Community
- Subdivision: Lynx Basin Estate
HOA
- Has HOA: Yes
- Services included: Road Maintenance
- HOA fee: $1,200 annually
- HOA name: Lynx Basin Estates
Location
- Region: Oak Creek
Financial & listing details
- Price per square foot: $442/sqft
- Tax assessed value: $1,311,030
- Annual tax amount: $5,410
- Date on market: 2/12/2024
- Cumulative days on market: 45 days
- Exclusions: No, n/a
- Road surface type: Paved
Price history
| Date | Event | Price |
|---|---|---|
| 10/31/2023 | Sold | $1,400,000+55.6%$442/sqft |
Source:  Altitude Realtors #SS4347899 Report a problem Altitude Realtors #SS4347899 Report a problem | ||
| 8/17/2020 | Sold | $900,000-2.7%$284/sqft |
Source:  IRES as distributed by MLS GRID #914920 Report a problem IRES as distributed by MLS GRID #914920 Report a problem | ||
| 6/24/2020 | Pending sale | $925,000$292/sqft |
Source: Ranch and Resort Realty #9767084 Report a problem | ||
| 5/23/2020 | Listed for sale | $925,000+42.3%$292/sqft |
Source: Ranch and Resort Realty #9767084 Report a problem | ||
| 9/25/2014 | Sold | $650,000-7.1%$205/sqft |
Source: Altitude Realtors #SSS138595 Report a problem | ||
| 8/16/2014 | Price change | $700,000+0.1%$221/sqft |
Source: Coldwell Banker Distinctive Properties #138595 Report a problem | ||
| 5/9/2014 | Listed for sale | $699,000+323.6%$221/sqft |
Source: Coldwell Banker Distinctive Properties #138595 Report a problem | ||
| 5/8/2006 | Sold | $165,000$52/sqft |
Source: Public Record Report a problem | ||
Public tax history
| Year | Property taxes | Tax assessment |
|---|---|---|
| 2024 | $7,678 -7.5% | $87,840 |
| 2023 | $8,302 +53.5% | $87,840 +58.6% |
| 2022 | $5,410 -1.7% | $55,400 -2.8% |
| 2021 | $5,504 -14.1% | $57,000 -11.9% |
| 2020 | $6,404 +6.1% | $64,710 |
| 2019 | $6,036 +41.9% | $64,710 +27.3% |
| 2017 | $4,254 -10.3% | $50,850 +13.3% |
| 2016 | $4,744 +16.1% | $44,870 |
| 2015 | $4,085 +17% | $44,870 +18.2% |
| 2014 | $3,490 +1.1% | $37,950 -7.4% |
| 2012 | $3,451 | $40,980 -27.4% |
| 2010 | -- | $56,460 |
| 2009 | -- | $56,460 +21.2% |
| 2008 | -- | $46,580 -4.4% |
| 2007 | -- | $48,720 |
Find assessor info on the county website
Neighborhood: 80467
Nearby homes
- $1,933,4004 bd5 ba-- sqft23115 Lynx Basin Ln #OAK, Oak Creek, CO 80467Off Market
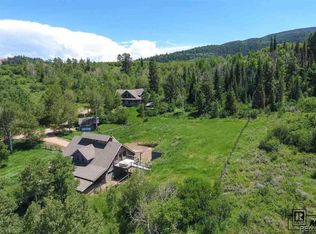
- $2,033,8003 bd2 ba3.6k sqft31025 Lynx Basin Way, Oak Creek, CO 80467Off Market
- $215,0003.27 Acres31020 Lynx Basin Way, Oak Creek, CO 80467Off Market
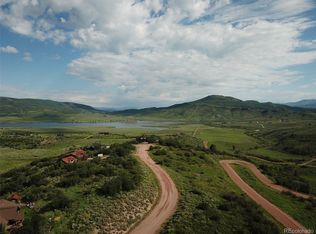
- $1,632,1005 bd7 ba4.4k sqft23085 Lynx Basin Ln, Oak Creek, CO 80467Off Market
- $1,725,9004 bd5 ba3.5k sqft23095 Lynx Basin Ln, Oak Creek, CO 80467Off Market
- $1,450,7003 bd3 ba2.1k sqft31035 Lynx Basin Way, Oak Creek, CO 80467Off Market
- $1,081,3002 bd2 ba1.8k sqft22960 Broken Talon Way, Oak Creek, CO 80467Off Market
- $1,541,4003 bd2 ba2.7k sqft23080 Lynx Basin Ln, Oak Creek, CO 80467Off Market
Nearby schools
GreatSchools rating
- 5/10South Routt Elementary SchoolGrades: K-5Distance: 7.8 mi
- 10/10Soroco Middle SchoolGrades: 6-8Distance: 5.8 mi
- 10/10Soroco High SchoolGrades: 9-12Distance: 5.8 mi
Schools provided by the listing agent
- Elementary: South Routt
- Middle: Soroco
- High: Soroco
Source: Altitude Realtors. This data may not be complete. We recommend contacting the local school district to confirm school assignments for this home.


Get pre-qualified for a loan
At Zillow Home Loans, we can pre-qualify you in as little as 5 minutes with no impact to your credit score.An equal housing lender. NMLS #10287.
- Colorado
- Routt County
- Oak Creek
- 80467
- 31015 Lynx Basin Way
Nearby cities
Nearby zip codes
Other Oak Creek Topics
