Skip main navigation
Closed
  • $375,000

    3102 8th Ave NW, Faribault, MN 55021

    5beds
    3,084sqft
    Single Family
    Built in 2005
    0.26 Acres Lot
    $376,200 Zestimate®
    $122/sqft
    $2,839 Estimated rent

    Home value

    $376,200

    $293,000 - $485,000

    $2,839/mo

    Zestimate® history
    Loading
    Loading...

    Owner options

    List your home for rent

    $2,839/mo

    Rent Zestimate®

    Find your next renter with Zillow Rental Manager. Plus, with online applications, you can quickly screen prospective tenants – for free.

    Learn more

    $2,839/mo

    Rent Zestimate®

    Refinance and save

    $2,308/mo

    Est. payment

    Refinancing to a lower rate could help reduce your monthly payments and save thousands over the life of the loan.

    See today's rates

    $2,308/mo

    Est. payment

    Explore your selling options

    Work with a Zillow partner agent

    Leverage their expertise and Zillow's premium Showcase listings to get your home seen by more buyers.

    Get started

    List with your own agent

    Get your home in front of millions of buyers by listing it on Zillow.

    Learn how to do it

    Sell it yourself

    Take full control of how buyers see your home on Zillow by listing For Sale by Owner (FSBO).

    List your home

    What's special

    Light-filled designOne-level homeTwo additional bedroomsBack deckLarge family room
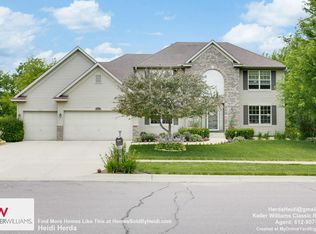
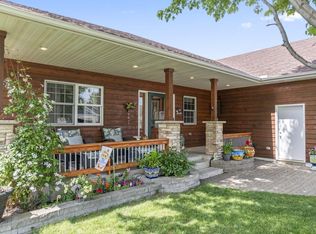
    Wow what a deal! Built in 2005, this newer one-level home offers the perfect blend of modern comfort, smart updates, and scenic living, at an exceptional value. From the moment you step inside, you’ll appreciate the light-filled design and the connection to the outdoors, with large windows framing peaceful views of Twin Lake Pond just beyond the back deck, an ideal setting for morning coffee, evening sunsets, or launching a kayak for a quiet paddle. With over 3,000 finished square feet, this home offers space to live and grow, featuring 5 bedrooms and 3 beautifully updated bathrooms, including 3 bedrooms conveniently located on the main level. All main-floor living facilities and laundry are on one level, making everyday living easy and accessible.The spacious, modern kitchen was designed for gathering, cooking, and making memories, while the walkout lower level-finished in 2007-adds incredible flexibility with a large family room, two additional bedrooms, and another full bath, perfect for guests, hobbies, or multi-generational living. Major big ticket improvements include new roof in 2023 and windows all being replaced in the last five years, adding peace of mind for years to come. The rare 3-stall garage provides plenty of space for vehicles, storage, and all your seasonal gear. Tucked into a prime Faribault location, you’ll enjoy the balance of nature and convenience-just 10 minutes to downtown Faribault or Northfield, and 45 minutes to the metro. Here, you get the feel of a getaway, with everything you need right at your fingertips.

    Zillow last checked:

    Listing updated:

    Listed by:

    Hailey M. Warner 507-210-1625,

    eXp Realty

    Bought with:

    Hel Hsar

    Partners Realty Inc.

    Source: NorthstarMLS as distributed by MLS GRID,MLS#: 7021611MLS Logo

    Facts & features

    Interior

    Bedrooms & bathrooms
    • Bedrooms: 5
    • Bathrooms: 3
    • Full bathrooms: 3
    Bedroom
    • Level: Main
    Bedroom 2
    • Level: Main
    Bedroom 3
    • Level: Main
    Bedroom 4
    • Level: Lower
    Bedroom 5
    • Level: Lower
    Deck
    • Level: Main
    Dining room
    • Level: Main
    Family room
    • Level: Lower
    Kitchen
    • Level: Main
    Laundry
    • Level: Main
    Living room
    • Level: Main
    Heating
    • Forced Air
    Cooling
    • Central Air
    Appliances
    • Included: Dishwasher, Dryer, Microwave, Range, Refrigerator
    • Laundry: Laundry Room, Main Level
    Features
    • Basement: Egress Window(s),Finished,Full,Sump Pump,Walk-Out Access
    • Has fireplace: No
    Interior area
    • Total structure area: 3,084
    • Total interior livable area: 3,084 sqft
    • Finished area above ground: 1,542
    • Finished area below ground: 1,482

    Property

    Parking
    • Total spaces: 3
    • Parking features: Attached
    • Attached garage spaces: 3
    Accessibility
    • Accessibility features: None
    Features
    • Levels: One
    • Stories: 1
    • Patio & porch: Deck
    • Waterfront features: Pond
    Lot
    • Size: 0.26 Acres
    • Dimensions: 90 x 128
    • Features: Tree Coverage - Medium
    Details
    • Foundation area: 1542
    • Parcel number: 1819226012
    • Zoning description: Residential-Single Family

    Construction

    Type & style
    • Home type: SingleFamily
    • Property subtype: Single Family
    Materials
    • Roof: Age 8 Years or Less,Asphalt,Pitched
    Condition
    • New construction: No
    • Year built: 2005

    Utilities & green energy

    • Gas: Natural Gas
    • Sewer: City Sewer/Connected
    • Water: City Water/Connected

    Community & neighborhood

    Location
    • Region: Faribault
    • Subdivision: Twin Lakes Estates

    HOA & financial

    HOA
    • Has HOA: No

    Other

    Other facts
    • Road surface type: Paved

    Price history

    DateEventPrice
    4/6/2026Sold$375,000-3.8%$122/sqft
    Source: NorthstarMLS as distributed by MLS GRID #7021611 Report a problem
    3/15/2026Pending sale$389,900$126/sqft
    Source: NorthstarMLS as distributed by MLS GRID #7021611 Report a problem
    2/15/2026Listed for sale$389,900$126/sqft
    Source: NorthstarMLS as distributed by MLS GRID #7021611 Report a problem
    2/2/2026Listing removed$389,900$126/sqft
    Source: eXp Realty #6769721 Report a problem
    1/21/2026Price change$389,900-2.5%$126/sqft
    Source: NorthstarMLS as distributed by MLS GRID #6769721 Report a problem
    10/15/2025Price change$399,900-3.6%$130/sqft
    Source: NorthstarMLS as distributed by MLS GRID #6769721 Report a problem
    9/15/2025Price change$415,000-3.3%$135/sqft
    Source: NorthstarMLS as distributed by MLS GRID #6769721 Report a problem
    8/14/2025Listed for sale$429,000+73.6%$139/sqft
    Source: NorthstarMLS as distributed by MLS GRID #6769721 Report a problem
    12/20/2006Sold$247,097$80/sqft
    Source: Public Record Report a problem

    Public tax history

    YearProperty taxesTax assessment
    2025$4,476 +3%$394,100 +5.2%
    2024$4,346 +4.6%$374,500 +0.4%
    2023$4,156 +12.1%$373,000 +7.7%
    2022$3,706 +0.6%$346,200 +18.3%
    2021$3,684 +0.2%$292,700 +1.1%
    2020$3,678 $289,600 -1.6%
    2019$3,678 +10.2%$294,200 +10.5%
    2018$3,338 -6.9%$266,200 -3.9%
    2017$3,584 +13.3%$277,100 +3.8%
    2016$3,162 $266,900 +13.1%
    2015$3,162 +7.3%$235,900 +1.9%
    2014$2,946 +8%$231,400
    2013$2,728 +13.4%--
    2012$2,406 --
    2011$2,406 -3.7%--
    2010$2,498 +1.5%--
    2009$2,462 +1.5%--
    2008$2,426 +9.7%--
    2007$2,212 +57.5%--
    2006$1,404 --

    Find assessor info on the county website

    Neighborhood: 55021

    Nearby schools

    GreatSchools rating
    Get a cash offer in 3 minutes
    Find out how much your home could sell for in as little as 3 minutes with a no-obligation cash offer.
    Estimated market value
    $376,200
    Get a cash offer in 3 minutes
    Find out how much your home could sell for in as little as 3 minutes with a no-obligation cash offer.
    Estimated market value
    $376,200