Skip main navigation
Closed
  • $475,900

    3110 8th Ave NW, Faribault, MN 55021

    4beds
    4,404sqft
    Single Family
    Built in 2005
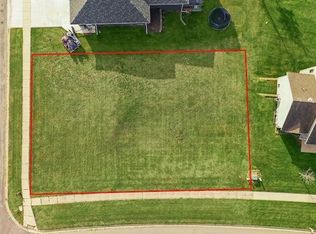
    0.28 Acres Lot
    $476,100 Zestimate®
    $108/sqft
    $3,271 Estimated rent

    Home value

    $476,100

    $452,000 - $500,000

    $3,271/mo

    Zestimate® history
    Loading
    Loading...

    Owner options

    List your home for rent

    $3,271/mo

    Rent Zestimate®

    Find your next renter with Zillow Rental Manager. Plus, with online applications, you can quickly screen prospective tenants – for free.

    Learn more

    $3,271/mo

    Rent Zestimate®

    Refinance and save

    $2,918/mo

    Est. payment

    Refinancing to a lower rate could help reduce your monthly payments and save thousands over the life of the loan.

    See today's rates

    $2,918/mo

    Est. payment

    Explore your selling options

    Work with a Zillow partner agent

    Leverage their expertise and Zillow's premium Showcase listings to get your home seen by more buyers.

    Get started

    List with your own agent

    Get your home in front of millions of buyers by listing it on Zillow.

    Learn how to do it

    Sell it yourself

    Take full control of how buyers see your home on Zillow by listing For Sale by Owner (FSBO).

    List your home

    What's special

    Your waterfront home awaits at Twin Lake Estates! Discover the ultimate in comfortable, one-level living in this custom-built home, perfectly set on a serene waterfront pond. You'll love the water views from nearly every room across the entire back of the house, including your spacious primary bedroom with tall ceilings and abundant windows. The front exterior has a cabin feel, featuring real wood siding, elegant stone accents, and stately half-stone wrapped porch columns. Enjoy peaceful mornings or evenings on your large front porch, perfect for patio furniture, or unwind on the covered back deck, just off the delightful four-season porch – offering two fantastic outdoor retreats! Plus, the partially fenced backyard is ready for your furry friends to roam freely. And with anti-leaf gutters in place, you can say goodbye to tedious fall cleanups! Inside, the stylish open kitchen shines with premium finishes, designed for both everyday living and entertaining. While the main level provides all your essential amenities, the lower level expands your possibilities with two additional bedrooms and a sprawling unfinished area. This versatile space is ideal for a workshop, oversized storage, or can be customized to perfectly suit your needs. For the adventurous at heart, a convenient paved side area offers easy outdoor storage for your boat or camper. Need more space? The oversized garage boasts a unique fourth tandem stall, providing ample room for hobbies, vehicles, and all your gear. Don't miss the chance to make this extraordinary waterfront property your own – where convenience meets luxury!

    Zillow last checked:

    Listing updated:

    Listed by:

    Tim Freeland 507-581-5038,

    Edina Realty, Inc.

    Bought with:

    Brett Pollard

    Keller Williams Preferred Rlty

    Source: NorthstarMLS as distributed by MLS GRID,MLS#: 6742876MLS Logo

    Facts & features

    Interior

    Bedrooms & bathrooms
    • Bedrooms: 4
    • Bathrooms: 4
    • Full bathrooms: 3
    • 3/4 bathrooms: 1
    Bedroom
    • Level: Main
    • Area: 224 Square Feet
    • Dimensions: 14x16
    Bedroom 2
    • Level: Main
    • Area: 168 Square Feet
    • Dimensions: 12x14
    Bedroom 3
    • Level: Lower
    • Area: 132 Square Feet
    • Dimensions: 11x12
    Bedroom 4
    • Level: Lower
    • Area: 143 Square Feet
    • Dimensions: 11x13
    Dining room
    • Level: Main
    • Area: 169 Square Feet
    • Dimensions: 13x13
    Family room
    • Level: Lower
    • Area: 620 Square Feet
    • Dimensions: 20x31
    Kitchen
    • Level: Main
    • Area: 315 Square Feet
    • Dimensions: 15x21
    Laundry
    • Level: Main
    • Area: 150 Square Feet
    • Dimensions: 10x15
    Living room
    • Level: Main
    • Area: 240 Square Feet
    • Dimensions: 20x12
    Office
    • Level: Lower
    • Area: 150 Square Feet
    • Dimensions: 10x15
    Porch
    • Level: Main
    • Area: 174 Square Feet
    • Dimensions: 6x29
    Sun room
    • Level: Main
    • Area: 168 Square Feet
    • Dimensions: 14x12
    Heating
    • Forced Air
    Cooling
    • Central Air
    Features
    • Basement: Block,Partially Finished
    • Number of fireplaces: 2
    • Fireplace features: Free Standing, Gas
    Interior area
    • Total structure area: 4,404
    • Total interior livable area: 4,404 sqft
    • Finished area above ground: 1,891
    • Finished area below ground: 1,466

    Property

    Parking
    • Total spaces: 4
    • Parking features: Attached, Tandem Garage
    • Attached garage spaces: 4
    Accessibility
    • Accessibility features: None
    Features
    • Levels: One
    • Stories: 1
    • Patio & porch: Front Porch, Rear Porch
    • Waterfront features: Pond
    Lot
    • Size: 0.28 Acres
    • Dimensions: 90 x 120 x 92 x 149
    Details
    • Foundation area: 2202
    • Parcel number: 1819226014
    • Zoning description: Residential-Single Family

    Construction

    Type & style
    • Home type: SingleFamily
    • Property subtype: Single Family
    Condition
    • New construction: No
    • Year built: 2005

    Utilities & green energy

    • Gas: Natural Gas
    • Sewer: City Sewer/Connected
    • Water: City Water/Connected

    Community & neighborhood

    Location
    • Region: Faribault
    • Subdivision: Twin Lakes Estates

    HOA & financial

    HOA
    • Has HOA: No

    Price history

    DateEventPrice
    4/30/2026Sold$475,900-0.8%$108/sqft
    Source: NorthstarMLS as distributed by MLS GRID #6742876 Report a problem
    12/23/2025Pending sale$479,900$109/sqft
    Source: NorthstarMLS as distributed by MLS GRID #6742876 Report a problem
    10/3/2025Price change$479,900-4%$109/sqft
    Source: NorthstarMLS as distributed by MLS GRID #6742876 Report a problem
    8/25/2025Price change$499,900-5.7%$114/sqft
    Source: NorthstarMLS as distributed by MLS GRID #6742876 Report a problem
    7/28/2025Price change$529,900-1.9%$120/sqft
    Source: NorthstarMLS as distributed by MLS GRID #6742876 Report a problem
    6/25/2025Listed for sale$539,900+683.6%$123/sqft
    Source: NorthstarMLS as distributed by MLS GRID #6742876 Report a problem
    10/14/2004Sold$68,900$16/sqft
    Source: Public Record Report a problem

    Public tax history

    YearProperty taxesTax assessment
    2025$2,256 +8.1%$508,300 +5.5%
    2024$2,086 +21.3%$481,700 +1.3%
    2023$1,720 -42.4%$475,700 +8.3%
    2022$2,986 +1.9%$439,200 +16.3%
    2021$2,930 +2.4%$377,800 +1.5%
    2020$2,860 $372,100 +0.3%
    2019$2,860 -33.5%$370,900 +10.7%
    2018$4,298 -6.2%$335,000 -3.3%
    2017$4,582 +0.4%$346,600 +4.1%
    2016$4,566 $333,000 +1.3%
    2015$4,566 +7.5%$328,700 +2.1%
    2014$4,248 +8.3%$321,800
    2013$3,922 +12.7%--
    2012$3,480 --
    2011$3,480 -5.8%--
    2010$3,694 +0.1%--
    2009$3,692 -4.6%--
    2008$3,870 +11.6%--
    2007$3,468 +2488.1%--
    2006$134 --

    Find assessor info on the county website

    Neighborhood: 55021

    Nearby schools

    GreatSchools rating
    Get a cash offer in 3 minutes
    Find out how much your home could sell for in as little as 3 minutes with a no-obligation cash offer.
    Estimated market value
    $476,100
    Get a cash offer in 3 minutes
    Find out how much your home could sell for in as little as 3 minutes with a no-obligation cash offer.
    Estimated market value
    $476,100