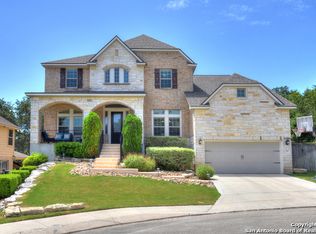
Nestled within the serene confines of a gated community, this exquisite 4-bedroom, 4-bathroom home offers an unparalleled blend of luxury and comfort. From the moment you arrive, the captivating entryway welcomes you with its elegant charm, complemented by Juliet balconies and soaring ceilings that elevate the ambiance of every room. Step inside to discover a haven of sophistication, where attention to detail is evident in every facet of the design. The spacious layout invites you to explore, with each room exuding its own unique style and character. The heart of the home lies in the expansive open floor plan, where the living room seamlessly connects to the grand granite island kitchen adorned with stainless steel appliances. This central space is perfect for both intimate gatherings and lively soirees, promising to be the focal point of daily life. As you ascend the staircase, you're greeted by a second living space on the upper level, surrounded by spare bedrooms that offer comfort and privacy for family and guests alike. The master suite, a tranquil retreat on the main level, boasts his and her walk-in closets and a lavish en suite bathroom, providing the ultimate in luxury living. Outside, the backyard oasis beckons with its meticulously landscaped gardens and a sprawling patio, complete with an outdoor kitchen and large stone fireplace. Here, you can enjoy al fresco dining or cozy evenings under the stars, surrounded by the calming atmosphere of nature. All the gated community amenities, including the sparkling pool, jogging/biking trails, basketball court, and playground, are conveniently located just a short 5 minute walk from home. This ensures easy access to recreation and relaxation, enhancing the appeal of this remarkable residence. Conveniently located within minutes of shopping amenities and attractions like Fiesta Texas, this home offers the perfect blend of tranquility and convenience. And with its placement within the esteemed NISD school district, it provides top-tier education opportunities for families. Don't miss your chance to experience luxury living at its finest in this magnificent residence. Schedule a showing today and make this your forever home.
Sold
Price Unknown
3102 APACHE PLUME, San Antonio, TX 78258
4beds
3,577sqft
Single Family Residence
Built in 2010
9,278 Square Feet Lot
$730,600 Zestimate®
$--/sqft
$4,227 Estimated rent
Home value
$730,600
$694,000 - $767,000
$4,227/mo
Zestimate® history
Owner options
List your home for rent
$4,227/mo
Rent Zestimate®
Find your next renter with Zillow Rental Manager. Plus, with online applications, you can quickly screen prospective tenants – for free.
$4,227/mo
Rent Zestimate®
Refinance and save
$175/mo
Est. payment
Refinancing to a lower rate could help reduce your monthly payments and save thousands over the life of the loan.
$175/mo
Est. payment
Explore your selling options
Work with a Zillow partner agent
Leverage their expertise and Zillow's premium Showcase listings to get your home seen by more buyers.
Get startedList with your own agent
Get your home in front of millions of buyers by listing it on Zillow.
Learn how to do itSell it yourself
Take full control of how buyers see your home on Zillow by listing For Sale by Owner (FSBO).
List your homeWhat's special
Large stone fireplaceBasketball courtLuxury livingOutdoor kitchenBackyard oasisElegant charmStainless steel appliances
Zillow last checked:
Listing updated:
Listed by:
Crystal Murphy TREC #543078 (830) 570-1312,
Coastal Connection Real Estate
Source: LERA MLS,MLS#: 1763772
Facts & features
Interior
Bedrooms & bathrooms
- Bedrooms: 4
- Bathrooms: 4
- Full bathrooms: 4
Primary bedroom
- Features: Walk-In Closet(s), Multi-Closets, Ceiling Fan(s), Full Bath
- Area: 255
- Dimensions: 17 x 15
Bedroom 2
- Area: 195
- Dimensions: 15 x 13
Bedroom 3
- Area: 169
- Dimensions: 13 x 13
Bedroom 4
- Area: 182
- Dimensions: 14 x 13
Primary bathroom
- Features: Tub/Shower Separate, Separate Vanity, Soaking Tub
- Area: 238
- Dimensions: 17 x 14
Dining room
- Area: 195
- Dimensions: 15 x 13
Family room
- Area: 380
- Dimensions: 20 x 19
Kitchen
- Area: 256
- Dimensions: 16 x 16
Office
- Area: 120
- Dimensions: 12 x 10
Heating
- Central, Natural Gas
Cooling
- Two Central
Appliances
- Included: Cooktop, Built-In Oven, Self Cleaning Oven, Microwave, Gas Cooktop, Indoor Grill, Disposal, Dishwasher, Plumbed For Ice Maker, Vented Exhaust Fan, Gas Water Heater, Electric Cooktop, Double Oven, Propane Water Heater, 2+ Water Heater Units
- Laundry: Laundry Room, Washer Hookup, Dryer Connection
Features
- Two Living Area, Separate Dining Room, Eat-in Kitchen, Two Eating Areas, Kitchen Island, Breakfast Bar, Pantry, Study/Library, Utility Room Inside, High Ceilings, Open Floorplan, High Speed Internet, Walk-In Closet(s), Master Downstairs, Ceiling Fan(s), Chandelier, Solid Counter Tops, Custom Cabinets
- Flooring: Carpet, Ceramic Tile, Wood
- Windows: Double Pane Windows
- Has basement: No
- Attic: Partially Floored
- Number of fireplaces: 2
- Fireplace features: Two, Family Room, Gas Logs Included, Stone/Rock/Brick, Other
Interior area
- Total structure area: 3,577
- Total interior livable area: 3,577 sqft
Property
Parking
- Total spaces: 2
- Parking features: Two Car Garage, Attached, Garage Door Opener
- Attached garage spaces: 2
Features
- Levels: Two
- Stories: 2
- Patio & porch: Patio, Covered
- Exterior features: Barbecue, Gas Grill, Sprinkler System
- Pool features: None, Community
- Fencing: Privacy
Lot
- Size: 9,278 Square Feet
- Features: Cul-De-Sac, Greenbelt, Rolling Slope, Curbs, Sidewalks, Streetlights
- Residential vegetation: Mature Trees, Mature Trees (ext feat)
Details
- Parcel number: 163340460020
Construction
Type & style
- Home type: SingleFamily
- Architectural style: Traditional
- Property subtype: Single Family Residence
Materials
- Stone, Stucco
- Foundation: Slab
- Roof: Heavy Composition
Condition
- Pre-Owned
- New construction: No
- Year built: 2010
Details
- Builder name: Sitterle
Utilities & green energy
- Electric: CPS Energy
- Gas: CPS Energy
- Sewer: SAWs, Sewer System
- Water: SAWs, Water System
- Utilities for property: City Garbage service
Community & HOA
Community
- Features: Tennis Court(s), Clubhouse, Playground, Jogging Trails, Bike Trails, Basketball Court
- Security: Smoke Detector(s), Security System Owned, Controlled Access
- Subdivision: Rogers Ranch
HOA
- Has HOA: Yes
- HOA fee: $175 quarterly
- HOA name: SALADO CANYON AT ROGERS RANCH HOA
- Second HOA name: Shavano Rogers Ranch Pointe Bluff HOA Inc.
- Additional fee info: HOA Fee 2: $60.00 Annually
Location
- Region: San Antonio
Financial & listing details
- Tax assessed value: $681,680
- Annual tax amount: $16,306
- Date on market: 9/11/2025
- Cumulative days on market: 32 days
- Listing terms: Conventional,VA Loan,Cash
- Road surface type: Paved, Asphalt
Price history
| Date | Event | Price |
|---|---|---|
| 6/11/2024 | Sold | -- |
Source:  LERA MLS #1763772 Report a problem LERA MLS #1763772 Report a problem | ||
| 5/6/2024 | Pending sale | $715,000$200/sqft |
Source: LERA MLS #1763772 Report a problem | ||
| 4/21/2024 | Contingent | $715,000$200/sqft |
Source: LERA MLS #1763772 Report a problem | ||
| 4/4/2024 | Listed for sale | $715,000+30.2%$200/sqft |
Source: LERA MLS #1763772 Report a problem | ||
| 1/30/2020 | Sold | -- |
Source: LERA MLS #1392715 Report a problem | ||
| 1/28/2020 | Pending sale | $549,000$153/sqft |
Source: Keller Williams Heritage #1392715 Report a problem | ||
| 11/22/2019 | Price change | $549,000-1.8%$153/sqft |
Source: Keller Williams Heritage #1392715 Report a problem | ||
| 11/19/2019 | Listed for sale | $559,000$156/sqft |
Source: Keller Williams Heritage #1392715 Report a problem | ||
| 10/16/2019 | Pending sale | $559,000$156/sqft |
Source: Keller Williams Heritage #1392715 Report a problem | ||
| 9/25/2019 | Price change | $559,000-1.8%$156/sqft |
Source: Keller Williams Heritage #1392715 Report a problem | ||
| 8/19/2019 | Price change | $569,000-1%$159/sqft |
Source: Keller Williams Heritage #1392715 Report a problem | ||
| 7/16/2019 | Price change | $575,000-7.3%$161/sqft |
Source: Keller Williams Realty Heritage #1392715 Report a problem | ||
| 6/21/2019 | Listed for sale | $620,000$173/sqft |
Source: Keller Williams Heritage #1392715 Report a problem | ||
| 9/3/2010 | Sold | -- |
Source: LERA MLS #44006_843037 Report a problem | ||
Public tax history
| Year | Property taxes | Tax assessment |
|---|---|---|
| 2025 | -- | $681,680 +2.7% |
| 2024 | $5,616 -55.1% | $663,450 +2.7% |
| 2023 | $12,521 -5.8% | $646,237 +10% |
| 2022 | $13,298 +0.1% | $587,488 +10% |
| 2021 | $13,286 | $534,080 +4.1% |
| 2020 | $13,286 +0.1% | $513,170 +0.8% |
| 2019 | $13,275 | $508,860 -0.1% |
| 2018 | $13,275 -2.9% | $509,620 -0.1% |
| 2017 | $13,668 +3.3% | $509,880 +3.4% |
| 2016 | $13,237 +1.1% | $492,930 -2.8% |
| 2015 | $13,099 | $507,150 +4.5% |
| 2014 | $13,099 | $485,390 +4% |
| 2013 | -- | $466,610 -13.8% |
| 2012 | -- | $541,060 -0.9% |
| 2011 | -- | $545,830 +1199.6% |
| 2010 | -- | $42,000 |
| 2009 | -- | $42,000 -10.6% |
| 2008 | -- | $47,000 +9.3% |
| 2007 | -- | $43,000 +28% |
| 2006 | -- | $33,600 |
Find assessor info on the county website
Neighborhood: 78258
Nearby homes
- $656,1004 bd4 ba3.7k sqft3106 Apache Plume, San Antonio, TX 78258Off Market

- $907,2005 bd5 ba4.4k sqft3110 Apache Plume, San Antonio, TX 78258Off Market
- $100-- bd-- ba-- sqft18414 Salado Cyn, San Antonio, TX 78258Off Market
- $636,5004 bd4 ba3.7k sqft3103 Apache Plume, San Antonio, TX 78258Off Market
- $536,3004 bd3 ba2.9k sqft3107 Apache Plume, San Antonio, TX 78258Off Market
- $850,0006 bd5 ba3.9k sqft3114 Apache Plume, San Antonio, TX 78258For Sale
- $701,2004 bd4 ba3.6k sqft3111 Apache Plume, San Antonio, TX 78258Off Market
- $437,500-- bd-- ba-- sqftPoint Bluff Dr, San antonio, TX 78258Off Market
Nearby schools
GreatSchools rating
- 9/10Blattman Elementary SchoolGrades: PK-5Distance: 0.8 mi
- 7/10Rawlinson Middle SchoolGrades: 6-8Distance: 3.5 mi
- 6/10Clark High SchoolGrades: 9-12Distance: 4 mi
Schools provided by the listing agent
- Elementary: Blattman
- Middle: Rawlinson
- High: Clark
- District: Northside
Source: LERA MLS. This data may not be complete. We recommend contacting the local school district to confirm school assignments for this home.
Get a cash offer in 3 minutes
Find out how much your home could sell for in as little as 3 minutes with a no-obligation cash offer.
Estimated market value
$730,600
Get a cash offer in 3 minutes
Find out how much your home could sell for in as little as 3 minutes with a no-obligation cash offer.
Estimated market value
$730,600
- Texas
- Bexar County
- San Antonio
- 78258
- 3102 APACHE PLUME
Nearby cities
Nearby neighborhoods
Nearby zip codes
Other San Antonio Topics
