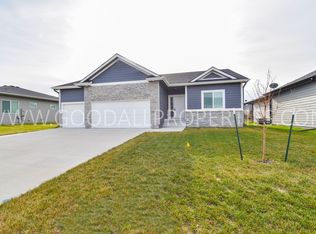
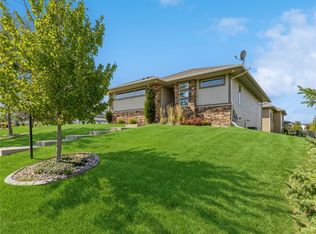
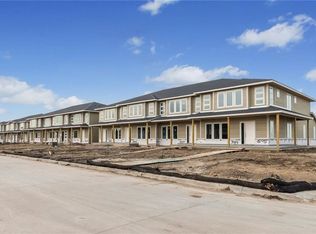
All new Ranch plan from CCS Homes in the Clive community of Berkshire North. This East facing, open ranch plan will feature a side load 3 car garage, 2 bedrooms on the main level, 2 bedrooms in the lower level, expanded kitchen cabinet layout to include a 4 person center island, Giant 6' by 7' walk-in pantry. Master suite with tile shower and oversized closet. Finished lower level with 2 bedrooms, family room and wet bar with space for a full size refrigerator. Time to make changes or optional selections. Just 5 minutes walk from Shuler Elementary. You're going to love this plan
This property is off market, which means it's not currently listed for sale or rent on Zillow. This may be different from what's available on other websites or public sources.