Step inside and fall in love with this beautiful 4 bedroom 3.5 bath townhome that offers all the space you need across three impressive levels. Completely updated from top to bottom. The main level has a wall of windows and an expansive floorplan with an abundance of natural light. The eat-in gourmet kitchen is a chef's dream, featuring new stainless steel appliances, and extensive cabinet space. A layout that is perfect for cooking and spending time with family. Formal dining room seamlessly passes through to the kitchen creating a flowing layout that is ideal for entertaining. A spacious living room opens to the formal dining room. A powder room rounds out the main level. Step into your serene primary bedroom with a walk-in closet and private bath. Two additional bedrooms with large closets and a shared bath complete the third level. Lower level is a real treat with an additional bedroom, full bath, and amazing family room. Making the perfect space for game nights and gatherings. The utility room holds the new brushed black front load stackable washer and dryer. Off the family room is the private yard with a large deck. The perfect place to relax and rejuvenate. A low-maintenance lifestyle. An easy 6.5 miles commute to DC. Vienna metro just 1.4 miles away. Short distance to Inova Fairfax Hospital, Tysons Corner, George Mason University, 66 and 495. Many opportunities to enjoy shopping, dining, and events. The best of everything, all in one place.
Sold for $650,000
$650,000
3102 Cedar Grove Dr, Fairfax, VA 22031
4beds
1,428sqft
Townhouse
Built in 1970
1,470 Square Feet Lot
$664,700 Zestimate®
$455/sqft
$3,260 Estimated rent
Home value
$664,700
$625,000 - $711,000
$3,260/mo
Zestimate® history
Owner options
List your home for rent
$3,260/mo
Rent Zestimate®
Find your next renter with Zillow Rental Manager. Plus, with online applications, you can quickly screen prospective tenants – for free.
$3,260/mo
Rent Zestimate®
Refinance and save
$4,327/mo
Est. payment
Refinancing to a lower rate could help reduce your monthly payments and save thousands over the life of the loan.
$4,327/mo
Est. payment
Explore your selling options
Work with a Zillow partner agent
Leverage their expertise and Zillow's premium Showcase listings to get your home seen by more buyers.
Get startedList with your own agent
Get your home in front of millions of buyers by listing it on Zillow.
Learn how to do itSell it yourself
Take full control of how buyers see your home on Zillow by listing For Sale by Owner (FSBO).
List your homeWhat's special
Private bathAmazing family roomAbundance of natural lightExtensive cabinet spaceFormal dining roomWalk-in closetWall of windows
Zillow last checked:
Listing updated:
Listed by:
Marie Early 703-675-5716,
Berkshire Hathaway HomeServices PenFed Realty
Bought with:
Carolyn Young, WV0022361
Samson Properties
Jakub Knap, 5022363
Samson Properties
Source: Bright MLS,MLS#: VAFX2239096
Facts & features
Interior
Bedrooms & bathrooms
- Bedrooms: 4
- Bathrooms: 4
- Full bathrooms: 3
- 1/2 bathrooms: 1
- Main level bathrooms: 1
Rooms
- Room types: Living Room, Dining Room, Primary Bedroom, Bedroom 2, Bedroom 3, Bedroom 4, Kitchen, Family Room, Laundry, Bathroom 2, Bathroom 3, Primary Bathroom, Half Bath
Primary bedroom
- Features: Flooring - Carpet, Walk-In Closet(s), Ceiling Fan(s)
- Level: Upper
Bedroom 2
- Features: Flooring - Carpet
- Level: Upper
Bedroom 3
- Features: Flooring - Carpet, Ceiling Fan(s)
- Level: Upper
Bedroom 4
- Features: Flooring - Luxury Vinyl Plank
- Level: Lower
Primary bathroom
- Features: Bathroom - Walk-In Shower, Flooring - Luxury Vinyl Plank
- Level: Upper
Bathroom 2
- Features: Bathroom - Tub Shower, Flooring - Luxury Vinyl Plank
- Level: Upper
Bathroom 3
- Features: Bathroom - Walk-In Shower, Flooring - Luxury Vinyl Plank
- Level: Lower
Dining room
- Features: Flooring - Luxury Vinyl Plank
- Level: Main
Family room
- Features: Flooring - Carpet
- Level: Lower
Half bath
- Level: Main
Kitchen
- Features: Granite Counters, Dining Area, Flooring - Luxury Vinyl Plank, Pantry
- Level: Main
Laundry
- Level: Lower
Living room
- Features: Flooring - Luxury Vinyl Plank
- Level: Main
Heating
- Forced Air, Electric
Cooling
- Ceiling Fan(s), Central Air, Electric
Appliances
- Included: Microwave, Dishwasher, Disposal, Dryer, Exhaust Fan, Refrigerator, Cooktop, Washer, Washer/Dryer Stacked, Water Heater, Electric Water Heater
- Laundry: Laundry Room
Features
- Basement: Full,Connecting Stairway,Finished,Interior Entry,Exterior Entry,Walk-Out Access,Windows
- Has fireplace: No
Interior area
- Total structure area: 1,428
- Total interior livable area: 1,428 sqft
- Finished area above ground: 1,428
- Finished area below ground: 0
Property
Parking
- Total spaces: 2
- Parking features: Assigned, Parking Lot
- Details: Assigned Parking, Assigned Space #: 3102
Accessibility
- Accessibility features: None
Features
- Levels: Three
- Stories: 3
- Pool features: None
Lot
- Size: 1,470 Square Feet
Details
- Additional structures: Above Grade, Below Grade
- Parcel number: 0483 21 0034
- Zoning: 213
- Special conditions: Standard
Construction
Type & style
- Home type: Townhouse
- Architectural style: Traditional
- Property subtype: Townhouse
Materials
- Brick
- Foundation: Block
Condition
- New construction: No
- Year built: 1970
Utilities & green energy
- Sewer: Public Sewer
- Water: Public
Community & HOA
Community
- Subdivision: Cedar Grove Park
HOA
- Has HOA: Yes
- Amenities included: Basketball Court, Common Grounds, Tot Lots/Playground
- Services included: Common Area Maintenance, Trash
- HOA fee: $250 quarterly
Location
- Region: Fairfax
Financial & listing details
- Price per square foot: $455/sqft
- Tax assessed value: $559,990
- Annual tax amount: $6,487
- Date on market: 5/15/2025
- Listing agreement: Exclusive Agency
- Ownership: Fee Simple
Price history
| Date | Event | Price |
|---|---|---|
| 6/24/2025 | Sold | $650,000$455/sqft |
Source:  Bright MLS #VAFX2239096 Report a problem Bright MLS #VAFX2239096 Report a problem | ||
| 5/23/2025 | Contingent | $650,000$455/sqft |
Source: Bright MLS #VAFX2239096 Report a problem | ||
| 5/15/2025 | Listed for sale | $650,000$455/sqft |
Source: Bright MLS #VAFX2239096 Report a problem | ||
Public tax history
| Year | Property taxes | Tax assessment |
|---|---|---|
| 2025 | $6,473 | $559,990 +4.6% |
| 2024 | -- | $535,580 +5.9% |
| 2023 | $5,708 | $505,820 +4.7% |
| 2022 | -- | $482,950 +8.4% |
| 2021 | -- | $445,680 +8.9% |
| 2020 | $4,846 +1.5% | $409,430 +1.5% |
| 2019 | $4,775 | $403,430 +1% |
| 2018 | -- | $399,430 +3.6% |
| 2017 | -- | $385,470 +6.1% |
| 2016 | -- | $363,350 |
| 2015 | -- | $363,350 +5.3% |
| 2014 | -- | $344,900 +7.3% |
| 2013 | -- | $321,310 -4.7% |
| 2012 | -- | $337,180 |
| 2011 | -- | $337,180 |
| 2010 | -- | $337,180 -6.7% |
| 2009 | -- | $361,500 -3.7% |
| 2008 | -- | $375,270 -7.6% |
| 2007 | -- | $406,170 +85.4% |
| 2003 | -- | $219,105 +23% |
| 2002 | -- | $178,135 +16% |
| 2001 | -- | $153,565 |
Find assessor info on the county website
Neighborhood: 22031
Nearby homes
- $610,3003 bd2 ba1.4k sqft3100 Cedar Grove Dr, Fairfax, VA 22031Off Market
- $650,7004 bd4 ba1.9k sqft3104 Cedar Grove Dr, Fairfax, VA 22031Off Market
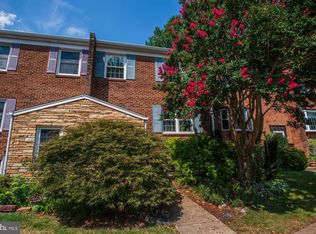
- $580,5004 bd3 ba1.4k sqft3106 Cedar Grove Dr, Fairfax, VA 22031Off Market
- $689,0004 bd4 ba2.1k sqft3108 Cedar Grove Dr, Fairfax, VA 22031Pending
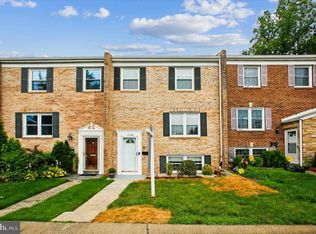
- $651,6004 bd4 ba2.1k sqft3110 Cedar Grove Dr, Fairfax, VA 22031Off Market
- $880,5004 bd2 ba1.6k sqft9700 Water Oak Dr, Fairfax, VA 22031Off Market
- $622,7004 bd4 ba2.1k sqft3112 Cedar Grove Dr, Fairfax, VA 22031Off Market
- $603,6004 bd4 ba1.4k sqft9629 Blake Ln, Fairfax, VA 22031Off Market
Nearby schools
GreatSchools rating
- 10/10Mosby Woods Elementary SchoolGrades: PK-6Distance: 0.4 mi
- 9/10Thoreau Middle SchoolGrades: 7-8Distance: 2.5 mi
- 9/10Oakton High SchoolGrades: 9-12Distance: 0.6 mi
Schools provided by the listing agent
- Elementary: Mosaic
- Middle: Thoreau
- High: Oakton
- District: Fairfax County Public Schools
Source: Bright MLS. This data may not be complete. We recommend contacting the local school district to confirm school assignments for this home.
Get a cash offer in 3 minutes
Find out how much your home could sell for in as little as 3 minutes with a no-obligation cash offer.
Estimated market value
$664,700
Get a cash offer in 3 minutes
Find out how much your home could sell for in as little as 3 minutes with a no-obligation cash offer.
Estimated market value
$664,700
- Virginia
- Fairfax County
- Fairfax
- 22031
- 3102 Cedar Grove Dr
Nearby cities
Nearby neighborhoods
Nearby zip codes
Other Fairfax Topics
