Welcome to this charming, beautifully updated home in the highly sought-after Cedar Grove Park community. Situated on a spectacular lot framed by mature trees, this property offers an oasis of privacy and serene nature views while remaining central to everything. Sun-Drenched, Functional Living Spaces Inside, the home is bathed in incredible natural light. Large windows frame the spacious living room, formal dining room, and inviting breakfast area. The kitchen flows effortlessly into a cozy family room, creating a perfect heart of the home for everyday living and easy entertaining. Flexible Upper and Lower Levels The upper level features three bright bedrooms, including a luxurious primary suite. The fully finished, walk-out lower level serves as an exceptional flexible living space, boasting a massive recreation room, a private fourth bedroom, Impressive, Big-Ticket Upgrades (Over $100k Invested in 2026!) This home is completely turnkey, featuring a comprehensive list of premium updates designed for worry-free living: Brand-New Roof & Flooring (2026): A brand-new roof overhead provides ultimate peace of mind, while fresh, modern luxury vinyl plank (LVP) flooring spans all three levels, complemented by a beautiful new staircase and handrails ($10k value). Fully Remodeled Bathrooms (2026): Enjoy a stunning, brand-new primary bathroom, a beautifully renovated upper-level hall bath, a pristine full bath on the lower level, and a stylish new main-level half bath. Every closet in the home has been completely and thoughtfully remodeled ($12k value). Additionally, the electrical panel has been fully upgraded and brought into total compliance with the latest codes. Meticulously Maintained Systems & Kitchen: The kitchen was updated in 2015 and features stainless steel appliances, including a newer refrigerator (2023) alongside a well-maintained range and dishwasher (2020). The water heater (2020) and HVAC system (2010) have both been expertly maintained and regularly serviced. 2 assigned parking spots 3108. Electric chargers are allowed by HOA. Premier Fairfax County Schools The exceptional K-12 school pyramid includes Mosaic Elementary, Luther Jackson or Thoreau Middle School, and highly rated Oakton High School. For higher education, the neighborhood offers direct, reliable public transit to Northern Virginia Community College (NOVA) and George Mason University. Unbeatable Location & Lifestyle Commuting is a breeze! Enjoy being just about 1 mile from the Vienna Metro station (a convenient 20-minute walk) with immediate proximity to Route 50 and I-66, providing rapid access across the entire DMV tristate area. For outdoor enthusiasts, beautiful Nottoway Park is just 1.7 miles away (a quick 7-minute drive). The active CGP Homeowners Association offers a premium neighborhood lifestyle, complete with a dedicated children's play area, nearby parks, and scenic walking trails. All the closets in the room, cabinet in kitchen and Shed on the patio convey! Don’t miss this rare opportunity to own a fully updated, move-in-ready gem in one of the area's finest communities!
Pending
$689,000
3108 Cedar Grove Dr, Fairfax, VA 22031
4beds
2,188sqft
:
Get pre-qualified$4,534/mo
Townhouse
Built in 1970
1,554 Square Feet Lot
$692,400 Zestimate®
$315/sqft
$83/mo HOA
What's special
Charming beautifully updated homeMassive recreation roomSun-drenched functional living spacesFully remodeled bathroomsWell-maintained range and dishwasherFormal dining roomPrivate fourth bedroom
- 26 days |
- 725 |
- 66 |
Likely to sell faster than
Zillow last checked:
Listing updated:
Listed by:
Gomathi Nagaraj 703-731-7879,
Samson Properties 7033788810
Source: Bright MLS,MLS#: VAFX2323800
Facts & features
Interior
Bedrooms & bathrooms
- Bedrooms: 4
- Bathrooms: 4
- Full bathrooms: 3
- 1/2 bathrooms: 1
- Main level bathrooms: 1
Basement
- Area: 760
Heating
- Forced Air, Electric
Cooling
- Central Air, Electric
Appliances
- Included: Microwave, Dishwasher, Disposal, Dryer, Ice Maker, Refrigerator, Washer, Electric Water Heater
Features
- Bathroom - Walk-In Shower, Combination Dining/Living, Dining Area, Open Floorplan
- Flooring: Wood, Ceramic Tile
- Windows: Window Treatments
- Basement: Full,Finished,Interior Entry,Rear Entrance,Walk-Out Access
- Has fireplace: No
Interior area
- Total structure area: 2,188
- Total interior livable area: 2,188 sqft
- Finished area above ground: 1,428
- Finished area below ground: 760
Video & virtual tour
Property
Parking
- Total spaces: 2
- Parking features: Parking Space Conveys, Paved, On Street, Parking Lot
- Has uncovered spaces: Yes
Accessibility
- Accessibility features: Other
Features
- Levels: Three
- Stories: 3
- Patio & porch: Patio
- Pool features: None
Lot
- Size: 1,554 Square Feet
Details
- Additional structures: Above Grade, Below Grade
- Parcel number: 0483 21 0031
- Zoning: 213
- Special conditions: Standard
Construction
Type & style
- Home type: Townhouse
- Architectural style: Colonial
- Property subtype: Townhouse
Materials
- Brick
- Foundation: Other
- Roof: Asphalt
Condition
- Excellent
- New construction: No
- Year built: 1970
Utilities & green energy
- Sewer: Public Sewer
- Water: Public
Community & HOA
Community
- Subdivision: Cedar Grove Park
HOA
- Has HOA: Yes
- Amenities included: Basketball Court, Common Grounds, Jogging Path, Tot Lots/Playground
- Services included: Common Area Maintenance, Trash
- HOA fee: $250 quarterly
- HOA name: CEDAR GROVE
Location
- Region: Fairfax
Financial & listing details
- Price per square foot: $315/sqft
- Tax assessed value: $590,360
- Annual tax amount: $6,810
- Date on market: 7/8/2026
- Listing agreement: Exclusive Right To Sell
- Listing terms: Cash,Conventional,FHA
- Inclusions: Open Floor Plan, Dining Area, Kitchen, Living, Basement Fully Finished, Window Treatments, Wood Floors; No Fireplace; Dishwasher, Disposal, Dryer, Exhaust Fan, Icemaker, Microwave, Oven / Range - Electric, Refrigerator, Washer; Fire Detection System; Door Features: Sliding Glass, Storm; Window Features: Double Pane
- Ownership: Fee Simple
Estimated market value
$692,400
$658,000 - $727,000
$3,374/mo
Price history
| Date | Event | Price |
|---|---|---|
| 7/15/2026 | Pending sale | $689,000$315/sqft |
Source:  Bright MLS #VAFX2323800 Report a problem Bright MLS #VAFX2323800 Report a problem | ||
| 7/8/2026 | Listed for sale | $689,000+60.2%$315/sqft |
Source: Bright MLS #VAFX2323800 Report a problem | ||
| 6/16/2005 | Sold | $430,000$197/sqft |
Source: Public Record Report a problem | ||
Public tax history
| Year | Property taxes | Tax assessment |
|---|---|---|
| 2025 | $6,434 +4.3% | $556,570 +4.6% |
| 2024 | $6,166 +8.7% | $532,240 +5.9% |
| 2023 | $5,673 +3.4% | $502,740 +4.7% |
| 2022 | $5,489 | $479,990 +8.4% |
| 2021 | -- | $442,910 +9% |
| 2020 | $4,810 +1.5% | $406,390 +1.5% |
| 2019 | $4,739 +1% | $400,390 +1% |
| 2018 | $4,691 +5.7% | $396,390 +3.6% |
| 2017 | $4,440 +6.3% | $382,460 +6.1% |
| 2016 | $4,176 +3.8% | $360,490 |
| 2015 | $4,023 +5.6% | $360,490 +5.4% |
| 2014 | $3,810 | $342,180 +7.3% |
| 2013 | -- | $318,770 -4.7% |
| 2012 | -- | $334,370 |
| 2011 | -- | $334,370 |
| 2010 | -- | $334,370 -6.7% |
| 2009 | -- | $358,500 -4.5% |
| 2008 | -- | $375,270 -7.6% |
| 2007 | -- | $406,170 +85.4% |
| 2003 | -- | $219,105 +23% |
| 2002 | -- | $178,135 +16% |
| 2001 | -- | $153,565 |
Find assessor info on the county website
Monthly payment
Est. payment
Payment breakdown
Explore the cost of this home by adjusting the details. Changes won't be saved.Climate risks
Neighborhood: 22031
Nearby schools
GreatSchools rating
- 10/10Mosby Woods Elementary SchoolGrades: PK-6Distance: 0.4 mi
- 9/10Thoreau Middle SchoolGrades: 7-8Distance: 2.5 mi
- 9/10Oakton High SchoolGrades: 9-12Distance: 0.6 mi
Schools provided by the listing agent
- Elementary: Mosaic
- Middle: Thoreau
- High: Oakton
- District: Fairfax County Public Schools
Source: Bright MLS. This data may not be complete. We recommend contacting the local school district to confirm school assignments for this home.
- $649,4004 bd4 ba2.1k sqft3110 Cedar Grove Dr, Fairfax, VA 22031Off Market
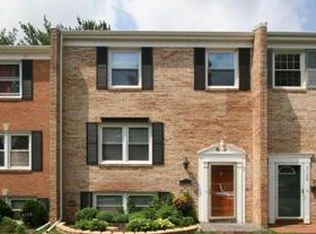
- $580,5004 bd3 ba1.4k sqft3106 Cedar Grove Dr, Fairfax, VA 22031Off Market
- $622,7004 bd4 ba2.1k sqft3112 Cedar Grove Dr, Fairfax, VA 22031Off Market
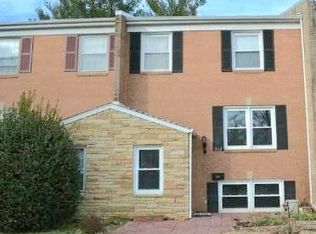
- $648,0004 bd4 ba1.9k sqft3104 Cedar Grove Dr, Fairfax, VA 22031Off Market
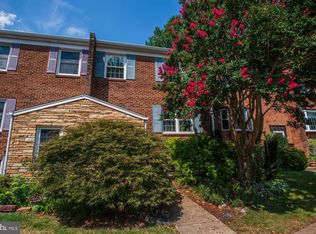
- $565,7003 bd3 ba1.9k sqft3114 Cedar Grove Dr, Fairfax, VA 22031Off Market
- $650,0004 bd4 ba1.4k sqft3102 Cedar Grove Dr, Fairfax, VA 22031Sold
- $880,5004 bd2 ba1.6k sqft9700 Water Oak Dr, Fairfax, VA 22031Off Market
- $610,3003 bd2 ba1.4k sqft3100 Cedar Grove Dr, Fairfax, VA 22031Off Market
A local agent can set up tours, give advice and negotiate with sellers.
Similar homes
- $619,9003 bd4 ba1.4k sqft3046 Talking Rock Dr, Fairfax, VA 22031For Sale

 MLS ID #VAFX2326194, Bishal Karki, DMV Realty, INC.. Bright MLS
 - $760,0003 bd2 ba1.9k sqft3912 Fairview Dr, Fairfax, VA 22031For Sale
 MLS ID #VAFC2008480, Rachel Feghali, BARCROFT REALTY GROUP, LLC. Bright MLS
 - $675,0003 bd4 ba2k sqft2814 Hyson Ln, Falls Church, VA 22043For Sale
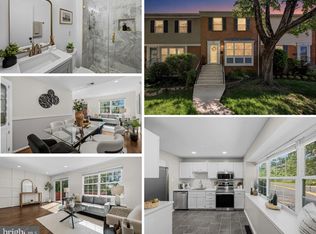 MLS ID #VAFX2310616, Chris Loizou, Samson Properties. Bright MLS
 - $599,9004 bd4 ba2.3k sqft5473 Middlebourne Ln, Centreville, VA 20120For Sale
 MLS ID #VAFX2329552, Arshia Kia, EXP Realty, LLC. Bright MLS
 - $850,0004 bd3 ba2.2k sqft2255 Cedar Ln, Vienna, VA 22182For SaleMLS ID #VAFX2331430, Amal Lafhal, LuxHouse International Real Estate. Bright MLS
- $699,9003 bd4 ba2.1k sqft10719 Deborah Dr, Potomac, MD 20854For SaleMLS ID #MDMC2246852, Charles Gilroy, Redfin Corp. Bright MLS
- $709,0003 bd3 ba1.7k sqft3318 Ardley Ct, Falls Church, VA 22041For SaleMLS ID #VAFX2329318, Enrique Calle-Matute, Samson Properties. Bright MLS
- $639,9993 bd4 ba1.4k sqft10456 Malone Ct, Fairfax, VA 22032For SaleMLS ID #VAFX2285982, Nathan Johnson, Keller Williams Capital Properties. Bright MLS
- $649,0004 bd4 ba2k sqft8550 Bauer Dr, Springfield, VA 22152For SaleMLS ID #VAFX2327074, Jenny Canales, Redfin Corporation. Bright MLS
- $635,0004 bd4 ba2k sqftTownes Of Hillwood, Alexandria, VA 22304For SaleMLS ID #VAAX2064432, James Nellis, EXP Realty, LLC. Bright MLS
- $740,0003 bd3 ba1.8k sqft938 S Rolfe St, Arlington, VA 22204For SaleMLS ID #VAAR2077000, Anna Ghen, KW Metro Center. Bright MLS
- $639,0003 bd4 ba1.9k sqft7403 Houndsbury Ct, Alexandria, VA 22315For SaleMLS ID #VAFX2327956, Paula Pummill, Century 21 Redwood Realty. Bright MLS
- $729,9003 bd4 ba2.3k sqft9630 Masey McQuire Ct, Lorton, VA 22079For SaleMLS ID #VAFX2330672, Azhar Sultan, Samson Properties. Bright MLS
- $620,0003 bd4 ba1.7k sqft7400 Meadowleigh Way, Alexandria, VA 22315For SaleMLS ID #VAFX2317770, Khaneisha Pagan, KW Metro Center. Bright MLS
- $749,0004 bd3 ba2.1k sqft1104 Clarke St, Herndon, VA 20170For SaleMLS ID #VAFX2329204, Megan Sills, EXP Realty, LLC. Bright MLS
- $755,0003 bd4 ba2.2k sqft8044 Galla Knoll Cir, Springfield, VA 22153For SaleMLS ID #VAFX2328420, Steven Mueller, RE/MAX Realty Group. Bright MLS
- $775,0004 bd4 ba1.6k sqft1537 Park Glen Ct, Reston, VA 20190For SaleMLS ID #VAFX2326040, Kate Dolby, Samson Properties. Bright MLS
- $574,9903 bd3 ba1.7k sqft8565 Tyrolean Way, Springfield, VA 22153For SaleMLS ID #VAFX2330770, Mina Iskandar, EXP Realty, LLC. Bright MLS
- $1,024,9005 bd3 ba3.1k sqft9924 Corsica St, Vienna, VA 22181For SaleMLS ID #VAFX2327416, Roberto Roncales, Keller Williams Realty. Bright MLS
- $600,0002 bd4 ba2k sqft5914 Langton Dr, Alexandria, VA 22310For SaleMLS ID #VAFX2331562, Hunter Dyson, Coldwell Banker Realty - Washington. Bright MLS
