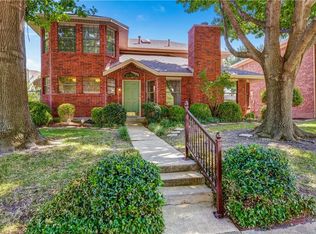
You will fall in love with this ADORABLE house!! This house has it all and is so well arranged with no wasted space. Downstairs there is a spacious living area with a cathedral ceiling which makes it seem even bigger. The kitchen has been upgraded with granite counter tops, custom backsplash and a brand new gas range and has an adjoining breakfast nook and pantry. The dining room has a bay window and could be used as extra living space or home office. Upstairs, the large primary bedroom has an ensuite bathroom that has been remodeled and includes a big walk in closet, double vessel sinks, granite counter tops and a rimless glass shower enclosure. There are two additional bedrooms and a remodeled hall bath upstairs as well as a hallway nook that could be used as a sitting area or workspace. Outside there is a FABULOUS entertaining area with a flagstone patio, covered deck, lights, bar seating and a television. A nice storage shed provides plenty of space to store yard equipment. The backyard is enclosed with an 8 foot custom privacy fence. The rear entry garage is oversized and has a mini split air conditioner and epoxy covered floors. There's a carport that extends out from the garage that provides extra covered parking. The HVAC was replace in 2024. New front and back doors have been recently installed. The location is outstanding with convenient access to I30 and the George Bush Freeway and minutes away from Lake Ray Hubbard.
Sold
Price Unknown
3102 David Dr, Rowlett, TX 75088
3beds
1,876sqft
Single Family Residence
Built in 1986
4,704 Square Feet Lot
$337,200 Zestimate®
$--/sqft
$2,533 Estimated rent
Home value
$337,200
$307,000 - $368,000
$2,533/mo
Zestimate® history
Owner options
List your home for rent
$2,533/mo
Rent Zestimate®
Find your next renter with Zillow Rental Manager. Plus, with online applications, you can quickly screen prospective tenants – for free.
$2,533/mo
Rent Zestimate®
Refinance and save
Refinancing to a lower rate could help reduce your monthly payments and save thousands over the life of the loan.
Explore your selling options
Work with a Zillow partner agent
Leverage their expertise and Zillow's premium Showcase listings to get your home seen by more buyers.
Get startedList with your own agent
Get your home in front of millions of buyers by listing it on Zillow.
Learn how to do itSell it yourself
Take full control of how buyers see your home on Zillow by listing For Sale by Owner (FSBO).
List your homeWhat's special
Storage shedRemodeled hall bathCovered deckBig walk in closetBrand new gas rangeTwo additional bedroomsDouble vessel sinks
Zillow last checked:
Listing updated:
Listed by:
Lila Wallis 0636893 888-455-6040,
Fathom Realty 888-455-6040
Bought with:
Doug Cao
AMX Realty
Source: NTREIS,MLS#: 21159741
Facts & features
Interior
Bedrooms & bathrooms
- Bedrooms: 3
- Bathrooms: 3
- Full bathrooms: 2
- 1/2 bathrooms: 1
Primary bedroom
- Features: En Suite Bathroom, Walk-In Closet(s)
- Level: Second
- Dimensions: 13 x 15
Bedroom
- Level: Second
- Dimensions: 11 x 15
Bedroom
- Level: Second
- Dimensions: 11 x 10
Dining room
- Level: First
- Dimensions: 11 x 12
Kitchen
- Features: Built-in Features, Eat-in Kitchen, Granite Counters, Stone Counters
- Level: First
- Dimensions: 17 x 8
Living room
- Features: Ceiling Fan(s), Fireplace
- Level: First
- Dimensions: 16 x 22
Heating
- Natural Gas
Cooling
- Central Air, Ceiling Fan(s), Electric
Appliances
- Included: Dishwasher, Disposal, Gas Range, Gas Water Heater, Microwave, Refrigerator
Features
- Cathedral Ceiling(s), Decorative/Designer Lighting Fixtures, Eat-in Kitchen, Granite Counters, High Speed Internet, Walk-In Closet(s)
- Flooring: Carpet, Tile, Wood
- Windows: Bay Window(s), Window Coverings
- Has basement: No
- Number of fireplaces: 1
- Fireplace features: Gas Log, Masonry
Interior area
- Total interior livable area: 1,876 sqft
Property
Parking
- Total spaces: 4
- Parking features: Alley Access, Door-Multi, Garage, Garage Door Opener, Garage Faces Rear
- Attached garage spaces: 2
- Carport spaces: 2
- Covered spaces: 4
Features
- Levels: Two
- Stories: 2
- Patio & porch: Covered, Deck
- Exterior features: Deck, Lighting, Outdoor Living Area, Rain Gutters
- Pool features: None
- Fencing: High Fence,Wood
Lot
- Size: 4,704 Square Feet
- Features: Landscaped, Sprinkler System
Details
- Additional structures: Shed(s)
- Parcel number: 44023680070110000
Construction
Type & style
- Home type: SingleFamily
- Architectural style: Traditional,Detached
- Property subtype: Single Family Residence
Materials
- Brick
- Foundation: Slab
- Roof: Composition,Shingle
Condition
- Year built: 1986
Utilities & green energy
- Sewer: Public Sewer
- Water: Public
- Utilities for property: Sewer Available, Water Available
Community & HOA
Community
- Subdivision: Westwood Estates
HOA
- Has HOA: No
Location
- Region: Rowlett
Financial & listing details
- Tax assessed value: $348,960
- Annual tax amount: $6,580
- Date on market: 1/22/2026
- Cumulative days on market: 34 days
- Listing terms: Assumable,Cash,Conventional,FHA,VA Loan
Price history
| Date | Event | Price |
|---|---|---|
| 4/13/2026 | Sold | -- |
Source: NTREIS #21159741 Report a problem | ||
| 3/3/2026 | Pending sale | $345,000$184/sqft |
Source: NTREIS #21159741 Report a problem | ||
| 2/24/2026 | Contingent | $345,000$184/sqft |
Source: NTREIS #21159741 Report a problem | ||
| 1/22/2026 | Listed for sale | $345,000-1.4%$184/sqft |
Source: NTREIS #21159741 Report a problem | ||
| 7/5/2024 | Sold | -- |
Source: NTREIS #20618875 Report a problem | ||
| 5/31/2024 | Pending sale | $350,000$187/sqft |
Source: NTREIS #20618875 Report a problem | ||
| 5/21/2024 | Contingent | $350,000$187/sqft |
Source: NTREIS #20618875 Report a problem | ||
| 5/16/2024 | Listed for sale | $350,000$187/sqft |
Source: NTREIS #20618875 Report a problem | ||
Public tax history
| Year | Property taxes | Tax assessment |
|---|---|---|
| 2025 | $4,270 +50.3% | $348,960 +24.8% |
| 2024 | $2,841 +14.8% | $279,570 +19% |
| 2023 | $2,474 +10.3% | $234,880 |
| 2022 | $2,244 +1.9% | $234,880 +26.2% |
| 2021 | $2,202 +8.5% | $186,140 +11.8% |
| 2020 | $2,029 +8.7% | $166,480 |
| 2019 | $1,867 +9.5% | $166,480 +17.8% |
| 2018 | $1,705 -43.3% | $141,280 |
| 2017 | $3,009 +11.1% | $141,280 +11.5% |
| 2016 | $2,708 +15.3% | $126,720 +24.1% |
| 2015 | $2,349 | $102,100 +0.8% |
| 2014 | $2,349 | $101,320 |
| 2013 | -- | -- |
| 2012 | -- | -- |
| 2011 | -- | -- |
| 2010 | -- | -- |
| 2009 | -- | -- |
| 2008 | -- | -- |
| 2007 | -- | -- |
| 2005 | -- | -- |
| 2004 | -- | -- |
| 2003 | -- | -- |
| 2002 | -- | -- |
| 2001 | -- | -- |
Find assessor info on the county website
Neighborhood: Westwood Estates
Nearby homes
- $260,2003 bd2 ba1.7k sqft3022 David Dr, Rowlett, TX 75088Off Market
- $327,6004 bd3 ba2.1k sqft3106 David Dr, Rowlett, TX 75088Off Market
- $304,7003 bd2 ba2k sqft4013 David Dr, Rowlett, TX 75088Off Market
- $291,3003 bd2 ba1.5k sqft3018 David Dr, Rowlett, TX 75088Off Market
- $285,8003 bd2 ba1.5k sqft3924 Lois Cir, Rowlett, TX 75088Off Market
- $255,1003 bd2 ba1.2k sqft3920 Lois Cir, Rowlett, TX 75088Off Market
- $--3 bd3 ba1.7k sqft4009 David Dr, Rowlett, TX 75088Sold
- $323,2004 bd2 ba2k sqft3014 David Dr, Rowlett, TX 75088Off Market
Nearby schools
GreatSchools rating
- 5/10Rowlett Elementary SchoolGrades: PK-5Distance: 0.5 mi
- NACoyle Middle SchoolGrades: 7-8Distance: 0.7 mi
- 4/10Rowlett High SchoolGrades: 9-12Distance: 1.2 mi
Schools provided by the listing agent
- District: Garland ISD
Source: NTREIS. This data may not be complete. We recommend contacting the local school district to confirm school assignments for this home.
Get a cash offer in 3 minutes
Find out how much your home could sell for in as little as 3 minutes with a no-obligation cash offer.
Estimated market value
$337,200
Get a cash offer in 3 minutes
Find out how much your home could sell for in as little as 3 minutes with a no-obligation cash offer.
Estimated market value
$337,200
- Texas
- Dallas County
- Rowlett
- 75088
- Westwood Estates
- 3102 David Dr
