Welcome to 4009 David Drive—a charming two-story residence ideally located in the heart of Rowlett, TX. With 1,796 square feet of thoughtfully designed living space, this updated home offers 3 spacious bedrooms, 2.5 bathrooms, and a flexible layout perfect for today’s lifestyle.
Step inside to discover a light-filled, open-concept floor plan that maximizes comfort and function. The main floor features updated flooring and a versatile front room that can serve as a dedicated home office, study, or formal dining area—tailored to fit your needs. The kitchen seamlessly connects to the living room and breakfast nook, creating an ideal space for entertaining or relaxed everyday living.
Upstairs, you’ll find all three bedrooms, providing privacy and a quiet retreat from the main living areas. The generously sized primary suite includes a recently renovated en-suite bathroom, complete with modern finishes and a walk-in closet. Secondary bedrooms offer ample closet space and share a well-appointed full bath.
The fully fenced backyard is a blank canvas ready for outdoor gatherings, gardening, or play.
Situated just minutes from Lake Ray Hubbard, President George Bush Turnpike, and Highway 66, this location offers unbeatable access to major commuter routes, while still providing a suburban, neighborhood feel. Enjoy close proximity to Target, Sprouts, HomeGoods, Firewheel Town Center, and a variety of popular dining spots. Rowlett’s growing waterfront dining and entertainment scene is just around the corner!
Additional updates, a practical floor plan, and a location that blends convenience with community make this home a standout opportunity. Zoned to well-regarded schools and nestled in an established neighborhood, 4009 David Drive is ready to welcome you home.
Don’t miss your chance to own this move-in-ready gem—schedule your showing today!
Sold
Price Unknown
4009 David Dr, Rowlett, TX 75088
3beds
1,796sqft
Single Family Residence
Built in 1986
5,445 Square Feet Lot
$304,100 Zestimate®
$--/sqft
$2,418 Estimated rent
Home value
$304,100
$277,000 - $335,000
$2,418/mo
Zestimate® history
Owner options
List your home for rent
$2,418/mo
Rent Zestimate®
Find your next renter with Zillow Rental Manager. Plus, with online applications, you can quickly screen prospective tenants – for free.
$2,418/mo
Rent Zestimate®
Refinance and save
Refinancing to a lower rate could help reduce your monthly payments and save thousands over the life of the loan.
Explore your selling options
Work with a Zillow partner agent
Leverage their expertise and Zillow's premium Showcase listings to get your home seen by more buyers.
Get startedList with your own agent
Get your home in front of millions of buyers by listing it on Zillow.
Learn how to do itSell it yourself
Take full control of how buyers see your home on Zillow by listing For Sale by Owner (FSBO).
List your homeWhat's special
Zillow last checked:
Listing updated:
Listed by:
Nick Termini 0662076 469-338-1210,
CENTURY 21 Judge Fite Co. 972-270-2100,
Shelby Ivey 0823817 214-399-1027,
CENTURY 21 Judge Fite Co.
Bought with:
Philip Hobson
Berkshire HathawayHS PenFed TX
Shelby Guild, 0661233
Berkshire HathawayHS PenFed TX
Source: NTREIS,MLS#: 21020391
Facts & features
Interior
Bedrooms & bathrooms
- Bedrooms: 3
- Bathrooms: 3
- Full bathrooms: 2
- 1/2 bathrooms: 1
Primary bedroom
- Features: En Suite Bathroom, Sitting Area in Primary, Walk-In Closet(s)
- Level: Second
- Dimensions: 15 x 13
Bedroom
- Features: Ceiling Fan(s), Split Bedrooms
- Level: Second
- Dimensions: 15 x 10
Bedroom
- Features: Ceiling Fan(s), Split Bedrooms
- Level: Second
- Dimensions: 11 x 10
Primary bathroom
- Features: Built-in Features, Double Vanity, En Suite Bathroom, Jetted Tub, Separate Shower
- Level: Second
- Dimensions: 11 x 11
Breakfast room nook
- Level: First
- Dimensions: 8 x 6
Dining room
- Features: Ceiling Fan(s)
- Level: First
- Dimensions: 11 x 10
Other
- Features: Built-in Features, Linen Closet
- Level: Second
- Dimensions: 8 x 5
Half bath
- Level: First
- Dimensions: 6 x 4
Kitchen
- Features: Built-in Features, Pantry, Solid Surface Counters
- Level: First
- Dimensions: 10 x 8
Living room
- Features: Fireplace
- Level: First
- Dimensions: 18 x 16
Utility room
- Features: Built-in Features, Utility Room
- Level: First
- Dimensions: 6 x 6
Heating
- Central, Fireplace(s), Natural Gas
Cooling
- Attic Fan, Central Air, Ceiling Fan(s), Electric
Appliances
- Included: Dishwasher, Electric Cooktop, Electric Oven, Disposal, Gas Water Heater, Microwave
Features
- Double Vanity, Pantry, Vaulted Ceiling(s), Walk-In Closet(s)
- Flooring: Ceramic Tile, Luxury Vinyl Plank
- Windows: Bay Window(s), Skylight(s), Window Coverings
- Has basement: No
- Number of fireplaces: 1
- Fireplace features: Gas Starter, Living Room, Masonry
Interior area
- Total interior livable area: 1,796 sqft
Property
Parking
- Total spaces: 2
- Parking features: Door-Single, Garage, Garage Door Opener, Kitchen Level, Oversized, Garage Faces Rear, Workshop in Garage
- Attached garage spaces: 2
Features
- Levels: Two
- Stories: 2
- Patio & porch: Deck, Front Porch, Patio, Covered
- Pool features: None
- Fencing: Back Yard,Wood
Lot
- Size: 5,445 Square Feet
- Features: Back Yard, Interior Lot, Lawn, Landscaped, Subdivision, Few Trees
Details
- Parcel number: 44023680070140000
Construction
Type & style
- Home type: SingleFamily
- Architectural style: Traditional,Detached
- Property subtype: Single Family Residence
Materials
- Brick
- Foundation: Slab
- Roof: Composition
Condition
- Year built: 1986
Utilities & green energy
- Sewer: Public Sewer
- Water: Public
- Utilities for property: Sewer Available, Water Available
Community & HOA
Community
- Subdivision: Westwood Estates
HOA
- Has HOA: No
Location
- Region: Rowlett
Financial & listing details
- Tax assessed value: $329,760
- Annual tax amount: $7,762
- Date on market: 8/3/2025
- Cumulative days on market: 35 days
- Listing terms: Cash,Conventional,FHA,VA Loan
- Exclusions: sellers personal items
Price history
| Date | Event | Price |
|---|---|---|
| 10/7/2025 | Sold | -- |
Source: NTREIS #21020391 Report a problem | ||
| 9/15/2025 | Pending sale | $305,000$170/sqft |
Source: NTREIS #21020391 Report a problem | ||
| 9/8/2025 | Contingent | $305,000$170/sqft |
Source: NTREIS #21020391 Report a problem | ||
| 9/2/2025 | Listed for sale | $305,000$170/sqft |
Source: NTREIS #21020391 Report a problem | ||
| 8/27/2025 | Contingent | $305,000$170/sqft |
Source: NTREIS #21020391 Report a problem | ||
| 8/3/2025 | Listed for sale | $305,000-11.6%$170/sqft |
Source: NTREIS #21020391 Report a problem | ||
| 12/6/2024 | Listing removed | $2,080$1/sqft |
Source: Zillow Rentals Report a problem | ||
| 11/22/2024 | Listed for rent | $2,080-7.5%$1/sqft |
Source: Zillow Rentals Report a problem | ||
| 11/6/2024 | Listing removed | $2,249$1/sqft |
Source: Zillow Rentals Report a problem | ||
| 10/19/2024 | Price change | $2,249-4.3%$1/sqft |
Source: Zillow Rentals Report a problem | ||
| 10/3/2024 | Listed for rent | $2,349-0.9%$1/sqft |
Source: Zillow Rentals Report a problem | ||
| 9/6/2024 | Listing removed | $2,370$1/sqft |
Source: Zillow Rentals Report a problem | ||
| 8/1/2024 | Listed for rent | $2,370$1/sqft |
Source: Zillow Rentals Report a problem | ||
| 7/22/2024 | Listing removed | -- |
Source: NTREIS #20645752 Report a problem | ||
| 7/4/2024 | Listed for sale | $344,900$192/sqft |
Source: NTREIS #20645752 Report a problem | ||
| 6/29/2024 | Contingent | $344,900$192/sqft |
Source: NTREIS #20645752 Report a problem | ||
| 6/13/2024 | Listed for sale | $344,900+1.4%$192/sqft |
Source: NTREIS #20645752 Report a problem | ||
| 6/14/2023 | Sold | -- |
Source: NTREIS #20321161 Report a problem | ||
| 5/23/2023 | Pending sale | $340,000$189/sqft |
Source: NTREIS #20321161 Report a problem | ||
| 5/14/2023 | Contingent | $340,000$189/sqft |
Source: NTREIS #20321161 Report a problem | ||
| 5/5/2023 | Listed for sale | $340,000$189/sqft |
Source: NTREIS #20321161 Report a problem | ||
Public tax history
Tax history is unavailable.
Find assessor info on the county website
Neighborhood: Westwood Estates
Nearby homes
- $255,2003 bd2 ba1.2k sqft4005 David Dr, Rowlett, TX 75088Off Market
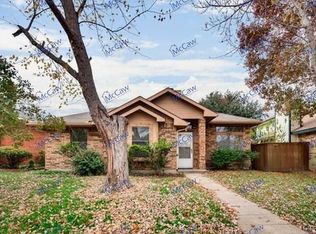
- $308,6003 bd2 ba2k sqft4013 David Dr, Rowlett, TX 75088Off Market
- $278,4003 bd2 ba1.2k sqft4001 David Dr, Rowlett, TX 75088Off Market

- $256,3003 bd2 ba1.2k sqft3920 Lois Cir, Rowlett, TX 75088Off Market
- $334,1004 bd3 ba2.1k sqft3106 David Dr, Rowlett, TX 75088Off Market
- $296,2003 bd2 ba1.9k sqft3916 Lois Cir, Rowlett, TX 75088Off Market
- $312,8003 bd3 ba2.1k sqft4010 David Dr, Rowlett, TX 75088Off Market
- $--3 bd3 ba1.8k sqft3925 David Dr, Rowlett, TX 75088Sold
Nearby schools
GreatSchools rating
- 5/10Rowlett Elementary SchoolGrades: PK-5Distance: 0.5 mi
- NACoyle Middle SchoolGrades: 7-8Distance: 0.7 mi
- 4/10Rowlett High SchoolGrades: 9-12Distance: 1.2 mi
Schools provided by the listing agent
- District: Garland ISD
Source: NTREIS. This data may not be complete. We recommend contacting the local school district to confirm school assignments for this home.
Get a cash offer in 3 minutes
Find out how much your home could sell for in as little as 3 minutes with a no-obligation cash offer.
Estimated market value
$304,100
Get a cash offer in 3 minutes
Find out how much your home could sell for in as little as 3 minutes with a no-obligation cash offer.
Estimated market value
$304,100
- Texas
- Dallas County
- Rowlett
- 75088
- Westwood Estates
- 4009 David Dr
