Skip main navigation
Closed
  • $650,000

    3102 Dean Ct, Minneapolis, MN 55416

    3beds
    2,288sqft
    Townhouse Side x Side
    Built in 1982
    5.6 Acres Lot
    $650,200 Zestimate®
    $284/sqft
    $3,399 Estimated rent

    Home value

    $650,200

    $598,000 - $709,000

    $3,399/mo

    Zestimate® history
    Loading
    Loading...

    Owner options

    List your home for rent

    $3,399/mo

    Rent Zestimate®

    Find your next renter with Zillow Rental Manager. Plus, with online applications, you can quickly screen prospective tenants – for free.

    Learn more

    $3,399/mo

    Rent Zestimate®

    Refinance and save

    $4,751/mo

    Est. payment

    Refinancing to a lower rate could help reduce your monthly payments and save thousands over the life of the loan.

    See today's rates

    $4,751/mo

    Est. payment

    Explore your selling options

    Work with a Zillow partner agent

    Leverage their expertise and Zillow's premium Showcase listings to get your home seen by more buyers.

    Get started

    List with your own agent

    Get your home in front of millions of buyers by listing it on Zillow.

    Learn how to do it

    Sell it yourself

    Take full control of how buyers see your home on Zillow by listing For Sale by Owner (FSBO).

    List your home

    What's special


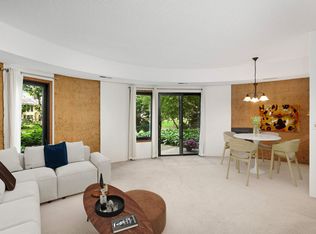
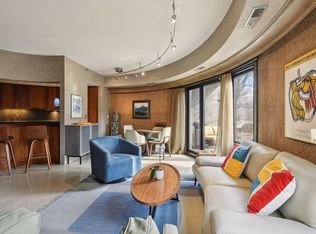
    Welcome to the active lakes lifestyle at sunny Cedar Isles, with immediate access to walking and bike paths, three area lakes each within three blocks, and cafes, restaurants, groceries, and shops just out the front door and down the path! Come experience maintenance-free living at is finest in this Nordic-inspired row home. Enjoy sunlight all day and bbq in the evening on the massive south-facing front deck that is elevated off the street and accessible from the kitchen through sliding glass doors. The center island kitchen features solid surface white counters, Carrera marble tile backsplash, both recessed and Scandinavian pendant lighting, loads of full-sized cabinets, and stainless steel appliances. The open floor plan allows for seamless flow from kitchen to dining and family rooms. Entertain in the central dining area with room for a table that can accommodate 8-10 people. Unwind with a book in the curved alcove with three double-hung windows. Socialize with friends in the large family room with a cozy wood-burning fireplace with Carrera marble tile and Kasota stone mantle. A main level powder room just off the foyer round out the main level amenities. Open architectural staircase with high ceilings transition you to the upper level, which boasts a spacious primary bedroom suite with a huge walk-in closet and immediate access to the tasteful and bright upper level full bathroom. Two more good-sized bedrooms allow for plenty of bedroom/office/flex space. The lower level (but at grade on both sides) family room is just off the foyer from the two car tuck-under garage and features terra cotta tile, ample space for a sectional and entertainment center, plenty of closet storage, and sliding glass doors out to the private back. Pet owners will love the ability to let the dog out and that Park Siding is less than a block away out the back. A 3/4 bath, laundry room, and under stairwell storage complete the lower level highlights. Go on vacation and just turn the key while you're gone, as snow and lawn care are all taken care of. Ditch the car and walk and bike to your heart's content. Meticulously cared for, updated, and loved by the same owner for the last 23 years, this urban retreat is ready for its next owner!

    Zillow last checked:

    Listing updated:

    Listed by:

    J.J. Korman 612-702-1910,

    Korman Realty

    Bought with:

    Heidi Barcelow

    Edina Realty, Inc.

    Source: NorthstarMLS as distributed by MLS GRID,MLS#: 6756752MLS Logo

    Facts & features

    Interior

    Bedrooms & bathrooms
    • Bedrooms: 3
    • Bathrooms: 3
    • Full bathrooms: 1
    • 3/4 bathrooms: 1
    • 1/2 bathrooms: 1
    Bedroom
    • Level: Upper
    • Area: 224 Square Feet
    • Dimensions: 14 X 16
    Bedroom 2
    • Level: Upper
    • Area: 216 Square Feet
    • Dimensions: 12 X 18
    Bedroom 3
    • Level: Upper
    • Area: 132 Square Feet
    • Dimensions: 11 X 12
    Deck
    • Level: Main
    • Area: 160 Square Feet
    • Dimensions: 8 X 20
    Dining room
    • Level: Main
    • Area: 253 Square Feet
    • Dimensions: 11 X 23
    Family room
    • Level: Main
    • Area: 198 Square Feet
    • Dimensions: 11 X 18
    Family room
    • Level: Lower
    • Area: 240 Square Feet
    • Dimensions: 12 X 20
    Foyer
    • Level: Main
    • Area: 36 Square Feet
    • Dimensions: 6 X 6
    Kitchen
    • Level: Main
    • Area: 224 Square Feet
    • Dimensions: 14 X 16
    Laundry
    • Level: Lower
    • Area: 30 Square Feet
    • Dimensions: 5 X 6
    Patio
    • Level: Lower
    • Area: 121 Square Feet
    • Dimensions: 11 X 11
    Heating
    • Forced Air
    Cooling
    • Central Air
    Appliances
    • Included: Dishwasher, Disposal, Dryer, Microwave, Range, Refrigerator, Stainless Steel Appliance(s), Washer
    • Laundry: Lower Level, Laundry Room
    Features
    • Basement: Block,Daylight,Finished,Full,Walk-Out Access
    • Number of fireplaces: 1
    • Fireplace features: Family Room, Wood Burning
    Interior area
    • Total structure area: 2,288
    • Total interior livable area: 2,288 sqft
    • Finished area above ground: 1,888
    • Finished area below ground: 400

    Property

    Parking
    • Total spaces: 2
    • Parking features: Attached, Tuckunder Garage
    • Attached garage spaces: 2
    • Details: Garage Dimensions (21 X 23)
    Accessibility
    • Accessibility features: None
    Features
    • Levels: Two
    • Stories: 2
    • Patio & porch: Deck, Patio
    • Fencing: Composite,Partial
    Lot
    • Size: 5.6 Acres
    Details
    • Foundation area: 959
    • Parcel number: 3202924430359
    • Zoning description: Residential-Multi-Family

    Construction

    Type & style
    • Home type: Townhouse
    • Property subtype: Townhouse Side x Side
    • Attached to another structure: Yes
    Condition
    • New construction: No
    • Year built: 1982

    Utilities & green energy

    • Gas: Natural Gas
    • Sewer: City Sewer/Connected
    • Water: City Water/Connected

    Community & HOA

    Community
    • Subdivision: Condo 0284 Calhoun Isles A Condo
    HOA
    • Has HOA: Yes
    • Services included: Cable TV, Hazard Insurance, Internet, Lawn Care, Maintenance Grounds, Professional Mgmt, Sanitation, Sewer, Snow Removal, Water
    • HOA fee: $629 monthly
    • HOA name: Associa
    • HOA phone: 763-225-6400
    Location
    • Region: Minneapolis

    Financial & listing details

    • Price per square foot: $284/sqft
    • Annual tax amount: $5,796
    • Date on market: 7/30/2025
    • Cumulative days on market: 1 day

    Price history

    DateEventPrice
    8/8/2025Sold$650,000+9.2%$284/sqft
    Source: NorthstarMLS as distributed by MLS GRID #6756752 Report a problem
    7/30/2025Pending sale$595,000$260/sqft
    Source: NorthstarMLS as distributed by MLS GRID #6756752 Report a problem
    7/21/2025Listing removed$595,000$260/sqft
    Source: NorthstarMLS as distributed by MLS GRID #6756752 Report a problem
    7/19/2025Listed for sale$595,000$260/sqft
    Source: NorthstarMLS as distributed by MLS GRID #6756752 Report a problem
    6/14/2011Listing removed$3,100$1/sqft
    Source: Terra Companies, Inc. Report a problem
    4/14/2011Listed for rent$3,100$1/sqft
    Source: Terra Companies, Inc. Report a problem

    Public tax history

    Tax history is unavailable.

    Neighborhood: Cedar-Isles-Dean

    Nearby schools

    GreatSchools rating
    Get a cash offer in 3 minutes
    Find out how much your home could sell for in as little as 3 minutes with a no-obligation cash offer.
    Estimated market value
    $650,200
    Get a cash offer in 3 minutes
    Find out how much your home could sell for in as little as 3 minutes with a no-obligation cash offer.
    Estimated market value
    $650,200