Welcome to a truly exceptional Lennar Next Generation home in the Orchard Farms Neighborhood—designed for flexibility, comfort, and modern living at its finest.
This spacious 5-bedroom, 5-bathroom residence offers a rare and highly sought-after attached Next Gen suite, perfect for multi-generational living or long-term guests. Thoughtfully upgraded, the suite features its own interior and exterior entrances, a full induction stove with a permitted external vent, full microwave, additional cabinetry, and a stackable washer and dryer—creating a fully functional private living space.
The main home showcases beautiful hardwood floors, an open and inviting layout, and seamless indoor-outdoor living. Step outside to enjoy an extended back deck and stamped concrete patio overlooking peaceful open space—no rear neighbors for added privacy. Located directly across from the neighborhood park, you’ll love the balance of scenic views and community connection.
The 3-car attached tandem garage is complete with durable epoxy flooring, along with a widened driveway for additional parking. The home also includes a paid-off solar system for energy efficiency and long-term savings.
Additional features include an unfinished basement ready for your personal touch, a radon mitigation system, and a French drain for added peace of mind.
This home blends versatility, thoughtful upgrades, and an unbeatable location—offering a lifestyle that adapts to your needs today and into the future.
Special Financing Incentives available on this property from SIRVA Mortgage.
Sold for $790,000
$790,000
3102 E 161st Avenue, Thornton, CO 80602
5beds
4,363sqft
Single Family Residence
Built in 2023
7,197 Square Feet Lot
$785,900 Zestimate®
$181/sqft
$4,223 Estimated rent
Home value
$785,900
$739,000 - $833,000
$4,223/mo
Zestimate® history
Owner options
List your home for rent
$4,223/mo
Rent Zestimate®
Find your next renter with Zillow Rental Manager. Plus, with online applications, you can quickly screen prospective tenants – for free.
$4,223/mo
Rent Zestimate®
Refinance and save
$4,749/mo
Est. payment
Refinancing to a lower rate could help reduce your monthly payments and save thousands over the life of the loan.
$4,749/mo
Est. payment
Explore your selling options
Work with a Zillow partner agent
Leverage their expertise and Zillow's premium Showcase listings to get your home seen by more buyers.
Get startedList with your own agent
Get your home in front of millions of buyers by listing it on Zillow.
Learn how to do itSell it yourself
Take full control of how buyers see your home on Zillow by listing For Sale by Owner (FSBO).
List your homeWhat's special
Zillow last checked:
Listing updated:
Listed by:
Tabatha Ratliff 303-908-6518 Tabatha@TabathaRatliff.com,
Berkshire Hathaway HomeServices Colorado Real Estate, LLC - Brighton
Bought with:
Sophia Byers, 100042264
Realty One Group Elevations, LLC
Source: REcolorado as distributed by MLS GRID,MLS#: 2738417
Facts & features
Interior
Bedrooms & bathrooms
- Bedrooms: 5
- Bathrooms: 5
- Full bathrooms: 3
- 3/4 bathrooms: 1
- 1/2 bathrooms: 1
- Main level bathrooms: 2
- Main level bedrooms: 1
Bedroom
- Description: Next Gen Apartment, Walk-In Closet, Carpet, Stackable Washer & Dryer (Included)
- Features: Primary Suite
- Level: Main
- Area: 135 Square Feet
- Dimensions: 13.5 x 10
Bedroom
- Description: Ceiling Fan, Walk-In Closet, Carpet
- Features: Primary Suite
- Level: Upper
- Area: 231 Square Feet
- Dimensions: 16.5 x 14
Bedroom
- Description: Ceiling Fan, En Suite Full Bathroom
- Level: Upper
- Area: 198 Square Feet
- Dimensions: 16.5 x 12
Bedroom
- Description: Ceiling Fan, Carpet
- Level: Upper
- Area: 175 Square Feet
- Dimensions: 14 x 12.5
Bedroom
- Description: Carpet
- Level: Upper
- Area: 126.5 Square Feet
- Dimensions: 11.5 x 11
Bathroom
- Description: Next Gen Apartment, Walk-In Shower
- Features: En Suite Bathroom, Primary Suite
- Level: Main
- Area: 45 Square Feet
- Dimensions: 9 x 5
Bathroom
- Description: Double Sinks, Vanity
- Features: En Suite Bathroom, Primary Suite
- Level: Upper
- Area: 119 Square Feet
- Dimensions: 14 x 8.5
Bathroom
- Description: Tile Flooring
- Features: En Suite Bathroom
- Level: Upper
- Area: 49.5 Square Feet
- Dimensions: 9 x 5.5
Bathroom
- Description: Jack And Jill
- Level: Upper
- Area: 30.25 Square Feet
- Dimensions: 5.5 x 5.5
Bathroom
- Level: Main
- Area: 27.5 Square Feet
- Dimensions: 5.5 x 5
Dining room
- Description: Wood Floors, Access To Back Patio
- Level: Main
- Area: 195.5 Square Feet
- Dimensions: 17 x 11.5
Great room
- Description: Wood Floors, Natural Lighting, Ceiling Fan
- Level: Main
- Area: 305.25 Square Feet
- Dimensions: 18.5 x 16.5
Kitchen
- Description: Walk-In Pantry, Kitchen Island, Tile Backsplashes, Views Of Open Space
- Level: Main
- Area: 153 Square Feet
- Dimensions: 17 x 9
Kitchen
- Description: Next Gen Apartment, Tile Backsplashes, Full-Sized Appliances, Hardwood Floors
- Level: Main
Laundry
- Description: Built-In Shelving, Tile Flooring, Washer & Dryer Excluded
- Level: Upper
- Area: 46.75 Square Feet
- Dimensions: 8.5 x 5.5
Living room
- Description: Next Gen Apartment, Exterior Private Entry, Tv & Mount Included
- Level: Main
- Area: 182.25 Square Feet
- Dimensions: 13.5 x 13.5
Heating
- Forced Air, Natural Gas
Cooling
- Central Air
Appliances
- Included: Dishwasher, Disposal, Dryer, Gas Water Heater, Microwave, Oven, Range, Refrigerator, Washer
Features
- Ceiling Fan(s), Eat-in Kitchen, Granite Counters, High Ceilings, Jack & Jill Bathroom, Kitchen Island, Open Floorplan, Pantry, Primary Suite, Quartz Counters, Radon Mitigation System, Smart Thermostat, Walk-In Closet(s)
- Flooring: Carpet, Tile, Wood
- Windows: Double Pane Windows, Window Coverings
- Basement: Bath/Stubbed,Full,Unfinished
Interior area
- Total structure area: 4,363
- Total interior livable area: 4,363 sqft
- Finished area above ground: 2,939
- Finished area below ground: 0
Property
Parking
- Total spaces: 3
- Parking features: Dry Walled, Floor Coating, Tandem
- Attached garage spaces: 3
Features
- Levels: Two
- Stories: 2
- Patio & porch: Covered, Deck, Front Porch, Patio
- Exterior features: Rain Gutters
- Fencing: Full
Lot
- Size: 7,197 Square Feet
- Features: Landscaped, Open Space, Sprinklers In Front, Sprinklers In Rear
Details
- Parcel number: R0217117
- Special conditions: Third Party Approval
Construction
Type & style
- Home type: SingleFamily
- Architectural style: Traditional
- Property subtype: Single Family Residence
Materials
- Frame, Stone, Wood Siding
- Roof: Composition
Condition
- Year built: 2023
Details
- Builder name: Lennar
Utilities & green energy
- Electric: 110V
- Sewer: Public Sewer
- Water: Public
- Utilities for property: Cable Available, Electricity Connected, Natural Gas Connected
Community & HOA
Community
- Security: Carbon Monoxide Detector(s), Smoke Detector(s)
- Subdivision: Orchard Farms
HOA
- Has HOA: Yes
- Amenities included: Park, Playground, Tennis Court(s), Trail(s)
- Services included: Maintenance Grounds, Trash
- HOA fee: $47 monthly
- HOA name: Orchard Farms
- HOA phone: 303-265-7879
Location
- Region: Thornton
Financial & listing details
- Price per square foot: $181/sqft
- Tax assessed value: $747,000
- Annual tax amount: $7,613
- Date on market: 4/25/2026
- Listing terms: Cash,Conventional,FHA,VA Loan
- Exclusions: Washer & Dryer, Racks & Cabinets (Garage), Tv & Mount (Next Gen Apartment Bedroom)
- Ownership: Relo Company
- Electric utility on property: Yes
- Road surface type: Paved
Price history
| Date | Event | Price |
|---|---|---|
| 6/15/2026 | Sold | $790,000$181/sqft |
Source:  REcolorado as distributed by MLS GRID #2738417 Report a problem REcolorado as distributed by MLS GRID #2738417 Report a problem | ||
| 5/21/2026 | Pending sale | $790,000$181/sqft |
Source: REcolorado as distributed by MLS GRID #2738417 Report a problem | ||
| 4/25/2026 | Listed for sale | $790,000+7.5%$181/sqft |
Source: REcolorado as distributed by MLS GRID #2738417 Report a problem | ||
| 3/21/2024 | Sold | $735,000-7.5%$168/sqft |
Source: Public Record Report a problem | ||
| 12/13/2023 | Listed for sale | $795,000$182/sqft |
Source:  Lennar Homes Report a problem Lennar Homes Report a problem | ||
Public tax history
| Year | Property taxes | Tax assessment |
|---|---|---|
| 2025 | $4,009 +34.9% | $46,690 +57% |
| 2024 | $2,973 | $29,730 +55.2% |
| 2023 | -- | $19,160 |
Find assessor info on the county website
Neighborhood: Morrison
Nearby homes
- $747,5005 bd4 ba2.7k sqft2972 E 161st Pl, Thornton, CO 80602Sold
- $700,0003 bd3 ba4.4k sqft2992 E 161st Pl, Thornton, CO 80602Sold
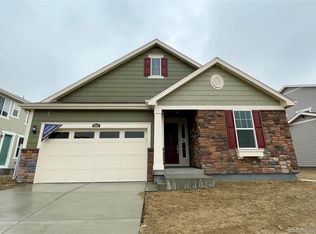
- $670,0003 bd2 ba3.8k sqft2952 E 161st Pl, Thornton, CO 80602Sold
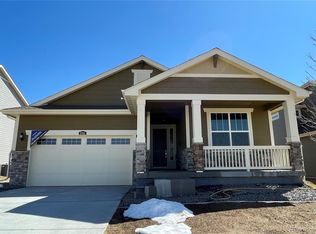
- $775,0005 bd5 ba2.9k sqft2932 E 161st Pl, Thornton, CO 80602Sold
- $755,0005 bd4 ba2.7k sqft16298 Saint Paul St, Thornton, CO 80602Sold
- $710,0005 bd4 ba5k sqft16078 Saint Paul St, Thornton, CO 80602Sold
- $610,7003 bd2 ba1.9k sqft2922 E 161st Pl, Thornton, CO 80602Off Market
- $718,5004 bd4 ba3.8k sqft16308 Saint Paul St, Thornton, CO 80602Sold
Nearby schools
GreatSchools rating
- 5/10West Ridge Elementary SchoolGrades: PK-5Distance: 4.4 mi
- 4/10Rodger Quist Middle SchoolGrades: 6-8Distance: 4.8 mi
- 5/10Riverdale Ridge High SchoolGrades: 9-12Distance: 5 mi
Schools provided by the listing agent
- Elementary: West Ridge
- Middle: Roger Quist
- High: Brighton
- District: School District 27-J
Source: REcolorado as distributed by MLS GRID. This data may not be complete. We recommend contacting the local school district to confirm school assignments for this home.
Get a cash offer in 3 minutes
Find out how much your home could sell for in as little as 3 minutes with a no-obligation cash offer.
Estimated market value
$785,900
Get a cash offer in 3 minutes
Find out how much your home could sell for in as little as 3 minutes with a no-obligation cash offer.
Estimated market value
$785,900
- Colorado
- Adams County
- Thornton
- 80602
- Morrison
- 3102 E 161st Avenue
Nearby cities
Nearby neighborhoods
Nearby zip codes
Other Thornton Topics
