Skip main navigation
For sale
  • Price cut: $10K (4/18)
    $263,900

    3102 Eisenhauer #B16, San Antonio, TX 78209

    3beds
    2,327sqft
    : 
    Loading
    Get pre-qualified
    Condominium
    Built in ----
    -- sqft lot
    $258,500 Zestimate®
    $113/sqft
    $685/mo HOA

    What's special

    Cozy fireplaceMultiple balconiesBrand-new laminatePrivate outdoor patioFlex spaceSaltillo tileExpansive primary suite
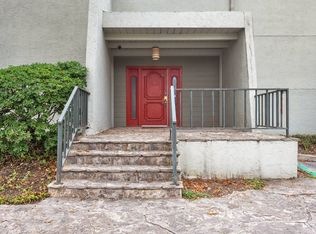
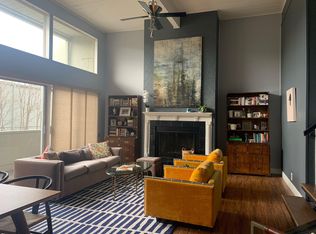
    Stylish 3-Bedroom, 3.5-Bath Condo with City Views and Private Outdoor Spaces This beautifully designed multi-level condo offers the perfect blend of comfort, privacy, and indoor-outdoor living. Featuring 3 en-suite bedrooms and a convenient first-floor powder room, the layout is ideal for both everyday living and entertaining. Step into a spacious open-concept living room with a cozy fireplace and a balcony overlooking lush, park-like grounds. The kitchen opens to a private outdoor patio through sliding doors, making it easy to enjoy meals or relax outside. Flooring includes classic Saltillo tile and brand-new laminate installed in April 2025. All bedrooms are located on the upper levels for enhanced privacy. The expansive primary suite occupies the entire third floor and includes a versatile flex space-perfect for an office, studio, or sitting area-that opens to a large private balcony with stunning city views. With multiple balconies, en-suite baths, and thoughtful design throughout, this home offers space, function, and style in one of the area's most desirable settings.
    350 days
    |
    132
    |
    3
    |

    Zillow last checked:

    Listing updated:

    Listed by:

    Diana Gonzalez TREC #593609 (210) 771-3715,

    Crown Realty Holdings LLC

    Source: LERA MLS,MLS#: 1887628MLS Logo

    Loading...

      Facts & features

      Interior

      Bedrooms & bathrooms
      • Bedrooms: 3
      • Bathrooms: 4
      • Full bathrooms: 3
      • 1/2 bathrooms: 1
      Primary bedroom
      • Features: Sitting Room, Walk-In Closet(s), Full Bath
      • Level: Upper
      • Area: 320
      • Dimensions: 20 x 16
      Bedroom 2
      • Area: 154
      • Dimensions: 14 x 11
      Bedroom 3
      • Area: 154
      • Dimensions: 14 x 11
      Primary bathroom
      • Features: Separate Vanity, Double Vanity, Bidet
      • Area: 132
      • Dimensions: 12 x 11
      Dining room
      • Area: 168
      • Dimensions: 14 x 12
      Kitchen
      • Area: 100
      • Dimensions: 10 x 10
      Living room
      • Area: 368
      • Dimensions: 23 x 16
      Office
      • Area: 120
      • Dimensions: 12 x 10
      Heating
      • Central, Electric
      Cooling
      • Central Air
      Appliances
      • Included: Self Cleaning Oven, Microwave, Range, Disposal, Dishwasher, Plumbed For Ice Maker
      • Laundry: Laundry Closet, Main Level, Washer Hookup, Dryer Connection
      Features
      • One Living Area, Separate Dining Room, Study/Library, Utility Area Inside, All Bedrooms Upstairs, High Ceilings, Walk-In Closet(s), Ceiling Fan(s)
      • Flooring: Saltillo Tile, Laminate
      • Windows: Window Coverings
      • Number of fireplaces: 1
      • Fireplace features: One, Living Room
      Interior area
      • Total interior livable area: 2,327 sqft

      Property

      Parking
      • Total spaces: 2
      • Parking features: Two Car Garage, Attached, Garage Faces Rear
      • Attached garage spaces: 2
      Features
      • Levels: Three Or More
      • Stories: 3
      • Patio & porch: Patio, Deck
      • Pool features: Community
      • Fencing: Privacy
      • Has water view: Yes
      Lot
      • Residential vegetation: Mature Trees
      Details
      • Parcel number: 087111000160

      Construction

      Type & style
      • Home type: Condo
      • Property subtype: Condominium
      • Attached to another structure: Yes
      Materials
      • Stucco
      Condition
      • New construction: No

      Utilities & green energy

      • Electric: CPS
      • Gas: CPS
      • Sewer: SAWS
      • Water: SAWS
      • Utilities for property: Cable Available

      Community & HOA

      Community
      • Features: Clubhouse, BBQ/Picnic Area, Tennis Court(s), Near Shopping
      • Security: Not Applicable
      • Subdivision: Woodbridge,Woodbridge Ph I Ii
      HOA
      • Has HOA: Yes
      • Services included: Condo Mgmt, Common Area Liability, Common Maintenance, Trash, Pest Control
      • HOA fee: $685 monthly
      • HOA name: WOODBRIDGE CONDOMINIUM ASSOCIATION
      Location
      • Region: San Antonio

      Financial & listing details

      • Price per square foot: $113/sqft
      • Tax assessed value: $334,200
      • Annual tax amount: $7,480
      • Price range: $263.9K - $263.9K
      • Date on market: 7/27/2025
      • Cumulative days on market: 351 days
      • Listing terms: Conventional,VA Loan,Cash

        Estimated market value

        $258,500

        $246,000 - $271,000

        $2,522/mo

        Price history

        DateEventPrice
        4/18/2026Price change$263,900-3.7%$113/sqft
        Source: LERA MLS #1887628 Report a problem
        3/10/2026Price change$273,900-0.4%$118/sqft
        Source: LERA MLS #1887628 Report a problem
        11/7/2025Price change$275,000-5.8%$118/sqft
        Source: LERA MLS #1887628 Report a problem
        9/5/2025Price change$292,000-2.3%$125/sqft
        Source: LERA MLS #1887628 Report a problem
        7/27/2025Listed for sale$299,000+35.9%$128/sqft
        Source: LERA MLS #1887628 Report a problem
        7/10/2025Listing removed$2,350$1/sqft
        Source: Zillow Rentals Report a problem
        6/18/2025Price change$2,350-2.1%$1/sqft
        Source: Zillow Rentals Report a problem
        5/10/2025Price change$2,400-4%$1/sqft
        Source: Zillow Rentals Report a problem
        5/6/2025Price change$2,500-13.8%$1/sqft
        Source: Zillow Rentals Report a problem
        3/28/2025Listed for rent$2,900$1/sqft
        Source: Zillow Rentals Report a problem
        8/14/2019Sold--
        Source: LERA MLS #1373934 Report a problem
        6/27/2019Price change$220,000-4.3%$95/sqft
        Source: Kuper Sotheby's International Realty #1373934 Report a problem
        4/1/2019Listed for sale$230,000$99/sqft
        Source: Kuper Sotheby's Int'l Realty #1373934 Report a problem

        Public tax history

        YearProperty taxesTax assessment
        2025$5,445 +1.5%$334,200 +7.5%
        2024$5,362 +9.2%$310,882 +10%
        2023$4,911 -11.5%$282,620 +10%
        2022$5,551 -3.3%$256,927 +10%
        2021$5,739 $233,570 +4.7%
        2020$5,739 -0.8%$223,140
        2019$5,787 $223,140 +8.9%
        2018$5,787 +10.1%$204,890 +4.1%
        2017$5,255 $196,820 +9.5%
        2016-- $179,690 +11.6%
        2015-- $161,060 +7.2%
        2014-- $150,260 +26.1%
        2013-- $119,120 +11%
        2012-- $107,320 -1%
        2011-- $108,450 -1%
        2010-- $109,600 -5.5%
        2009-- $115,930 +2.3%
        2008-- $113,360 -0.9%
        2007-- $114,440 +1.3%
        2006-- $113,020 +15.7%
        2005-- $97,700
        2004-- --
        2003-- --
        2002-- --
        2001-- --
        2000-- --
        Find assessor info on the county website

        Monthly payment

        Est. payment

        Payment breakdown

        Explore the cost of this home by adjusting the details. Changes won't be saved.
        All calculations are estimates and provided by Zillow, Inc. for informational purposes only. Actual amounts may vary.
        HOA fees may include property taxes on listings classified as Co-Ops. Contact the listing agent and/or owner for fee details.
        Mortgage interest rates are dependent on a number of factors, including credit score, down payment, and repayment length. Interest rate data provided by Zillow Group Marketplace, Inc. as of 1/1/1970 from various mortgage lenders with which we have lead or other similar arrangements; the Estimated Payment is an average of those rates.
        See how much you could borrow to make a competitive offer.

        Climate risks

        Neighborhood: Wilshire Village

        Getting around

        69 / 100
        Somewhat Walkable
        36 / 100
        Some Transit
        41 / 100
        Somewhat Bikeable

        Nearby schools

        GreatSchools rating
        Schools provided by the listing agent
        • Elementary: Northwood
        • Middle: Garner
        • High: Macarthur
        • District: North East I.S.D.

        Source: LERA MLS. This data may not be complete. We recommend contacting the local school district to confirm school assignments for this home.

        A local agent can set up tours, give advice and negotiate with sellers.

        Browse local experts

        Similar homes