Open House 2/8 and 2/9, Keep scrolling for new photos of this beautiful condo, now vacant. From the red door entrance to the floating steps and wood carved mantle, this home comes to life with unique characters at every turn. Discover this stunning mid-century modern home, brimming with space and amenities. Enter through a private gated patio or the attached two-car garage. Inside, you'll find soaring 13' ceilings in the main living area, complete with an oversized wood-burning fireplace, ample wall space for art & hanging decor, and abundant natural light. The private kitchen features updated appliances, stylish light fixtures, freshly painted cabinets with new hardware, backsplash, along with access to the first-floor patio. The home boasts beautiful wood paneling accents on the walls & ceilings, two full baths, and a half bath for guests on the first floor. The second floor offers an extended balcony overlooking Pike Road, and the entire residence is carpet-free. Nestled in a tranquil corner of Terrell Heights, it provides quick access to Harry Wurzbach and Austin Hwy. The Woodbridge Condominiums include amenities such as pools, a clubhouse, an enclosed dog park, a koi pond, mature trees, and courts for basketball, pickleball, and tennis, along with exterior maintenance services. Recent upgrades include remodeled modern bathrooms, patio doors, HVAC system updated in May 2024, Roof 7 years old (60 mil GAF Everguard TPO). Enjoy evenings and down time in the multiple outdoor spaces of the home or community, or strolls throughout the neighborhood and nearby shopping & dining.
Sold
Price Unknown
3102 EISENHAUER RD #C-24, San Antonio, TX 78209
2beds
1,649sqft
Condominium
Built in 1975
-- sqft lot
$268,100 Zestimate®
$--/sqft
$1,787 Estimated rent
Home value
$268,100
$249,000 - $290,000
$1,787/mo
Zestimate® history
Owner options
List your home for rent
$1,787/mo
Rent Zestimate®
Find your next renter with Zillow Rental Manager. Plus, with online applications, you can quickly screen prospective tenants – for free.
$1,787/mo
Rent Zestimate®
Refinance and save
$510/mo
Est. payment
Refinancing to a lower rate could help reduce your monthly payments and save thousands over the life of the loan.
$510/mo
Est. payment
Explore your selling options
Work with a Zillow partner agent
Leverage their expertise and Zillow's premium Showcase listings to get your home seen by more buyers.
Get startedList with your own agent
Get your home in front of millions of buyers by listing it on Zillow.
Learn how to do itSell it yourself
Take full control of how buyers see your home on Zillow by listing For Sale by Owner (FSBO).
List your homeWhat's special
Remodeled modern bathroomsOversized wood-burning fireplaceStylish light fixturesExtended balconyPrivate gated patioFreshly painted cabinetsUpdated appliances
Zillow last checked:
Listing updated:
Listed by:
Mojgan Panah TREC #673322 jj-panah@jbgoodwin.com,
JB Goodwin, REALTORS
Source: LERA MLS,MLS#: 1815416
Facts & features
Interior
Bedrooms & bathrooms
- Bedrooms: 2
- Bathrooms: 3
- Full bathrooms: 2
- 1/2 bathrooms: 1
Primary bedroom
- Features: Walk-In Closet(s), Full Bath
- Level: Upper
- Area: 168
- Dimensions: 14 x 12
Bedroom 2
- Area: 168
- Dimensions: 14 x 12
Primary bathroom
- Features: Single Vanity
- Area: 64
- Dimensions: 8 x 8
Dining room
- Area: 195
- Dimensions: 13 x 15
Kitchen
- Area: 195
- Dimensions: 13 x 15
Living room
- Area: 408
- Dimensions: 17 x 24
Heating
- Central, Electric
Cooling
- Central Air
Appliances
- Included: Microwave, Range, Disposal, Dishwasher
- Laundry: In Kitchen, Washer Hookup, Dryer Connection
Features
- Two Living Area, Separate Dining Room, Kitchen Island, All Bedrooms Upstairs, High Ceilings, Walk-In Closet(s), Ceiling Fan(s)
- Flooring: Ceramic Tile, Wood, Vinyl, Stone
- Has basement: No
- Number of fireplaces: 1
- Fireplace features: One, Living Room
Interior area
- Total interior livable area: 1,649 sqft
Property
Parking
- Total spaces: 2
- Parking features: Two Car Garage
- Garage spaces: 2
Features
- Levels: Three Or More
- Stories: 3
- Patio & porch: Patio, Covered, Deck
- Pool features: Community
- Fencing: Privacy
Lot
- Residential vegetation: Mature Trees
Details
- Parcel number: 087111000240
Construction
Type & style
- Home type: Condo
- Property subtype: Condominium
- Attached to another structure: Yes
Materials
- Stucco, Siding
- Foundation: Slab
- Roof: Built-Up,Heavy Composition,Other
Condition
- New construction: No
- Year built: 1975
Community & HOA
Community
- Features: Party Room, Clubhouse, Jogging Trail, Playground, BBQ/Picnic Area, Tennis Court(s), Near Shopping, Basketball Court, Sports Court
- Security: Not Applicable
- Subdivision: Woodbridge Ph I Ii
HOA
- Has HOA: Yes
- Services included: Some Utilities, Insurance, Condo Mgmt, Common Maintenance, Trash, Other
- HOA fee: $510 monthly
- HOA name: WOODBRIDGE HOA
Location
- Region: San Antonio
Financial & listing details
- Tax assessed value: $258,650
- Annual tax amount: $5,789
- Date on market: 9/11/2025
- Cumulative days on market: 143 days
- Listing terms: Conventional,VA Loan,Cash,Investors OK
Price history
| Date | Event | Price |
|---|---|---|
| 3/26/2025 | Sold | -- |
Source:  LERA MLS #1815416 Report a problem LERA MLS #1815416 Report a problem | ||
| 3/9/2025 | Listing removed | $2,000$1/sqft |
Source: LERA MLS #1831645 Report a problem | ||
| 3/3/2025 | Pending sale | $279,000$169/sqft |
Source: LERA MLS #1815416 Report a problem | ||
| 2/25/2025 | Contingent | $279,000$169/sqft |
Source: LERA MLS #1815416 Report a problem | ||
| 1/31/2025 | Price change | $279,000-3.5%$169/sqft |
Source: LERA MLS #1815416 Report a problem | ||
| 12/31/2024 | Listed for rent | $2,000$1/sqft |
Source: LERA MLS #1831645 Report a problem | ||
| 12/27/2024 | Price change | $289,000-2%$175/sqft |
Source: LERA MLS #1815416 Report a problem | ||
| 11/18/2024 | Price change | $295,000-1.7%$179/sqft |
Source: LERA MLS #1815416 Report a problem | ||
| 10/11/2024 | Listed for sale | $300,000+91.1%$182/sqft |
Source: LERA MLS #1815416 Report a problem | ||
| 10/16/2017 | Sold | -- |
Source: LERA MLS #1245674 Report a problem | ||
| 10/6/2017 | Listed for sale | $157,000$95/sqft |
Source: Premier Realty Group #1245674 Report a problem | ||
| 10/6/2017 | Pending sale | $157,000$95/sqft |
Source: Premier Realty Group #1245674 Report a problem | ||
| 8/12/2017 | Price change | $157,000-1.3%$95/sqft |
Source: Premier Realty Group #1245674 Report a problem | ||
| 8/3/2017 | Price change | $159,000-1.9%$96/sqft |
Source: Premier Realty Group #1245674 Report a problem | ||
| 7/6/2017 | Listed for sale | $162,000$98/sqft |
Source: Premier Realty Group #1245674 Report a problem | ||
| 6/2/2017 | Listing removed | $162,000$98/sqft |
Source: Premier Realty Group #1245674 Report a problem | ||
| 5/29/2017 | Listed for sale | $162,000+64.5%$98/sqft |
Source: Premier Realty Group #1245674 Report a problem | ||
| 11/21/2012 | Sold | -- |
Source: LERA MLS #959304 Report a problem | ||
| 8/2/2012 | Listed for sale | $98,500$60/sqft |
Source: Kuper Sotheby's International Realty #959304 Report a problem | ||
| 7/12/1999 | Sold | -- |
Source: Public Record Report a problem | ||
Public tax history
| Year | Property taxes | Tax assessment |
|---|---|---|
| 2025 | $3,901 -7.4% | $258,650 +2.1% |
| 2024 | $4,212 +8.2% | $253,290 +7.4% |
| 2023 | $3,893 -25.4% | $235,870 +11.5% |
| 2022 | $5,221 +73.3% | $211,600 +17.4% |
| 2021 | $3,012 | $180,290 +4.8% |
| 2020 | $3,012 | $172,100 |
| 2019 | $3,012 | $172,100 +9% |
| 2018 | $3,012 +55.9% | $157,840 +14.7% |
| 2017 | $1,932 | $137,654 +10% |
| 2016 | -- | $125,140 +10% |
| 2015 | -- | $113,764 +10% |
| 2014 | -- | $103,422 +10% |
| 2013 | -- | $94,020 +11.1% |
| 2012 | -- | $84,620 +3.2% |
| 2011 | -- | $81,980 -1% |
| 2010 | -- | $82,840 -5.5% |
| 2009 | -- | $87,630 +3% |
| 2008 | -- | $85,040 -1% |
| 2007 | -- | $85,900 +1.2% |
| 2006 | -- | $84,920 -13.4% |
| 2005 | -- | $98,060 |
| 2004 | -- | -- |
| 2003 | -- | -- |
| 2002 | -- | -- |
| 2001 | -- | -- |
| 2000 | -- | -- |
Find assessor info on the county website
Neighborhood: Wilshire Village
Nearby homes
- $294,8003 bd4 ba2.2k sqft3102 Eisenhauer Rd APT A-2, San Antonio, TX 78209Off Market
- $279,9003 bd4 ba2.3k sqft3102 Eisenhauer Rd APT A3, San Antonio, TX 78209For Sale
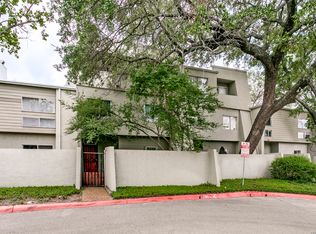
- $266,2002 bd2 ba1.6k sqft3102 Eisenhauer Rd APT A4, San Antonio, TX 78209Off Market
- $--3 bd4 ba2.2k sqft3102 Eisenhauer Rd APT A5, San Antonio, TX 78209Sold

- $284,6003 bd3 ba2.3k sqft3102 Eisenhauer Rd #A6, San Antonio, TX 78209Off Market
- $322,7003 bd3 ba2.3k sqft3102 Eisenhauer Rd APT A8, San Antonio, TX 78209Off Market
- $257,7003 bd3 ba1.9k sqft3102 Eisenhauer Rd #A9, San Antonio, TX 78209Off Market
- $226,7002 bd2 ba1.6k sqft3102 Eisenhauer Rd APT A10, San Antonio, TX 78209Off Market
- $210,1002 bd2 ba1.6k sqft3102 Eisenhauer Rd APT B12, San Antonio, TX 78209Off Market
Nearby schools
GreatSchools rating
- 8/10Northwood Elementary SchoolGrades: PK-5Distance: 0.7 mi
- 4/10Garner Middle SchoolGrades: 6-8Distance: 1.2 mi
- 4/10MacArthur High SchoolGrades: 9-12Distance: 2.4 mi
Schools provided by the listing agent
- Elementary: Northwood
- Middle: Garner
- High: Macarthur
- District: North East I.S.D.
Source: LERA MLS. This data may not be complete. We recommend contacting the local school district to confirm school assignments for this home.
Get a cash offer in 3 minutes
Find out how much your home could sell for in as little as 3 minutes with a no-obligation cash offer.
Estimated market value
$268,100
Get a cash offer in 3 minutes
Find out how much your home could sell for in as little as 3 minutes with a no-obligation cash offer.
Estimated market value
$268,100
- Texas
- Bexar County
- San Antonio
- 78209
- Wilshire Village
- 3102 EISENHAUER RD Unit C-24
Nearby cities
Nearby neighborhoods
Nearby zip codes
Other San Antonio Topics
