Skip main navigation
Sold
  • Price Unknown

    3102 EISENHAUER RD #E-33, San Antonio, TX 78209

    3beds
    2,327sqft
    Condominium
    Built in 1975
    -- sqft lot
    $320,300 Zestimate®
    $--/sqft
    $2,721 Estimated rent

    Home value

    $320,300

    $291,000 - $352,000

    $2,721/mo

    Zestimate® history
    Loading
    Loading...

    Owner options

    List your home for rent

    $2,721/mo

    Rent Zestimate®

    Find your next renter with Zillow Rental Manager. Plus, with online applications, you can quickly screen prospective tenants – for free.

    Learn more

    $2,721/mo

    Rent Zestimate®

    Refinance and save

    $610/mo

    Est. payment

    Refinancing to a lower rate could help reduce your monthly payments and save thousands over the life of the loan.

    See today's rates

    $610/mo

    Est. payment

    Explore your selling options

    Work with a Zillow partner agent

    Leverage their expertise and Zillow's premium Showcase listings to get your home seen by more buyers.

    Get started

    List with your own agent

    Get your home in front of millions of buyers by listing it on Zillow.

    Learn how to do it

    Sell it yourself

    Take full control of how buyers see your home on Zillow by listing For Sale by Owner (FSBO).

    List your home

    What's special

    Private balconyOffice spaceFloor to ceiling windowsWood floorsElegant staircasePrimary suite
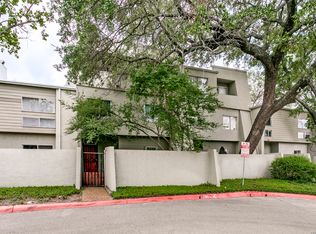
    Introducing a rare gem nestled within the prestigious Northeast ISD, this unparalleled four-story condominium epitomizes luxury living at its finest. Boasting an impressive expanse of over 2300 square feet, this unique residence offers a harmonious blend of sophistication, comfort, and unmatched charm. Step inside and be captivated by the grandeur that awaits. The main level welcomes you into a sprawling kitchen/dining area, with Saltillo Tile welcome you on the first floor. Flowing upstairs to the living area, you're greeted with floor to ceiling windows and wood floors. Added bonus - a fireplace as the accent piece to the wall. Ascend to the upper levels via an elegant staircase where two sumptuous bedrooms await on the third level. The primary suite is on the top floor with it's own private balcony. A sanctuary of indulgence, boasts a lavish ensuite bathroom complete with dual vanities, sitting area/office space and multiple closets. Schedule your private showing today and prepare to embark on a lifestyle of unparalleled sophistication.

    Zillow last checked:

    Listing updated:

    Listed by:

    Dylan Forde TREC #759737 (830) 391-4270,

    Real Broker, LLC

    Source: LERA MLS,MLS#: 1760831MLS Logo

    Facts & features

    Interior

    Bedrooms & bathrooms
    • Bedrooms: 3
    • Bathrooms: 4
    • Full bathrooms: 3
    • 1/2 bathrooms: 1
    Primary bedroom
    • Features: Sitting Room, Walk-In Closet(s), Full Bath
    • Level: Upper
    • Area: 299
    • Dimensions: 23 x 13
    Bedroom 2
    • Area: 156
    • Dimensions: 12 x 13
    Bedroom 3
    • Area: 156
    • Dimensions: 12 x 13
    Primary bathroom
    • Features: Double Vanity
    • Area: 90
    • Dimensions: 10 x 9
    Dining room
    • Area: 168
    • Dimensions: 14 x 12
    Kitchen
    • Area: 168
    • Dimensions: 14 x 12
    Living room
    • Area: 368
    • Dimensions: 23 x 16
    Office
    • Area: 99
    • Dimensions: 11 x 9
    Heating
    • Central, Electric
    Cooling
    • Central Air
    Appliances
    • Included: Range, Disposal, Dishwasher, Plumbed For Ice Maker, Vented Exhaust Fan, Electric Water Heater
    • Laundry: Main Level, In Kitchen, Washer Hookup, Dryer Connection
    Features
    • One Living Area, Study/Library, Utility Area Inside, All Bedrooms Upstairs, Walk-In Closet(s), Ceiling Fan(s)
    • Flooring: Saltillo Tile, Ceramic Tile, Other
    • Windows: Window Coverings
    • Has basement: No
    • Number of fireplaces: 1
    • Fireplace features: One, Living Room
    Interior area
    • Total interior livable area: 2,327 sqft

    Property

    Parking
    • Total spaces: 2
    • Parking features: Two Car Garage, Attached, Garage Door Opener
    • Attached garage spaces: 2
    Features
    • Levels: Four+ Levels
    • Patio & porch: Patio, Deck
    • Pool features: Community
    • Fencing: Partial
    • Has view: Yes
    • View description: City
    Lot
    • Residential vegetation: Mature Trees (ext feat)
    Details
    • Parcel number: 087111000330

    Construction

    Type & style
    • Home type: Condo
    • Property subtype: Condominium
    • Attached to another structure: Yes
    Materials
    • Stucco
    • Foundation: Slab
    Condition
    • New construction: No
    • Year built: 1975

    Utilities & green energy

    • Electric: CPS
    • Gas: CPS
    • Sewer: SAWS
    • Water: SAWS, City Water
    • Utilities for property: Cable Available

    Community & HOA

    Community
    • Features: Party Room, Clubhouse, Tennis Court(s), Near Shopping
    • Security: Smoke Detector(s), Not Applicable
    • Subdivision: Woodbridge Ph I Ii
    HOA
    • Has HOA: Yes
    • Services included: Some Utilities, Condo Mgmt, Common Maintenance
    • HOA fee: $610 monthly
    • HOA name: WOODBRIDGE CONDOMINIUM ASSOCIATION
    Location
    • Region: San Antonio

    Financial & listing details

    • Tax assessed value: $334,200
    • Annual tax amount: $6,998
    • Date on market: 9/11/2025
    • Cumulative days on market: 31 days
    • Listing terms: Conventional,FHA,VA Loan,Cash

    Price history

    DateEventPrice
    5/29/2024Sold--
    Source: LERA MLS #1760831 Report a problem
    4/22/2024Pending sale$329,999$142/sqft
    Source: LERA MLS #1760831 Report a problem
    4/11/2024Contingent$329,999$142/sqft
    Source: LERA MLS #1760831 Report a problem
    4/7/2024Price change$329,999-2.9%$142/sqft
    Source: LERA MLS #1760831 Report a problem
    3/22/2024Listed for sale$340,000$146/sqft
    Source: LERA MLS #1760831 Report a problem
    1/31/2020Sold--
    Source: Agent Provided Report a problem
    3/19/2007Sold--
    Source: LERA MLS #597026 Report a problem
    10/31/2003Sold--
    Source: LERA MLS #457865 Report a problem

    Public tax history

    YearProperty taxesTax assessment
    2025$5,445 +1.5%$334,200 +7.5%
    2024$5,362 +9.2%$310,882 +10%
    2023$4,911 -11.5%$282,620 +10%
    2022$5,551 +69.2%$256,927 +10%
    2021$3,282 $233,570 +4.7%
    2020$3,282 +1.1%$223,140 +5.7%
    2019$3,246 $211,028 +10%
    2018$3,246 +3.6%$191,844 +10%
    2017$3,134 $174,404 +10%
    2016-- $158,549 +10%
    2015-- $144,135 +10%
    2014-- $131,032 +10%
    2013-- $119,120 +11%
    2012-- $107,320 -1%
    2011-- $108,450 -1%
    2010-- $109,600 -5.5%
    2009-- $115,930 +2.3%
    2008-- $113,360 -0.9%
    2007-- $114,440 +1.3%
    2006-- $113,020 +15.7%
    2005-- $97,700
    2004-- --
    2003-- --
    2002-- --
    2001-- --
    2000-- --
    Find assessor info on the county website

    Neighborhood: Wilshire Village

    Nearby schools

    GreatSchools rating
    Schools provided by the listing agent
    • Elementary: Northwood
    • Middle: Garner
    • High: Macarthur
    • District: North East I.S.D.

    Source: LERA MLS. This data may not be complete. We recommend contacting the local school district to confirm school assignments for this home.

    Get a cash offer in 3 minutes
    Find out how much your home could sell for in as little as 3 minutes with a no-obligation cash offer.
    Estimated market value
    $320,300
    Get a cash offer in 3 minutes
    Find out how much your home could sell for in as little as 3 minutes with a no-obligation cash offer.
    Estimated market value
    $320,300