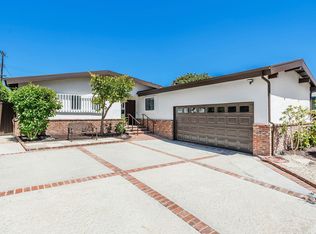
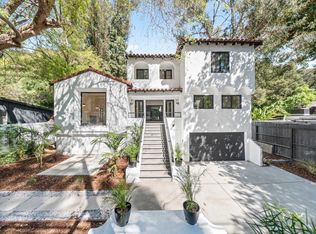
Welcome to this exceptional and spacious 7 bedroom, 5.5 bathroom residence, ideally situated at the end of a quiet cul-de-sac, offering privacy, comfort, and effortless indoor outdoor living. This thoughtfully designed home features an inviting and functional layout perfect for both everyday living and entertaining. Upon entry, you're greeted by a charming sunken living room, creating a warm and elegant first impression. Straight ahead, a generous wet bar area seamlessly connects to the formal dining room, ideal for hosting gatherings and special occasions. The flow continues into the expansive kitchen and breakfast area, featuring a Sub-Zero refrigerator, dishwasher, oven, microwave, and a walk-in pantry. The kitchen and breakfast area open seamlessly into the family room, creating a bright and connected living space that leads out to the backyard oasis. Step outside to enjoy a resort-style setting complete with a sparkling pool, outdoor full bathroom, and built-in BBQ area, perfect for entertaining or relaxing in your own private retreat. The main level also includes a conveniently located bedroom, ideal for guests or multi-generational living. Upstairs, you'll find the remaining generously sized bedrooms, including the spacious primary suite, each offering ample comfort and flexibility. Additional highlights include multiple wet bars throughout the home, a dedicated laundry room located near the garage for convenience, and an overall sense of tranquility thanks to its desirable cul-de-sac location. This is a rare opportunity to live in a home that truly has it all, space, functionality, and a peaceful setting.
Copyright The MLS. All rights reserved. Information is deemed reliable but not guaranteed.
House for rent
$12,995/moFees may apply
3102 Granville Ave, Los Angeles, CA 90066
7beds
3,664sqft
Price may not include required fees and charges. Learn more|
Singlefamily
Available now
Air conditioner, central air
In unit laundry
2 Garage spaces parking
Central
What's special
Sparkling poolBuilt-in bbq areaBackyard oasisResort-style settingSpacious primary suiteInviting and functional layoutFormal dining room
- 114 days |
- -- |
- -- |
Zillow last checked:
Listing updated:
Travel times

Let’s turn your rent into credit progress
Build credit history with every on-time payment and get credit for the payment you’re already making.
Facts & features
Interior
Bedrooms & bathrooms
- Bedrooms: 7
- Bathrooms: 6
- Full bathrooms: 5
- 1/2 bathrooms: 1
Rooms
- Room types: Bar, Breakfast Area, Dining Room, Entry, Family Room, Jack And Jill, Living Room, Pantry, Patio Open, Powder, Walk In Closet, Walk-In Pantry
Heating
- Central
Cooling
- Air Conditioner, Central Air
Appliances
- Included: Built-Ins, Dishwasher, Dryer, Freezer, Microwave Oven, Oven, Range, Range Oven, Refrigerator, Washer
- Laundry: In Unit, Laundry Room
Features
- Bar, Breakfast Area, Built-Ins, Built-in Features, Dining Area, Eat-in Kitchen, Family Room, High Ceilings, Living Room, Pantry, Recessed Lighting, Turnkey
- Flooring: Carpet, Hardwood
- Has fireplace: Yes
Interior area
- Total interior livable area: 3,664 sqft
Property
Parking
- Total spaces: 2
- Parking features: Covered, Garage, Private
- Has garage: Yes
- Details: Contact manager
Features
- Stories: 2
- Patio & porch: Covered, Patio
- Exterior features: Breakfast Area, Built-Ins, Dining Area, Family Room, Hot Water, Lighting, Living Room, Turnkey, Yard
- Has private pool: Yes
- Pool features: Heated, In Ground, Pool
- Has view: Yes
- View description: Pool, Tree Top, Walk Street
Lot
- Features: Back Yard, Private
Details
- Additional structures: Garage(s)
- Parcel number: 4250001025
Construction
Type & style
- Home type: SingleFamily
- Architectural style: Mid-Century
- Property subtype: SingleFamily
Condition
- Year built: 1969
Community & HOA
Community
- Features: Pool, Sidewalks
HOA
- Amenities included: Parking, Pool
Location
- Region: Los Angeles
Financial & listing details
- Lease term: 1+Year
Nearby apartments for rent

Price history
| Date | Event | Price |
|---|---|---|
| 8/10/2026 | Price change | $12,995-7.2%$4/sqft |
Source:  CLAW #26814437 Report a problem CLAW #26814437 Report a problem | ||
| 7/6/2026 | Price change | $14,000-9.7%$4/sqft |
Source: CLAW #26814437 Report a problem | ||
| 4/29/2026 | Listed for rent | $15,500+116.8%$4/sqft |
Source: CLAW #26814437 Report a problem | ||
| 11/17/2015 | Listing removed | $7,150$2/sqft |
Source: Coldwell Banker Residential Brokerage #15953897 Report a problem | ||
| 10/31/2015 | Listed for rent | $7,150$2/sqft |
Source: Coldwell Banker Residential Brokerage #15953897 Report a problem | ||
Neighborhood: Mar Vista
Nearby schools
GreatSchools rating
- 9/10Mar Vista Elementary SchoolGrades: K-5Distance: 0.4 mi
- 6/10Daniel Webster Middle SchoolGrades: 6-8Distance: 0.6 mi
- 8/10Venice Senior High SchoolGrades: 9-12Distance: 1.7 mi