Set against a greenbelt in the gated enclave of Rogers Ranch Point Bluff, this 5,100-square-foot Monticello home has been extensively updated with a clear sense of care and quality. The kitchen has been reimagined with granite countertops, a farmhouse sink, subway tile backsplash, and Bosch and Thermador appliances-including a built-in fridge and double oven. New recessed lighting, chandeliers, and ceiling fans add polish throughout. Downstairs offers flexibility and flow with multiple living areas, a formal dining space, game room, and a separate workout or flex room. The powder bath has been fully remodeled with quartzite countertops, a walnut vanity, wallpaper, and Brizo and Luxholdups finishes. Upstairs, the oversized primary suite opens to a private balcony, while the remodeled bath with Crema Marfil marble counters brings a clean, modern edge. The standout craft room was designed with built-ins, Roman shades, and space to spread out or shut the door and focus. Out back, a Keith Zars pool and spa anchor the outdoor living-complete with a screened patio, outdoor kitchen with Coyote grill, and space to play. Trampoline, Rainbow Playscape, sound system, and TVs all convey.
Sold
Price Unknown
3102 Ivory Creek, San Antonio, TX 78258
4beds
5,100sqft
Single Family Residence
Built in 2005
0.4 Acres Lot
$1,062,300 Zestimate®
$--/sqft
$4,915 Estimated rent
Home value
$1,062,300
$988,000 - $1.15M
$4,915/mo
Zestimate® history
Owner options
List your home for rent
$4,915/mo
Rent Zestimate®
Find your next renter with Zillow Rental Manager. Plus, with online applications, you can quickly screen prospective tenants – for free.
$4,915/mo
Rent Zestimate®
Refinance and save
$209/mo
Est. payment
Refinancing to a lower rate could help reduce your monthly payments and save thousands over the life of the loan.
$209/mo
Est. payment
Explore your selling options
Work with a Zillow partner agent
Leverage their expertise and Zillow's premium Showcase listings to get your home seen by more buyers.
Get startedList with your own agent
Get your home in front of millions of buyers by listing it on Zillow.
Learn how to do itSell it yourself
Take full control of how buyers see your home on Zillow by listing For Sale by Owner (FSBO).
List your homeWhat's special
Gated enclavePrivate balconyRecessed lightingWorkout or flex roomCeiling fansScreened patioBuilt-in fridge
Zillow last checked:
Listing updated:
Listed by:
Kimberly Sweeney TREC #719536 (210) 986-2748,
Phyllis Browning Company
Source: LERA MLS,MLS#: 1864037
Facts & features
Interior
Bedrooms & bathrooms
- Bedrooms: 4
- Bathrooms: 5
- Full bathrooms: 4
- 1/2 bathrooms: 1
Primary bedroom
- Features: Split, Outside Access, Walk-In Closet(s), Ceiling Fan(s), Full Bath
- Level: Upper
- Area: 425
- Dimensions: 25 x 17
Bedroom 2
- Area: 224
- Dimensions: 16 x 14
Bedroom 3
- Area: 196
- Dimensions: 14 x 14
Bedroom 4
- Area: 169
- Dimensions: 13 x 13
Primary bathroom
- Features: Tub/Shower Separate, Double Vanity, Soaking Tub
- Area: 224
- Dimensions: 16 x 14
Dining room
- Area: 195
- Dimensions: 15 x 13
Family room
- Area: 399
- Dimensions: 21 x 19
Kitchen
- Area: 208
- Dimensions: 16 x 13
Living room
- Area: 195
- Dimensions: 15 x 13
Heating
- Central, Natural Gas
Cooling
- Three+ Central, Zoned
Appliances
- Included: Cooktop, Built-In Oven, Self Cleaning Oven, Microwave, Gas Cooktop, Indoor Grill, Refrigerator, Disposal, Dishwasher, Plumbed For Ice Maker, Vented Exhaust Fan, Gas Water Heater, Plumb for Water Softener, Down Draft
- Laundry: Washer Hookup, Dryer Connection
Features
- Three Living Area, Separate Dining Room, Eat-in Kitchen, Two Eating Areas, Kitchen Island, Breakfast Bar, Pantry, Study/Library, Florida Room, Media Room, Utility Room Inside, All Bedrooms Upstairs, 1st Floor Lvl/No Steps, High Ceilings, Open Floorplan, Ceiling Fan(s), Chandelier, Central Vacuum, Solid Counter Tops
- Flooring: Carpet, Ceramic Tile, Painted/Stained
- Windows: Window Coverings
- Has basement: No
- Has fireplace: No
- Fireplace features: Not Applicable
Interior area
- Total structure area: 5,100
- Total interior livable area: 5,100 sqft
Property
Parking
- Total spaces: 3
- Parking features: Three Car Garage, Attached, Garage Faces Side, Oversized, Garage Door Opener
- Attached garage spaces: 3
Accessibility
- Accessibility features: Level Drive, First Floor Bath
Features
- Levels: Two
- Stories: 2
- Has private pool: Yes
- Pool features: In Ground, Pool/Spa Combo, Heated, Pool Sweep, Community
Lot
- Size: 0.4 Acres
Details
- Parcel number: 163340350440
- Other equipment: Intercom
Construction
Type & style
- Home type: SingleFamily
- Property subtype: Single Family Residence
Materials
- 4 Sides Masonry, Stone, Stucco
- Foundation: Slab
- Roof: Heavy Composition
Condition
- Pre-Owned
- New construction: No
- Year built: 2005
Details
- Builder name: Monticello
Utilities & green energy
- Sewer: Sewer System
- Water: Water System
Community & HOA
Community
- Features: Tennis Court(s), Playground, Jogging Trails, Sports Court
- Security: Smoke Detector(s), Security System Owned, Prewired, Controlled Access
- Subdivision: Rogers Ranch
HOA
- Has HOA: Yes
- HOA fee: $209 quarterly
- HOA name: SHAVANO ROGERS RANCH HOA
- Second HOA name: Point Bluff Pool Swim Club
- Additional fee info: HOA Fee 2: $338.00 Annually
Location
- Region: San Antonio
Financial & listing details
- Tax assessed value: $1,028,040
- Annual tax amount: $23,539
- Date on market: 5/5/2025
- Cumulative days on market: 13 days
- Listing terms: Conventional,VA Loan,Cash
Price history
| Date | Event | Price |
|---|---|---|
| 6/11/2025 | Sold | -- |
Source:  LERA MLS #1864037 Report a problem LERA MLS #1864037 Report a problem | ||
| 5/18/2025 | Pending sale | $1,150,000$225/sqft |
Source: LERA MLS #1864037 Report a problem | ||
| 5/12/2025 | Contingent | $1,150,000$225/sqft |
Source: LERA MLS #1864037 Report a problem | ||
| 5/5/2025 | Listed for sale | $1,150,000+53.3%$225/sqft |
Source: LERA MLS #1864037 Report a problem | ||
| 8/7/2015 | Sold | -- |
Source: LERA MLS #1104003 Report a problem | ||
| 5/22/2015 | Price change | $750,000-3.2%$147/sqft |
Source: Schultz-Ulmer R.E. Group #1104003 Report a problem | ||
| 5/20/2015 | Price change | $775,000-1.3%$152/sqft |
Source: Schultz-Ulmer R.E. Group #1104003 Report a problem | ||
| 3/17/2015 | Listed for sale | $785,000$154/sqft |
Source: Schultz-Ulmer R.E. Group #1104003 Report a problem | ||
Public tax history
| Year | Property taxes | Tax assessment |
|---|---|---|
| 2025 | $19,815 +0.2% | $1,028,040 +1.9% |
| 2024 | $19,780 +8.9% | $1,009,151 +10% |
| 2023 | $18,162 -4.9% | $917,410 +10% |
| 2022 | $19,106 +105.4% | $834,009 +10% |
| 2021 | $9,302 | $758,190 +3.6% |
| 2020 | $9,302 -49.9% | $732,110 +1% |
| 2019 | $18,553 | $724,820 +5.4% |
| 2018 | $18,553 +3.2% | $687,440 +0.6% |
| 2017 | $17,977 -0.2% | $683,520 +0% |
| 2016 | $18,010 +8.2% | $683,510 +5.4% |
| 2015 | $16,644 | $648,240 +3.8% |
| 2014 | $16,644 | $624,500 +8.4% |
| 2013 | -- | $576,290 -2.9% |
| 2012 | -- | $593,690 -0.8% |
| 2011 | -- | $598,750 |
| 2010 | -- | $598,750 -2.9% |
| 2009 | -- | $616,560 +0.5% |
| 2008 | -- | $613,710 +4.4% |
| 2007 | -- | $587,790 +6.9% |
| 2006 | -- | $549,730 +837.8% |
| 2005 | -- | $58,620 |
Find assessor info on the county website
Neighborhood: 78258
Nearby homes
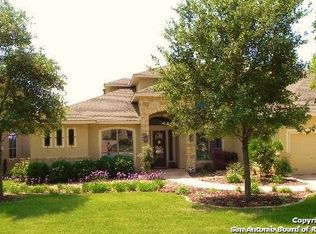
- $836,6005 bd4 ba3.7k sqft3106 Ivory Crk, San Antonio, TX 78258Off Market
- $868,8004 bd3 ba3.7k sqft3030 Ivory Crk, San Antonio, TX 78258Off Market
- $733,7004 bd4 ba3.5k sqft3110 Ivory Crk, San Antonio, TX 78258Off Market
- $838,2004 bd3 ba3.2k sqft3026 Ivory Crk, San Antonio, TX 78258Off Market

- $762,6003 bd4 ba3.3k sqft3103 Ivory Crk, San Antonio, TX 78258Off Market
- $717,6004 bd5 ba3.7k sqft3107 Ivory Crk, San Antonio, TX 78258Off Market
- $668,7004 bd3 ba3.1k sqft3114 Ivory Crk, San Antonio, TX 78258Off Market
- $887,7004 bd4 ba3.5k sqft3031 Ivory Crk, San Antonio, TX 78258Off Market
Nearby schools
GreatSchools rating
- 9/10Blattman Elementary SchoolGrades: PK-5Distance: 0.3 mi
- 7/10Rawlinson Middle SchoolGrades: 6-8Distance: 3.1 mi
- 6/10Clark High SchoolGrades: 9-12Distance: 3.5 mi
Schools provided by the listing agent
- Elementary: Blattman
- Middle: Rawlinson
- High: Clark
- District: Northside
Source: LERA MLS. This data may not be complete. We recommend contacting the local school district to confirm school assignments for this home.
Get a cash offer in 3 minutes
Find out how much your home could sell for in as little as 3 minutes with a no-obligation cash offer.
Estimated market value
$1,062,300
Get a cash offer in 3 minutes
Find out how much your home could sell for in as little as 3 minutes with a no-obligation cash offer.
Estimated market value
$1,062,300
- Texas
- Bexar County
- San Antonio
- 78258
- 3102 Ivory Creek
Nearby cities
Nearby neighborhoods
Nearby zip codes
Other San Antonio Topics
