Skip main navigation
Sold
  • Price Unknown

    3102 Juneau Dr, Corinth, TX 76210

    4beds
    2,190sqft
    Single Family Residence
    Built in 2004
    8,015.04 Square Feet Lot
    $417,200 Zestimate®
    $--/sqft
    $2,591 Estimated rent

    Home value

    $417,200

    $396,000 - $438,000

    $2,591/mo

    Zestimate® history
    Loading
    Loading...

    Owner options

    List your home for rent

    $2,591/mo

    Rent Zestimate®

    Find your next renter with Zillow Rental Manager. Plus, with online applications, you can quickly screen prospective tenants – for free.

    Learn more

    $2,591/mo

    Rent Zestimate®

    Refinance and save

    $155/mo

    Est. payment

    Refinancing to a lower rate could help reduce your monthly payments and save thousands over the life of the loan.

    See today's rates

    $155/mo

    Est. payment

    Explore your selling options

    Work with a Zillow partner agent

    Leverage their expertise and Zillow's premium Showcase listings to get your home seen by more buyers.

    Get started

    List with your own agent

    Get your home in front of millions of buyers by listing it on Zillow.

    Learn how to do it

    Sell it yourself

    Take full control of how buyers see your home on Zillow by listing For Sale by Owner (FSBO).

    List your home

    What's special

    Mature treesLarge walk-in closetDouble sinksBreakfast nookSplit bedroom layoutSpacious formal dining areaGarden tub
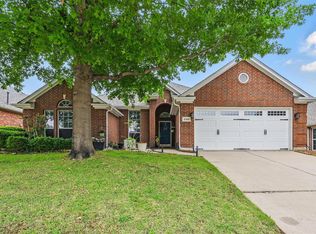
    Drive up and be greeted with a shaded front yard with mature trees and landscaping at this one-owner home. The entry brings you into a spacious formal dining area with easy access to the kitchen for those special gatherings. Or get cozy around the living room fireplace with hearth for photos or just to keep warm in the cooler months. The at-home chef will appreciate the large kitchen layout equipped with stainless steel appliances, including gas stovetop, and island. Pay bills or sneak in some work at the built-in desk while dinner is cooking. Enjoy treed backyard views from the breakfast nook and living room windows. The split bedroom layout allows for privacy in the primary suite featuring double sinks, garden tub, separate shower, and large walk-in closet with built-in shelving. The backyard patio is a great place to drink your morning coffee while enjoying the trees just beyond the fence. The community pool is also a great place to spend the afternoon or evenings.

    Zillow last checked:

    Listing updated:

    Listed by:

    Bret Chance 0515297 940-536-3735,

    Texas Home Life Realty 940-536-3735

    Bought with:

    CURT ERWIN, JR

    eXp Realty, LLC

    Source: NTREIS,MLS#: 20395037

    Facts & features

    Interior

    Bedrooms & bathrooms
    • Bedrooms: 4
    • Bathrooms: 2
    • Full bathrooms: 2
    Primary bedroom
    • Level: First
    • Dimensions: 17 x 15
    Bedroom
    • Level: First
    • Dimensions: 11 x 13
    Bedroom
    • Level: First
    • Dimensions: 11 x 11
    Bedroom
    • Features: Walk-In Closet(s)
    • Level: First
    • Dimensions: 10 x 11
    Breakfast room nook
    • Level: First
    • Dimensions: 14 x 10
    Dining room
    • Level: First
    • Dimensions: 13 x 11
    Other
    • Features: Built-in Features, Dual Sinks
    • Level: First
    • Dimensions: 10 x 7
    Other
    • Features: Built-in Features, Dual Sinks, Garden Tub/Roman Tub, Separate Shower
    • Level: First
    • Dimensions: 10 x 12
    Kitchen
    • Features: Breakfast Bar, Built-in Features, Eat-in Kitchen, Kitchen Island, Pantry
    • Level: First
    • Dimensions: 14 x 14
    Living room
    • Features: Fireplace
    • Level: First
    • Dimensions: 18 x 25
    Utility room
    • Level: First
    • Dimensions: 6 x 6
    Heating
    • Central, Electric, ENERGY STAR Qualified Equipment, Fireplace(s), Natural Gas
    Cooling
    • Central Air, Electric
    Appliances
    • Included: Dishwasher, Electric Oven, Gas Cooktop, Disposal, Microwave
    • Laundry: Washer Hookup, Electric Dryer Hookup, Laundry in Utility Room
    Features
    • Double Vanity, Eat-in Kitchen, High Speed Internet, Kitchen Island, Open Floorplan, Pantry, Cable TV, Walk-In Closet(s), Wired for Sound
    • Flooring: Carpet, Ceramic Tile, Vinyl
    • Has basement: No
    • Number of fireplaces: 1
    • Fireplace features: Family Room, Gas, Glass Doors, Gas Log, Masonry, Raised Hearth
    Interior area
    • Total interior livable area: 2,190 sqft

    Property

    Parking
    • Total spaces: 2
    • Parking features: Concrete, Door-Multi, Driveway, Garage Faces Front, Garage, Garage Door Opener, Lighted
    • Attached garage spaces: 2
    • Has uncovered spaces: Yes
    Features
    • Levels: One
    • Stories: 1
    • Pool features: None, Community
    • Fencing: Back Yard,Gate,Wood
    Lot
    • Size: 8,015 sqft
    Details
    • Parcel number: R261309

    Construction

    Type & style
    • Home type: SingleFamily
    • Architectural style: Traditional,Detached
    • Property subtype: Single Family Residence
    Materials
    • Brick
    • Foundation: Slab
    • Roof: Composition
    Condition
    • Year built: 2004

    Utilities & green energy

    • Sewer: Public Sewer
    • Water: Public
    • Utilities for property: Electricity Connected, Natural Gas Available, Phone Available, Sewer Available, Separate Meters, Water Available, Cable Available

    Community & neighborhood

    Security
    • Security features: Prewired, Carbon Monoxide Detector(s), Fire Alarm, Smoke Detector(s)
    Community
    • Community features: Pool, Curbs
    Location
    • Region: Corinth
    • Subdivision: Post Oak Crossing Ph C

    HOA & financial

    HOA
    • Has HOA: Yes
    • HOA fee: $155 quarterly
    • Services included: All Facilities, Association Management
    • Association name: Real Manage
    • Association phone: 866-473-2573

    Other

    Other facts
    • Listing terms: Cash,Conventional,FHA,VA Loan

    Price history

    DateEventPrice
    9/1/2023Sold--
    Source: NTREIS #20395037 Report a problem
    8/17/2023Pending sale$420,000$192/sqft
    Source: NTREIS #20395037 Report a problem
    8/6/2023Contingent$420,000$192/sqft
    Source: NTREIS #20395037 Report a problem
    8/3/2023Listed for sale$420,000$192/sqft
    Source: NTREIS #20395037 Report a problem

    Public tax history

    YearProperty taxesTax assessment
    2025$6,246 -8.3%$405,051 -1.9%
    2024$6,815 +64.7%$412,820 +16.5%
    2023$4,136 -28.3%$354,242 +10%
    2022$5,768 -9.1%$322,038 +10%
    2021$6,348 +8.2%$292,762 +10%
    2020$5,865 +9.4%$266,147 +8.2%
    2019$5,361 +6%$246,000 +9%
    2018$5,055 +19.1%$225,605 +10%
    2017$4,244 $205,095 +10%
    2016$4,244 +4.8%$186,450 +10%
    2015$4,050 $169,500
    2014$4,050 $169,500 +1.5%
    2013$4,050 $167,047
    2012-- $167,047 +1.6%
    2011-- $164,497 -1.1%
    2010-- $166,410 +1.3%
    2009-- $164,291 +1%
    2007$3,926 -0.8%$162,632 +2.2%
    2006$3,959 -2.3%$159,121 +2.5%
    2005$4,054 $155,286

    Find assessor info on the county website

    Neighborhood: Post Oak Crossing

    Nearby schools

    GreatSchools rating
    Schools provided by the listing agent
    • Elementary: Corinth
    • Middle: Lake Dallas
    • High: Lake Dallas
    • District: Lake Dallas ISD

    Source: NTREIS. This data may not be complete. We recommend contacting the local school district to confirm school assignments for this home.

    Get a cash offer in 3 minutes
    Find out how much your home could sell for in as little as 3 minutes with a no-obligation cash offer.
    Estimated market value
    $417,200
    Get a cash offer in 3 minutes
    Find out how much your home could sell for in as little as 3 minutes with a no-obligation cash offer.
    Estimated market value
    $417,200