From the moment you arrive, you'll know this is more than a house—it's a peaceful retreat. Backing to lush, tree-filled land with no rear neighbor, it offers privacy and nature at your doorstep. Inside, rich wood laminate floors lead to a sunlit living room with a wall of windows—perfect for plant lovers.
The kitchen shines with granite counters, glass stone backsplash, luxury vinyl plank flooring, and stainless appliances including a five-burner gas cooktop. Enjoy meals in the main dining room, cozy breakfast nook, or convert the dining space into a stylish office.
Step outside to your covered patio and relax under the fan with coffee, birdsong, and views of your private yard—complete with veggie beds, rain barrels, and a beautiful cedar fence (stained 2024).
The secluded owners’ suite features a garden tub, separate shower, dual vanities, and walk-in closet. Three more bedrooms and a remodeled second bath with walk in shower, porcelain tile, body jets, and vessel sinks complete the thoughtful layout.
Outside, recent updates add peace of mind: the roof, gutters, and fresh exterior paint completed in June 2024. Beat the summer heat at the Community Pool.
More than just a place to live, it’s a lifestyle, a sanctuary. It’s ready to welcome you home.
Sold
Price Unknown
3106 Juneau Dr, Corinth, TX 76210
4beds
2,190sqft
Single Family Residence
Built in 2004
8,015 Square Feet Lot
$408,100 Zestimate®
$--/sqft
$2,475 Estimated rent
Home value
$408,100
$384,000 - $437,000
$2,475/mo
Zestimate® history
Owner options
List your home for rent
$2,475/mo
Rent Zestimate®
Find your next renter with Zillow Rental Manager. Plus, with online applications, you can quickly screen prospective tenants – for free.
$2,475/mo
Rent Zestimate®
Refinance and save
$200/mo
Est. payment
Refinancing to a lower rate could help reduce your monthly payments and save thousands over the life of the loan.
$200/mo
Est. payment
Explore your selling options
Work with a Zillow partner agent
Leverage their expertise and Zillow's premium Showcase listings to get your home seen by more buyers.
Get startedList with your own agent
Get your home in front of millions of buyers by listing it on Zillow.
Learn how to do itSell it yourself
Take full control of how buyers see your home on Zillow by listing For Sale by Owner (FSBO).
List your homeWhat's special
Remodeled second bathWall of windowsStainless appliancesCovered patioGlass stone backsplashBody jetsWalk-in closet
Zillow last checked:
Listing updated:
Listed by:
Edwena Potter 0526392 214-908-5564,
Keller Williams Realty-FM 972-874-1905
Bought with:
Mina Vatankhah
United Real Estate
Source: NTREIS,MLS#: 20950433
Facts & features
Interior
Bedrooms & bathrooms
- Bedrooms: 4
- Bathrooms: 2
- Full bathrooms: 2
Primary bedroom
- Features: En Suite Bathroom, Split Bedrooms, Walk-In Closet(s)
- Level: First
- Dimensions: 17 x 15
Bedroom
- Features: Split Bedrooms, Walk-In Closet(s)
- Level: First
- Dimensions: 11 x 11
Bedroom
- Features: Split Bedrooms
- Level: First
- Dimensions: 11 x 11
Bedroom
- Level: First
- Dimensions: 11 x 11
Primary bathroom
- Features: En Suite Bathroom, Garden Tub/Roman Tub, Separate Shower
- Level: First
- Dimensions: 13 x 10
Breakfast room nook
- Level: First
- Dimensions: 14 x 11
Dining room
- Level: First
- Dimensions: 13 x 11
Other
- Features: Built-in Features, Double Vanity
- Level: First
- Dimensions: 11 x 8
Kitchen
- Features: Breakfast Bar, Built-in Features, Granite Counters, Pantry, Stone Counters
- Level: First
- Dimensions: 15 x 13
Laundry
- Features: Built-in Features
- Level: First
- Dimensions: 7 x 6
Living room
- Features: Fireplace
- Level: First
- Dimensions: 25 x 17
Heating
- Central, Natural Gas
Cooling
- Central Air, Ceiling Fan(s), Electric
Appliances
- Included: Some Gas Appliances, Dishwasher, Gas Cooktop, Disposal, Gas Water Heater, Microwave, Plumbed For Gas
- Laundry: Washer Hookup, Electric Dryer Hookup, Laundry in Utility Room
Features
- Decorative/Designer Lighting Fixtures, Granite Counters, High Speed Internet, Open Floorplan, Cable TV, Vaulted Ceiling(s), Walk-In Closet(s), Wired for Sound
- Flooring: Carpet, Ceramic Tile, Laminate, Luxury Vinyl Plank
- Windows: Window Coverings
- Has basement: No
- Number of fireplaces: 1
- Fireplace features: Gas Log, Gas Starter, Masonry
Interior area
- Total interior livable area: 2,190 sqft
Property
Parking
- Total spaces: 2
- Parking features: Driveway, Garage Faces Front, Garage
- Attached garage spaces: 2
- Has uncovered spaces: Yes
Features
- Levels: One
- Stories: 1
- Patio & porch: Front Porch, Patio, Covered
- Exterior features: Private Yard, Rain Barrel/Cistern(s), Rain Gutters
- Pool features: None
- Fencing: Wood
Lot
- Size: 8,015 Square Feet
- Features: Backs to Greenbelt/Park, Interior Lot, Landscaped, Subdivision, Sprinkler System, Few Trees
Details
- Additional structures: Shed(s)
- Parcel number: R261311
Construction
Type & style
- Home type: SingleFamily
- Architectural style: Traditional,Detached
- Property subtype: Single Family Residence
Materials
- Brick
- Foundation: Slab
- Roof: Composition
Condition
- Year built: 2004
Utilities & green energy
- Sewer: Public Sewer
- Water: Public
- Utilities for property: Sewer Available, Water Available, Cable Available
Community & HOA
Community
- Features: Curbs, Sidewalks
- Subdivision: Post Oak Crossing Ph C
HOA
- Has HOA: Yes
- Services included: All Facilities, Association Management
- HOA fee: $200 quarterly
- HOA name: Real Manage
- HOA phone: 866-473-2573
Location
- Region: Corinth
Financial & listing details
- Tax assessed value: $430,864
- Annual tax amount: $7,760
- Date on market: 5/30/2025
- Cumulative days on market: 41 days
- Exclusions: Hanging coat rack in foyer, TV on patio, mount to stay, Chiminea in backyard
Price history
| Date | Event | Price |
|---|---|---|
| 8/4/2025 | Sold | -- |
Source: NTREIS #20950433 Report a problem | ||
| 7/17/2025 | Pending sale | $425,000$194/sqft |
Source: NTREIS #20950433 Report a problem | ||
| 7/10/2025 | Contingent | $425,000$194/sqft |
Source: NTREIS #20950433 Report a problem | ||
| 6/26/2025 | Price change | $425,000-2.2%$194/sqft |
Source: NTREIS #20950433 Report a problem | ||
| 6/11/2025 | Price change | $434,500-3.4%$198/sqft |
Source: NTREIS #20950433 Report a problem | ||
| 5/30/2025 | Listed for sale | $450,000$205/sqft |
Source: NTREIS #20950433 Report a problem | ||
Public tax history
| Year | Property taxes | Tax assessment |
|---|---|---|
| 2025 | $6,757 +4% | $430,864 +8.7% |
| 2024 | $6,496 +11.5% | $396,534 +10% |
| 2023 | $5,824 -12.1% | $360,485 +10% |
| 2022 | $6,623 -0.1% | $327,714 +7.4% |
| 2021 | $6,630 +8.2% | $305,037 +10% |
| 2020 | $6,127 +6.4% | $277,306 +2.2% |
| 2019 | $5,761 +7% | $271,388 +13.5% |
| 2018 | $5,385 +16.9% | $239,185 +8.2% |
| 2017 | $4,606 | $221,008 +10% |
| 2016 | $4,606 +9% | $200,916 +7.9% |
| 2015 | $4,225 | $186,284 +5.6% |
| 2014 | $4,225 | $176,411 +4.3% |
| 2013 | $4,225 | $169,139 -2.4% |
| 2012 | -- | $173,321 +2.9% |
| 2011 | -- | $168,437 +1.2% |
| 2010 | -- | $166,410 +1.3% |
| 2009 | -- | $164,291 +1% |
| 2007 | $3,926 -0.8% | $162,632 +2.2% |
| 2006 | $3,959 +4.6% | $159,121 +2.5% |
| 2005 | $3,784 | $155,286 |
Find assessor info on the county website
Neighborhood: Post Oak Crossing
Nearby homes
- $404,8003 bd2 ba2.2k sqft3104 Juneau Dr, Corinth, TX 76210Off Market
- $362,2003 bd2 ba1.8k sqft3108 Juneau Dr, Corinth, TX 76210Off Market
- $408,7004 bd2 ba2.1k sqft3102 Juneau Dr, Corinth, TX 76210Off Market
- $344,1003 bd2 ba1.6k sqft3110 Juneau Dr, Corinth, TX 76210Off Market
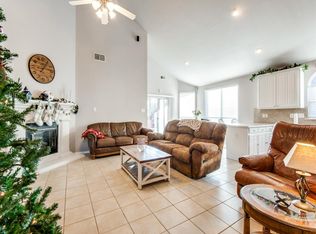
- $386,9003 bd2 ba1.9k sqft2405 Nome Ct, Corinth, TX 76210Off Market
- $374,7004 bd2 ba1.9k sqft3100 Juneau Dr, Corinth, TX 76210Off Market
- $412,5004 bd2 ba2.4k sqft3112 Juneau Dr, Corinth, TX 76210Off Market
- $376,1003 bd2 ba1.8k sqft2406 Mallory Dr, Corinth, TX 76210Off Market
Nearby schools
GreatSchools rating
- 6/10Corinth Elementary SchoolGrades: PK-5Distance: 1.1 mi
- 5/10Lake Dallas Middle SchoolGrades: 6-8Distance: 2.8 mi
- 7/10Lake Dallas High SchoolGrades: 9-12Distance: 0.6 mi
Schools provided by the listing agent
- Elementary: Corinth
- Middle: Lake Dallas
- High: Lake Dallas
- District: Lake Dallas ISD
Source: NTREIS. This data may not be complete. We recommend contacting the local school district to confirm school assignments for this home.
Get a cash offer in 3 minutes
Find out how much your home could sell for in as little as 3 minutes with a no-obligation cash offer.
Estimated market value
$408,100
Get a cash offer in 3 minutes
Find out how much your home could sell for in as little as 3 minutes with a no-obligation cash offer.
Estimated market value
$408,100
- Texas
- Denton County
- Corinth
- 76210
- Post Oak Crossing
- 3106 Juneau Dr
