*NEW LISTING, AUGUST 9TH, DISREGARD DAYS ON MARKET, PREPARING HOME FOR LISTING CAUSED DELAY*
'CURRENTLY UNDER CONTRACT, SELLER WILL CONSIDER BACKUP OFFERS'
Modern Luxury Home with Workshop, Bonus Room, Sunroom, RV Hook-up on Over 1/2 Acre in Panama City
3102 Justine Ct awaits with modern luxury and functionality, situated on a tranquil cul-de-sac in Panama City. This impeccable home offers over half an acre of land and is free from HOA restrictions, making it a perfect fit for your lifestyle.
Step inside to discover a spacious living area bathed in natural light, featuring tasteful finishes throughout. The gourmet kitchen boasts high-end appliances and generous counter space, seamlessly connecting to the dining area and expansive family room, ideal for gatherings and daily activities.
The master suite is a private haven with panoramic views and a luxurious en-suite bathroom that doubles perfectly as a nursery, office, or workspace. Highlights include a large double vanity, garden tub, shower, and a spacious walk-in closet. The split bedroom floor plan includes two additional bedrooms and two bonus rooms, offering versatility for family, guests, storage, or additional workspaces. Recent upgrades such as new windows, roof, gutters, fresh paint, built-in speakers, and energy-efficient LED lighting ensure this home is move-in ready.
Outside, the expansive backyard invites you to enjoy outdoor dining and relaxation, with ample space for a potential pool to enhance your leisure time and entertainment options. For hobby enthusiasts and project lovers, a sizable 23x27 workshop provides ample room for boats, motorcycles, and more, complemented by an RV power hookup and oversized utility gate for added convenience. Gardeners will appreciate the irrigation well, mature oak trees, and ready-to-plant planters.
Located just 21 miles from Panama City International Airport, 1.1 miles from the nearest emergency room, and within 10 miles of Tyndall Air Force Base and NSA Panama City, this home offers both privacy and convenient accessibility.
Conveniently positioned near grocery stores, restaurants, and schools, and a short drive from Panama City Beach, this property strikes an ideal balance between tranquility and everyday convenience.
Don't miss the opportunity to explore luxury living at its finest at 3102 Justine Ct. Schedule your private tour today!
Sold for $465,000
$465,000
3102 Justine Ct, Panama City, FL 32404
3beds
2,545sqft
Single Family Residence
Built in 2013
0.55 Acres Lot
$473,600 Zestimate®
$183/sqft
$2,564 Estimated rent
Home value
$473,600
$450,000 - $497,000
$2,564/mo
Zestimate® history
Owner options
List your home for rent
$2,564/mo
Rent Zestimate®
Find your next renter with Zillow Rental Manager. Plus, with online applications, you can quickly screen prospective tenants – for free.
$2,564/mo
Rent Zestimate®
Refinance and save
$3,014/mo
Est. payment
Refinancing to a lower rate could help reduce your monthly payments and save thousands over the life of the loan.
$3,014/mo
Est. payment
Explore your selling options
Work with a Zillow partner agent
Leverage their expertise and Zillow's premium Showcase listings to get your home seen by more buyers.
Get startedList with your own agent
Get your home in front of millions of buyers by listing it on Zillow.
Learn how to do itSell it yourself
Take full control of how buyers see your home on Zillow by listing For Sale by Owner (FSBO).
List your homeWhat's special
Zillow last checked:
Listing updated:
Listed by:
Vianah Seamon 850-814-2070,
Coldwell Banker Carroll Realty
Bought with:
Wright Williams Group
Think Real Estate
Source: CPAR,MLS#: 759033 Originating MLS: Central Panhandle Association of REALTORS
Originating MLS: Central Panhandle Association of REALTORSFacts & features
Interior
Bedrooms & bathrooms
- Bedrooms: 3
- Bathrooms: 2
- Full bathrooms: 2
Rooms
- Room types: Breakfast Room/Nook, Bedroom, Dining Room, Family Room, Foyer, Kitchen, Primary Bedroom, Nursery, Sunroom, Bonus Room
Primary bedroom
- Level: First
- Dimensions: 15 x 15
Bedroom
- Level: First
- Dimensions: 14 x 12
Bedroom
- Level: First
- Dimensions: 11 x 10
Bonus room
- Level: First
- Dimensions: 14 x 12
Breakfast room nook
- Description: Not a square space
- Level: First
- Dimensions: 13 x 12
Dining room
- Level: First
- Dimensions: 12 x 11
Family room
- Level: First
- Dimensions: 22 x 16
Foyer
- Level: First
- Dimensions: 12 x 12
Kitchen
- Level: First
- Dimensions: 14 x 10
Other
- Description: Not a square space
- Level: First
- Dimensions: 10 x 8
Sunroom
- Description: Not a square space
- Level: First
- Dimensions: 17 x 12
Heating
- Central, Electric
Cooling
- Central Air
Appliances
- Included: Electric Range, Electric Water Heater
Features
- Coffered Ceiling(s), Entrance Foyer
- Windows: Double Pane Windows
Interior area
- Total structure area: 2,545
- Total interior livable area: 2,545 sqft
Property
Parking
- Total spaces: 2
- Parking features: Additional Parking, Garage, Garage Door Opener, Paved, RV Access/Parking
- Garage spaces: 2
Features
- Patio & porch: Covered, Porch
- Exterior features: Fire Pit
- Fencing: Full,Fenced
Lot
- Size: 0.55 Acres
- Dimensions: 200 x 135 x 175 x 155 x 40
- Features: Cul-De-Sac, Sprinkler System, Paved
Details
- Additional structures: RV/Boat Storage, Shed(s), Workshop
- Parcel number: 11916455000
- Zoning description: Resid Single Family
Construction
Type & style
- Home type: SingleFamily
- Architectural style: Contemporary
- Property subtype: Single Family Residence
Materials
- Brick
- Foundation: Slab
- Roof: Shingle
Condition
- New construction: No
- Year built: 2013
Utilities & green energy
- Sewer: Public Sewer
- Utilities for property: Electricity Available, Water Connected
Community & HOA
Community
- Features: Short Term Rental Allowed
- Subdivision: Magnolia Hills Ph VI
HOA
- Has HOA: No
Location
- Region: Panama City
Financial & listing details
- Price per square foot: $183/sqft
- Tax assessed value: $301,058
- Annual tax amount: $2,943
- Date on market: 8/9/2024
- Cumulative days on market: 5 days
- Electric utility on property: Yes
Price history
| Date | Event | Price |
|---|---|---|
| 9/12/2024 | Sold | $465,000-2.1%$183/sqft |
Source:  CPAR #759033 Report a problem CPAR #759033 Report a problem | ||
| 8/12/2024 | Contingent | $474,900$187/sqft |
Source: CPAR #759033 Report a problem | ||
| 8/9/2024 | Listed for sale | $474,900+72.1%$187/sqft |
Source: CPAR #759033 Report a problem | ||
| 9/30/2013 | Sold | $275,975$108/sqft |
Source: CPAR #604937 Report a problem | ||
Public tax history
| Year | Property taxes | Tax assessment |
|---|---|---|
| 2024 | $2,990 +1.6% | $270,953 +3% |
| 2023 | $2,943 +11.4% | $263,061 +3% |
| 2022 | $2,641 | $255,399 |
| 2021 | -- | -- |
| 2020 | $2,197 +1.7% | $210,276 +1.1% |
| 2019 | $2,159 | $208,005 -12.7% |
| 2018 | $2,159 -17.2% | $238,274 -0.2% |
| 2017 | $2,608 +2.7% | $238,844 +0.6% |
| 2016 | $2,539 +23% | $237,407 +0.7% |
| 2015 | $2,064 | $235,757 +0.4% |
| 2014 | $2,064 | $234,734 |
Find assessor info on the county website
Neighborhood: Cedar Grove
Nearby homes
- $515,0005 bd3 ba3.3k sqft3100 Justine Ct, Panama City, FL 32404Sold
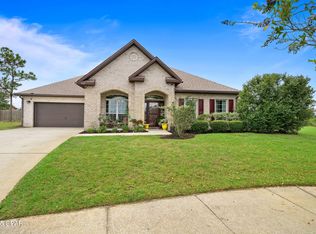
- $437,6004 bd2 ba2.5k sqft3104 Justine Ct, Panama City, FL 32404Off Market
- $385,9003 bd2 ba2.3k sqft3101 Justine Ct, Panama City, FL 32404Off Market
- $472,0005 bd3 ba2.6k sqft3832 Whitehead Blvd, Panama City, FL 32404Sold

- $5673 bd2 ba2.7k sqft3745 Game Farm Rd, Panama City, FL 32404Off Market
- $431,2004 bd3 ba2.6k sqft3830 Whitehead Blvd, Panama City, FL 32404Off Market
- $449,9003 bd2 ba1.9k sqft3103 Justine Ct, Panama City, FL 32404Sold
- $423,3003 bd3 ba2.6k sqft3834 Whitehead Blvd, Panama City, FL 32404Off Market
Nearby schools
GreatSchools rating
- 4/10Cedar Grove Elementary SchoolGrades: PK-5Distance: 2.5 mi
- 4/10Merritt Brown Middle SchoolGrades: 6-8Distance: 3.4 mi
- 4/10Bay High SchoolGrades: 9-12Distance: 4.3 mi
Schools provided by the listing agent
- Elementary: Cedar Grove
- Middle: Merritt Brown
- High: Bay
Source: CPAR. This data may not be complete. We recommend contacting the local school district to confirm school assignments for this home.


Get pre-qualified for a loan
At Zillow Home Loans, we can pre-qualify you in as little as 5 minutes with no impact to your credit score.An equal housing lender. NMLS #10287.
Sell for more on Zillow
Get a Zillow Showcase℠ listing at no additional cost and you could sell for .
$473,600
2% more
+$9,472
With Zillow Showcase(estimated)
$483,072
- Florida
- Bay County
- Panama City
- 32404
- Cedar Grove
- 3102 Justine Ct
Nearby cities
Nearby neighborhoods
Nearby zip codes
Other Panama City Topics
