Welcome to this charming brick home featuring 3 bedrooms and 2 full bathrooms, thoughtfully designed with both comfort and style in mind. Inside, you'll find a large vaulted Living Room, crown moldings, durable LVP flooring throughout. A show stopper updated Kitchen complete with brick floors, quartz countertops, a center island, farmhouse sink, ceramic tile backsplash, and top-of-the-line stainless steel appliances.
Need more space to entertain there is a Dining Room that features a tray ceiling and an archway opening to the Kitchen.
The Master Bedroom is spacious with a tray ceiling and crown moldings and the en-suite is amazing. The double vanity gives you lots of room and the walk in shower is a dream!
Step outside to your private backyard oasis!! Perfect for entertaining or relaxing with a sparkling saltwater pool, spacious paver patio, and a pergola for shaded enjoyment. The oversized backyard offers plenty of room to enjoy outdoor living along with a fully fenced in yard.
This home also features a sprinkler system on a private well.
Best of all, there's NO HOA, giving you the freedom to truly make this home your own.
Sold for $449,900
$449,900
3103 Justine Ct, Panama City, FL 32404
3beds
1,962sqft
Single Family Residence
Built in 2013
0.36 Acres Lot
$448,300 Zestimate®
$229/sqft
$2,318 Estimated rent
Home value
$448,300
$421,000 - $475,000
$2,318/mo
Zestimate® history
Owner options
List your home for rent
$2,318/mo
Rent Zestimate®
Find your next renter with Zillow Rental Manager. Plus, with online applications, you can quickly screen prospective tenants – for free.
$2,318/mo
Rent Zestimate®
Refinance and save
$2,919/mo
Est. payment
Refinancing to a lower rate could help reduce your monthly payments and save thousands over the life of the loan.
$2,919/mo
Est. payment
Explore your selling options
Work with a Zillow partner agent
Leverage their expertise and Zillow's premium Showcase listings to get your home seen by more buyers.
Get startedList with your own agent
Get your home in front of millions of buyers by listing it on Zillow.
Learn how to do itSell it yourself
Take full control of how buyers see your home on Zillow by listing For Sale by Owner (FSBO).
List your homeWhat's special
Center islandSparkling saltwater poolQuartz countertopsOversized backyardPrivate backyard oasisBrick floorsDurable lvp flooring throughout
Zillow last checked:
Listing updated:
Listed by:
Heather A Cole 850-494-8888,
Keller Williams Realty Emerald Coast
Bought with:
Heather A Cole, SL3521551
Keller Williams Realty Emerald Coast
Source: CPAR,MLS#: 787502 Originating MLS: Central Panhandle Association of REALTORS
Originating MLS: Central Panhandle Association of REALTORSFacts & features
Interior
Bedrooms & bathrooms
- Bedrooms: 3
- Bathrooms: 2
- Full bathrooms: 2
Rooms
- Room types: Bedroom, Dining Room, Full Bath, Foyer, Garage, Kitchen, Laundry, Living Room, Primary Bathroom, Primary Bedroom
Primary bedroom
- Level: First
- Dimensions: 19 x 13
Bedroom
- Level: First
- Dimensions: 12.7 x 11.1
Bedroom
- Level: First
- Dimensions: 12.1 x 11.4
Primary bathroom
- Level: First
- Dimensions: 14.7 x 12.1
Dining room
- Level: First
- Dimensions: 13.3 x 10.2
Foyer
- Level: First
- Dimensions: 6.1 x 11.1
Other
- Level: First
- Dimensions: 12.1 x 4.4
Garage
- Level: First
- Dimensions: 18.7 x 21.1
Kitchen
- Level: First
- Dimensions: 17 x 13
Laundry
- Level: First
- Dimensions: 4.2 x 6
Living room
- Level: First
- Dimensions: 19 x 18
Heating
- Central, Electric
Cooling
- Central Air, Ceiling Fan(s)
Appliances
- Included: Electric Oven, Electric Water Heater
Features
- Smart Thermostat, Entrance Foyer
Interior area
- Total structure area: 1,962
- Total interior livable area: 1,962 sqft
Property
Parking
- Total spaces: 2
- Parking features: Garage, Garage Door Opener, Paved
- Garage spaces: 2
Features
- Patio & porch: Covered, Patio
- Has private pool: Yes
- Pool features: Gunite, In Ground, Salt Water, Private
- Fencing: Fenced
Lot
- Size: 0.36 Acres
- Dimensions: 190 x 88 x 140 x 115
- Features: Cul-De-Sac, Sprinkler System, Paved
Details
- Additional structures: Pergola
- Parcel number: 11916452000
- Zoning description: Resid Single Family
- Special conditions: Listed As-Is
Construction
Type & style
- Home type: SingleFamily
- Architectural style: Contemporary
- Property subtype: Single Family Residence
Materials
- Other
- Foundation: Slab
- Roof: Shingle
Condition
- New construction: No
- Year built: 2013
Utilities & green energy
- Sewer: Public Sewer
- Utilities for property: Cable Connected, Electricity Available, High Speed Internet Available, Phone Connected, Underground Utilities
Community & HOA
Community
- Security: Smoke Detector(s)
- Subdivision: Magnolia Hills Ph VI
HOA
- Has HOA: No
Location
- Region: Panama City
Financial & listing details
- Price per square foot: $229/sqft
- Tax assessed value: $351,580
- Annual tax amount: $92
- Date on market: 3/27/2026
- Cumulative days on market: 5 days
- Electric utility on property: Yes
Price history
| Date | Event | Price |
|---|---|---|
| 5/22/2026 | Sold | $449,900-2.2%$229/sqft |
Source:  CPAR #787502 Report a problem CPAR #787502 Report a problem | ||
| 4/2/2026 | Pending sale | $459,900$234/sqft |
Source: CPAR #787502 Report a problem | ||
| 3/27/2026 | Listed for sale | $459,900+7.7%$234/sqft |
Source: CPAR #787502 Report a problem | ||
| 6/17/2022 | Sold | $427,000-1.2%$218/sqft |
Source: CPAR #728601 Report a problem | ||
| 5/5/2022 | Listed for sale | $432,000+32.9%$220/sqft |
Source: Owner Report a problem | ||
| 8/21/2019 | Sold | $325,000-4.4%$166/sqft |
Source: CPAR #685804 Report a problem | ||
| 7/10/2019 | Price change | $340,000-2.8%$173/sqft |
Source: Keller Williams Success Realty #685804 Report a problem | ||
| 6/5/2019 | Listed for sale | $349,900+39.4%$178/sqft |
Source: BLUEMATCH #O5789126 Report a problem | ||
| 9/9/2015 | Sold | $251,000+0.4%$128/sqft |
Source: Public Record Report a problem | ||
| 7/29/2015 | Listed for sale | $250,000+7.5%$127/sqft |
Source: The Premier Property Group #634358 Report a problem | ||
| 9/6/2013 | Sold | $232,500$119/sqft |
Source: Public Record Report a problem | ||
Public tax history
| Year | Property taxes | Tax assessment |
|---|---|---|
| 2024 | $4,471 -2.4% | $351,580 -0.9% |
| 2023 | $4,580 +66.3% | $354,732 +33.8% |
| 2022 | $2,754 | $265,132 |
| 2021 | -- | -- |
| 2020 | $2,955 +50.8% | $273,324 +42.8% |
| 2019 | $1,959 | $191,345 -12.4% |
| 2018 | $1,959 -17.2% | $218,421 -0.2% |
| 2017 | $2,366 +3.3% | $218,854 +3.1% |
| 2016 | $2,291 -12.3% | $212,262 +8.7% |
| 2015 | $2,613 | $195,331 +0.5% |
| 2014 | $2,613 | $194,308 |
Find assessor info on the county website
Neighborhood: Cedar Grove
Nearby homes
- $386,2003 bd2 ba2.3k sqft3101 Justine Ct, Panama City, FL 32404Off Market
- $506,2005 bd3 ba3.2k sqft3105 Justine Ct, Panama City, FL 32404Off Market
- $515,0005 bd3 ba3.3k sqft3100 Justine Ct, Panama City, FL 32404Sold
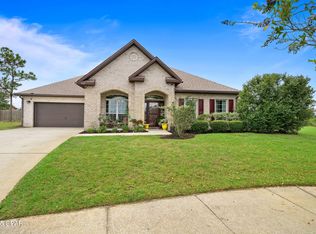
- $403,1003 bd3 ba2.6k sqft3828 Whitehead Blvd, Panama City, FL 32404Off Market

- $415,0004 bd2 ba2.4k sqft3826 Whitehead Blvd, Panama City, FL 32404Sold
- $441,3004 bd2 ba2.5k sqft3104 Justine Ct, Panama City, FL 32404Off Market
- $433,1004 bd3 ba2.6k sqft3830 Whitehead Blvd, Panama City, FL 32404Off Market
- $465,0003 bd2 ba2.5k sqft3102 Justine Ct, Panama City, FL 32404Sold
Nearby schools
GreatSchools rating
- 4/10Cedar Grove Elementary SchoolGrades: PK-5Distance: 2.5 mi
- 4/10Merritt Brown Middle SchoolGrades: 6-8Distance: 3.5 mi
- 4/10Bay High SchoolGrades: 9-12Distance: 4.2 mi
Schools provided by the listing agent
- Elementary: Cedar Grove
- Middle: Merritt Brown
- High: Bay
Source: CPAR. This data may not be complete. We recommend contacting the local school district to confirm school assignments for this home.


Get pre-qualified for a loan
At Zillow Home Loans, we can pre-qualify you in as little as 5 minutes with no impact to your credit score.An equal housing lender. NMLS #10287.
Sell for more on Zillow
Get a Zillow Showcase℠ listing at no additional cost and you could sell for .
$448,300
2% more
+$8,966
With Zillow Showcase(estimated)
$457,266
- Florida
- Bay County
- Panama City
- 32404
- Cedar Grove
- 3103 Justine Ct
Nearby cities
Nearby neighborhoods
Nearby zip codes
Other Panama City Topics
