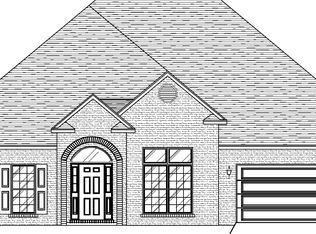
Welcome to your dream home in the desirable Magnolia Hills neighborhood Phase one with NO HOA, This stunning brick home offers a perfect blend of modern luxury and timeless elegance. With its spacious layout, beautiful features, and convenient amenities, this property is sure to exceed your expectations. Step inside this 4-bedroom, 2-bathroom gem and be greeted by the warmth of luxury vinyl flooring that flows throughout the main living areas. The vaulted ceilings create an open and airy atmosphere, enhancing the overall sense of space. As you explore further, you'll notice the exquisite tray ceilings, adding a touch of sophistication to the interior design. The heart of this home is the well-appointed kitchen, complete with cherry wood cabinets, a center island, and under cabinet lighting. Whether you're a seasoned chef or simply enjoy cooking, this kitchen is a dream come true. It offers ample counter space for meal preparation and the perfect setting for entertaining family and friends.The spacious master suite provides a tranquil retreat with its luxurious features. You'll love the tray ceiling, providing an elegant touch to the room, and the ensuite bathroom that features a relaxing soaking tub, a separate shower, and dual vanities. The two additional bedrooms offer plenty of space for family members or guests, ensuring everyone has their own private oasis. Make your way upstairs to find the spacious bonus room that could be a fourth bedroom, already having a closet.
As you make your way to the back of the house, you'll discover a delightful screened-in porch. This outdoor sanctuary is an ideal spot to enjoy your morning coffee or unwind after a long day while being protected from the elements. The lush green yard is maintained by the convenient irrigation system, making it easy to maintain its beauty year-round. Additional features of this incredible home include a 2-car garage, providing plenty of storage space for vehicles and belongings, and a beautifully landscaped front yard that adds to the home's curb appeal. Located in the sought-after Magnolia Hills neighborhood, this property offers a serene and welcoming community with easy access to schools, parks, shopping, and dining options. Commuting is a breeze with convenient access to major highways and transportation routes. Don't miss the opportunity to make this magnificent brick home yours. Schedule your showing today and experience the luxury, comfort, and charm that awaits you in Magnolia Hills!
Sold for $415,000
$415,000
3826 Whitehead Blvd, Panama City, FL 32404
4beds
2,411sqft
Single Family Residence
Built in 2013
0.39 Acres Lot
$426,100 Zestimate®
$172/sqft
$2,662 Estimated rent
Home value
$426,100
$405,000 - $447,000
$2,662/mo
Zestimate® history
Owner options
List your home for rent
$2,662/mo
Rent Zestimate®
Find your next renter with Zillow Rental Manager. Plus, with online applications, you can quickly screen prospective tenants – for free.
$2,662/mo
Rent Zestimate®
Refinance and save
$2,710/mo
Est. payment
Refinancing to a lower rate could help reduce your monthly payments and save thousands over the life of the loan.
$2,710/mo
Est. payment
Explore your selling options
Work with a Zillow partner agent
Leverage their expertise and Zillow's premium Showcase listings to get your home seen by more buyers.
Get startedList with your own agent
Get your home in front of millions of buyers by listing it on Zillow.
Learn how to do itSell it yourself
Take full control of how buyers see your home on Zillow by listing For Sale by Owner (FSBO).
List your homeWhat's special
Center islandEasy access to schoolsLush green yardSpacious master suiteEnsuite bathroomSpacious bonus roomSeparate shower
Zillow last checked:
Listing updated:
Listed by:
Vianah Seamon 850-814-2070,
Coldwell Banker Carroll Realty
Bought with:
Jacob R Sostheim, SL3523941
Corcoran Reverie
Carly K Sostheim
Corcoran Reverie
Source: CPAR,MLS#: 742281 Originating MLS: Central Panhandle Association of REALTORS
Originating MLS: Central Panhandle Association of REALTORSFacts & features
Interior
Bedrooms & bathrooms
- Bedrooms: 4
- Bathrooms: 2
- Full bathrooms: 2
Rooms
- Room types: Bonus Room, Bedroom, Dining Room, Kitchen, Living Room, Primary Bedroom
Primary bedroom
- Level: First
- Dimensions: 19 x 14
Bedroom
- Level: First
- Dimensions: 14.5 x 13
Bedroom
- Level: First
- Dimensions: 12.5 x 12.5
Bonus room
- Level: Second
- Dimensions: 22 x 13
Dining room
- Level: First
- Dimensions: 14 x 10.5
Kitchen
- Level: First
- Dimensions: 16 x 14
Living room
- Level: First
- Dimensions: 19.5 x 19
Cooling
- Central Air, Ceiling Fan(s)
Appliances
- Included: Electric Cooktop, Electric Oven, Electric Water Heater
- Laundry: Washer Hookup, Dryer Hookup
Features
- Coffered Ceiling(s)
- Windows: Double Pane Windows
Interior area
- Total structure area: 2,411
- Total interior livable area: 2,411 sqft
Property
Parking
- Total spaces: 2.5
- Parking features: Garage, Garage Door Opener
- Garage spaces: 2.5
Features
- Patio & porch: Covered, Porch, Screened
- Exterior features: Porch
Lot
- Size: 0.39 Acres
- Dimensions: 60 x 125 x 185 x 115
- Features: Sprinkler System, Paved
Details
- Parcel number: 11916150000
- Zoning description: Resid Single Family
Construction
Type & style
- Home type: SingleFamily
- Architectural style: Contemporary
- Property subtype: Single Family Residence
Materials
- Brick Veneer, Vinyl Siding
- Foundation: Slab
- Roof: Composition,Shingle
Condition
- Year built: 2013
Utilities & green energy
- Sewer: Public Sewer
- Utilities for property: Cable Connected, Electricity Available, Water Connected
Community & HOA
Community
- Features: Short Term Rental Allowed
- Security: Smoke Detector(s)
- Subdivision: Magnolia Hills Phase II
HOA
- Has HOA: No
Location
- Region: Panama City
Financial & listing details
- Price per square foot: $172/sqft
- Tax assessed value: $342,116
- Annual tax amount: $3,612
- Date on market: 7/17/2023
- Cumulative days on market: 62 days
- Electric utility on property: Yes
Price history
| Date | Event | Price |
|---|---|---|
| 9/6/2023 | Sold | $415,000-2.4%$172/sqft |
Source:  CPAR #742281 Report a problem CPAR #742281 Report a problem | ||
| 8/24/2023 | Pending sale | $425,000$176/sqft |
Source:  ECAOR #925527 Report a problem ECAOR #925527 Report a problem | ||
| 8/4/2023 | Contingent | $425,000$176/sqft |
Source: CPAR #742281 Report a problem | ||
| 7/17/2023 | Listed for sale | $425,000$176/sqft |
Source: CPAR #742281 Report a problem | ||
| 7/8/2023 | Contingent | $425,000$176/sqft |
Source: CPAR #742281 Report a problem | ||
| 6/2/2023 | Listed for sale | $425,000+50.2%$176/sqft |
Source: CPAR #742281 Report a problem | ||
| 6/3/2020 | Listing removed | $2,300$1/sqft |
Source: Erin Korniyenko Report a problem | ||
| 5/26/2020 | Price change | $2,300-2.1%$1/sqft |
Source: Erin Korniyenko Report a problem | ||
| 5/22/2020 | Listed for rent | $2,350$1/sqft |
Source: Erin Korniyenko Report a problem | ||
| 2/1/2016 | Listing removed | $283,000$117/sqft |
Source: ERA Neubauer Real Estate, Inc. #634722 Report a problem | ||
| 12/28/2015 | Listed for sale | $283,000$117/sqft |
Source: ERA Neubauer Real Estate, Inc. #634722 Report a problem | ||
| 11/26/2015 | Listing removed | $283,000$117/sqft |
Source: ERA Neubauer Real Estate, Inc. #634722 Report a problem | ||
| 10/27/2015 | Price change | $283,000-0.7%$117/sqft |
Source: ERA Neubauer Real Estate, Inc. #634722 Report a problem | ||
| 9/19/2015 | Price change | $285,000-3.4%$118/sqft |
Source: ERA Neubauer Real Estate, Inc. #634722 Report a problem | ||
| 8/26/2015 | Price change | $295,000-1.3%$122/sqft |
Source: ERA Neubauer Real Estate, Inc. #634722 Report a problem | ||
| 7/30/2015 | Listed for sale | $299,000+27.1%$124/sqft |
Source: ERA Neubauer Real Estate, Inc. #634722 Report a problem | ||
| 6/14/2013 | Sold | $235,167$98/sqft |
Source: CPAR #602537 Report a problem | ||
Public tax history
| Year | Property taxes | Tax assessment |
|---|---|---|
| 2024 | $3,869 -9.6% | $342,116 +3.5% |
| 2023 | $4,278 +18.4% | $330,625 +9.7% |
| 2022 | $3,612 | $301,401 |
| 2021 | -- | -- |
| 2020 | $3,021 +1.3% | $241,280 +0.9% |
| 2019 | $2,984 | $239,114 -4.1% |
| 2018 | $2,984 -6.7% | $249,216 +1% |
| 2017 | $3,197 +3.2% | $246,804 -0.2% |
| 2016 | $3,099 +51.2% | $247,184 +27.2% |
| 2015 | $2,049 | $194,390 +0.5% |
| 2014 | $2,049 | $193,367 |
Find assessor info on the county website
Neighborhood: Cedar Grove
Nearby homes
- $401,1003 bd3 ba2.6k sqft3828 Whitehead Blvd, Panama City, FL 32404Off Market

- $476,3004 bd3 ba2.6k sqft3824 Whitehead Blvd, Panama City, FL 32404Off Market
- $504,4005 bd3 ba3.2k sqft3105 Justine Ct, Panama City, FL 32404Off Market
- $450,4005 bd3 ba3k sqft3822 Whitehead Blvd, Panama City, FL 32404Off Market
- $449,9003 bd2 ba1.9k sqft3103 Justine Ct, Panama City, FL 32404Sold
- $483,9005 bd3 ba3k sqft3821 Whitehead Blvd, Panama City, FL 32404Off Market
- $380,4003 bd2 ba2.1k sqft3820 Whitehead Blvd, Panama City, FL 32404Off Market
- $428,5004 bd3 ba2.6k sqft3830 Whitehead Blvd, Panama City, FL 32404Off Market
Nearby schools
GreatSchools rating
- 4/10Cedar Grove Elementary SchoolGrades: PK-5Distance: 2.5 mi
- 4/10Merritt Brown Middle SchoolGrades: 6-8Distance: 3.4 mi
- 4/10Bay High SchoolGrades: 9-12Distance: 4.2 mi
Schools provided by the listing agent
- Elementary: Cedar Grove
- Middle: Merritt Brown
- High: Bay
Source: CPAR. This data may not be complete. We recommend contacting the local school district to confirm school assignments for this home.


Get pre-qualified for a loan
At Zillow Home Loans, we can pre-qualify you in as little as 5 minutes with no impact to your credit score.An equal housing lender. NMLS #10287.
Sell for more on Zillow
Get a Zillow Showcase℠ listing at no additional cost and you could sell for .
$426,100
2% more
+$8,522
With Zillow Showcase(estimated)
$434,622
- Florida
- Bay County
- Panama City
- 32404
- Cedar Grove
- 3826 Whitehead Blvd
Nearby cities
Nearby neighborhoods
Nearby zip codes
Other Panama City Topics
