STYLISH, MOVE-IN READY TOWNHOME IN SOUGHT-AFTER FARMERS BRANCH, NEXT TO THE RENOWNED BROOKHAVEN COUNTRY CLUB KNOWN FOR ITS CHAMPIONSHIP GOLF AND RESORT-STYLE AMENITIES! Welcome to 3102 Pin Oak Ct—a beautifully updated townhome tucked away in the heart of one of Farmers Branch’s most desirable neighborhoods! With a perfect blend of modern finishes, smart layout, and unbeatable location, this home is ideal for first-time buyers, young professionals, or those looking to downsize without sacrificing comfort or style. Step inside to discover a sleek, upgraded kitchen complete with granite countertops, a chic designer backsplash, and stainless steel appliances—offering both functionality and flair. The adjacent formal dining room is perfect for intimate dinners or hosting special gatherings, flowing seamlessly into the inviting living space. The primary suite is a true retreat, featuring a cozy fireplace, generous sitting area, and plenty of room to relax and recharge. A versatile bonus room provides endless possibilities—home office, workout space, or creative studio—the choice is yours. Outside your front door, enjoy access to a community clubhouse and sparkling pool, perfect for relaxing weekends or connecting with neighbors. Located just minutes from Galleria Mall, Addison’s thriving restaurant scene, Brookhaven College, and Addison Airport, you’ll be at the center of it all. With easy access to major highways, downtown Dallas, DFW Airport, Love Field, and surrounding suburbs are just a short drive away. Don’t miss your chance to own this turnkey townhome in a location that truly has it all. Refrigerator, washer and dryer INCLUDED! Schedule your showing today and see what makes 3102 Pin Oak Ct so special! **LENDER INCENTIVE: 1% buy-down rate with preferred lender. Contact listing agent for more details.**
Sold
Price Unknown
3102 Pin Oak Ct, Farmers Branch, TX 75234
2beds
1,495sqft
Townhouse
Built in 1974
1,655 Square Feet Lot
$310,700 Zestimate®
$--/sqft
$2,355 Estimated rent
Home value
$310,700
$283,000 - $342,000
$2,355/mo
Zestimate® history
Owner options
List your home for rent
$2,355/mo
Rent Zestimate®
Find your next renter with Zillow Rental Manager. Plus, with online applications, you can quickly screen prospective tenants – for free.
$2,355/mo
Rent Zestimate®
Refinance and save
$410/mo
Est. payment
Refinancing to a lower rate could help reduce your monthly payments and save thousands over the life of the loan.
$410/mo
Est. payment
Explore your selling options
Work with a Zillow partner agent
Leverage their expertise and Zillow's premium Showcase listings to get your home seen by more buyers.
Get startedList with your own agent
Get your home in front of millions of buyers by listing it on Zillow.
Learn how to do itSell it yourself
Take full control of how buyers see your home on Zillow by listing For Sale by Owner (FSBO).
List your homeWhat's special
Sparkling poolCozy fireplaceModern finishesBeautifully updated townhomeTurnkey townhomeInviting living spaceFormal dining room
Zillow last checked:
Listing updated:
Listed by:
Chris Mendez 0715341 214-991-0570,
Bray Real Estate Group- Dallas 972-374-9994,
Ann Marie Mendez 0749755 214-991-0571,
Bray Real Estate Group- Dallas
Bought with:
Meagan Faulkner
Compass RE Texas, LLC.
Source: NTREIS,MLS#: 20897952
Facts & features
Interior
Bedrooms & bathrooms
- Bedrooms: 2
- Bathrooms: 3
- Full bathrooms: 2
- 1/2 bathrooms: 1
Primary bedroom
- Features: Closet Cabinetry, Dual Sinks, Linen Closet, Sitting Area in Primary, Separate Shower, Walk-In Closet(s)
- Level: Second
- Dimensions: 20 x 12
Bedroom
- Level: Second
- Dimensions: 16 x 11
Bonus room
- Level: Second
- Dimensions: 9 x 2
Breakfast room nook
- Features: Eat-in Kitchen
- Level: First
- Dimensions: 8 x 8
Dining room
- Level: First
- Dimensions: 13 x 12
Kitchen
- Features: Built-in Features
- Level: First
- Dimensions: 12 x 11
Living room
- Level: First
- Dimensions: 20 x 12
Heating
- Central, Electric
Cooling
- Central Air, Ceiling Fan(s), Electric
Appliances
- Included: Dishwasher
Features
- Decorative/Designer Lighting Fixtures, High Speed Internet, Cable TV
- Has basement: No
- Number of fireplaces: 2
- Fireplace features: Wood Burning
Interior area
- Total interior livable area: 1,495 sqft
Property
Parking
- Total spaces: 2
- Parking features: Garage Faces Front, Garage, Garage Door Opener, Oversized, Workshop in Garage
- Attached garage spaces: 2
Features
- Levels: Two
- Stories: 2
- Pool features: Pool
Lot
- Size: 1,655 Square Feet
Details
- Parcel number: 24140600000090000
Construction
Type & style
- Home type: Townhouse
- Property subtype: Townhouse
Materials
- Brick
Condition
- Year built: 1974
Utilities & green energy
- Sewer: Public Sewer
- Water: Public
- Utilities for property: Natural Gas Available, Sewer Available, Separate Meters, Water Available, Cable Available
Community & HOA
Community
- Features: Curbs, Sidewalks
- Subdivision: OakBrook On Brookhaven Pa 2 Rev
HOA
- Has HOA: Yes
- Services included: All Facilities, Association Management, Maintenance Structure
- HOA fee: $410 monthly
- HOA name: Advanced Association Management
- HOA phone: 972-248-2238
Location
- Region: Farmers Branch
Financial & listing details
- Tax assessed value: $285,520
- Annual tax amount: $5,882
- Date on market: 4/15/2025
- Cumulative days on market: 53 days
Price history
| Date | Event | Price |
|---|---|---|
| 6/30/2025 | Sold | -- |
Source: NTREIS #20897952 Report a problem | ||
| 6/12/2025 | Pending sale | $315,000$211/sqft |
Source: NTREIS #20897952 Report a problem | ||
| 6/9/2025 | Contingent | $315,000$211/sqft |
Source: NTREIS #20897952 Report a problem | ||
| 5/27/2025 | Price change | $315,000-1.6%$211/sqft |
Source: NTREIS #20897952 Report a problem | ||
| 5/6/2025 | Price change | $320,000-1.5%$214/sqft |
Source: NTREIS #20897952 Report a problem | ||
| 4/15/2025 | Listed for sale | $325,000+51.2%$217/sqft |
Source: NTREIS #20897952 Report a problem | ||
| 3/1/2021 | Listing removed | -- |
Source:  Keller Williams Report a problem Keller Williams Report a problem | ||
| 1/20/2021 | Pending sale | $215,000$144/sqft |
Source: NTREIS #14459992 Report a problem | ||
| 11/23/2020 | Price change | $215,000-2.3%$144/sqft |
Source: Keller Williams Realty DPR #14459992 Report a problem | ||
| 10/29/2020 | Listed for sale | $220,000+21.2%$147/sqft |
Source: Keller Williams Realty Preston Road #14459992 Report a problem | ||
| 2/20/2019 | Listing removed | $1,800$1/sqft |
Source: Keller Williams Realty Preston Road #13994456 Report a problem | ||
| 1/12/2019 | Listed for rent | $1,800$1/sqft |
Source: Keller Williams Realty Preston Road #13994456 Report a problem | ||
| 9/5/2016 | Listing removed | $181,500$121/sqft |
Source: Keller Williams - Dallas Preston Road #13407224 Report a problem | ||
| 7/30/2016 | Pending sale | $181,500$121/sqft |
Source: Keller Williams - Dallas Preston Road #13407224 Report a problem | ||
| 7/27/2016 | Price change | $181,500+2%$121/sqft |
Source: Keller Williams - Dallas Preston Road #13407224 Report a problem | ||
| 7/14/2016 | Pending sale | $178,000$119/sqft |
Source: Keller Williams - Dallas Preston Road #13407224 Report a problem | ||
| 7/3/2016 | Listed for sale | $178,000+11.9%$119/sqft |
Source: Keller Williams - Dallas Preston Road #13407224 Report a problem | ||
| 10/15/2015 | Sold | -- |
Source: Agent Provided Report a problem | ||
| 10/6/2015 | Pending sale | $159,000$106/sqft |
Source: Ebby Halliday Realtors #13238970 Report a problem | ||
| 9/17/2015 | Listed for sale | $159,000+354.3%$106/sqft |
Source: Ebby Halliday Realtors #13238970 Report a problem | ||
| 1/16/2015 | Sold | -- |
Source: Public Record Report a problem | ||
| 1/4/2015 | Price change | $35,000$23/sqft |
Source: Auction.com Report a problem | ||
| 12/24/2014 | Listed for sale | -- |
Source: Auction.com Report a problem | ||
Public tax history
| Year | Property taxes | Tax assessment |
|---|---|---|
| 2025 | $3,077 +30.9% | $285,520 |
| 2024 | $2,350 +6.3% | $285,520 +2.6% |
| 2023 | $2,211 +4.9% | $278,300 +23.4% |
| 2022 | $2,108 -18.8% | $225,460 +4.7% |
| 2021 | $2,595 +4.6% | $215,280 +6.7% |
| 2020 | $2,480 +2.4% | $201,830 +3.8% |
| 2019 | $2,422 +6.6% | $194,350 +7.4% |
| 2018 | $2,272 -52.2% | $180,900 +0.4% |
| 2017 | $4,756 +26.4% | $180,150 +26.8% |
| 2016 | $3,762 +39.9% | $142,030 +26.7% |
| 2015 | $2,689 | $112,130 +7.1% |
| 2014 | $2,689 | $104,650 |
| 2013 | -- | -- |
| 2012 | -- | -- |
| 2011 | -- | -- |
| 2010 | -- | -- |
| 2009 | -- | -- |
| 2008 | -- | -- |
| 2007 | -- | -- |
| 2005 | -- | -- |
| 2004 | -- | -- |
| 2003 | -- | -- |
| 2002 | -- | -- |
| 2001 | -- | -- |
Find assessor info on the county website
Neighborhood: Oakbrook
Nearby homes
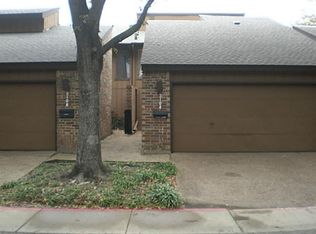
- $219,6002 bd1 ba1.6k sqft3104 Pin Oak Ct, Farmers Branch, TX 75234Off Market
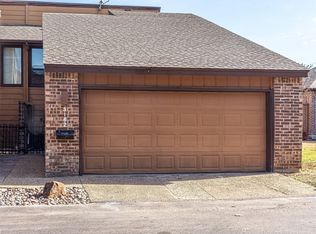
- $310,1002 bd3 ba1.7k sqft3106 Pin Oak Ct, Farmers Branch, TX 75234Off Market

- $312,000-- bd2 ba2k sqft3108 Pin Oak Ct, Farmers Branch, TX 75234Off Market
- $--2 bd3 ba1.5k sqft3162 Pin Oak Ct, Farmers Branch, TX 75234Sold
- $256,6002 bd2 ba1.4k sqft3164 Pin Oak Ct, Farmers Branch, TX 75234Off Market
- $--2 bd4 ba1.5k sqft3110 Pin Oak Ct, Farmers Branch, TX 75234Sold
- $300-- bd-- ba-- sqft9000 Silent Oak, Farmers Branch, TX 75234Off Market
- $238,4003 bd3 ba1.4k sqft3112 Pin Oak Ct, Farmers Branch, TX 75234Off Market
Nearby schools
GreatSchools rating
- 6/10McLaughlin Strickland Elementary SchoolGrades: PK-5Distance: 0.3 mi
- 6/10Field Middle SchoolGrades: 6-8Distance: 1.8 mi
- 3/10Turner High SchoolGrades: 9-12Distance: 1.3 mi
Schools provided by the listing agent
- Elementary: Mclaughlin
- Middle: Field
- High: Turner
- District: Carrollton-Farmers Branch ISD
Source: NTREIS. This data may not be complete. We recommend contacting the local school district to confirm school assignments for this home.
Get a cash offer in 3 minutes
Find out how much your home could sell for in as little as 3 minutes with a no-obligation cash offer.
Estimated market value
$310,700
Get a cash offer in 3 minutes
Find out how much your home could sell for in as little as 3 minutes with a no-obligation cash offer.
Estimated market value
$310,700
- Texas
- Dallas County
- Farmers Branch
- 75234
- Oakbrook
- 3102 Pin Oak Ct
Nearby cities
Nearby neighborhoods
Nearby zip codes
Other Farmers Branch Topics
