Skip main navigation
Sold for $474,900
  • $474,900

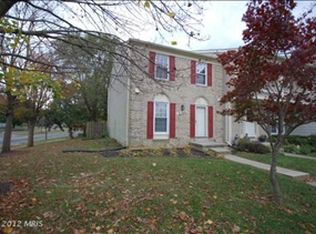
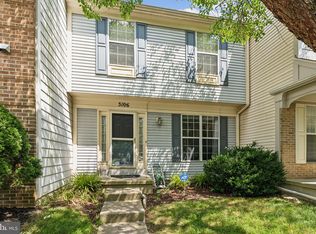
    3102 Saint Florence Ter, Olney, MD 20832

    3beds
    1,628sqft
    Townhouse
    Built in 1989
    1,680 Square Feet Lot
    $504,300 Zestimate®
    $292/sqft
    $2,967 Estimated rent

    Home value

    $504,300

    $479,000 - $530,000

    $2,967/mo

    Zestimate® history
    Loading
    Loading...

    Owner options

    List your home for rent

    $2,967/mo

    Rent Zestimate®

    Find your next renter with Zillow Rental Manager. Plus, with online applications, you can quickly screen prospective tenants – for free.

    Learn more

    $2,967/mo

    Rent Zestimate®

    Refinance and save

    $3,018/mo

    Est. payment

    Refinancing to a lower rate could help reduce your monthly payments and save thousands over the life of the loan.

    See today's rates

    $3,018/mo

    Est. payment

    Explore your selling options

    Work with a Zillow partner agent

    Leverage their expertise and Zillow's premium Showcase listings to get your home seen by more buyers.

    Get started

    List with your own agent

    Get your home in front of millions of buyers by listing it on Zillow.

    Learn how to do it

    Sell it yourself

    Take full control of how buyers see your home on Zillow by listing For Sale by Owner (FSBO).

    List your home

    What's special

    New hvac
    You Must See This House Quick. Fantastic, Quite Olney Community. New HVAC, Water Heater & Deck. It's been a year since one of these homes has been available, this won't last long!!!

    Zillow last checked:

    Listing updated:

    Listed by:

    Steve Loffler 301-442-2368,

    Samson Properties

    Bought with:

    Fred Mohseni, SP200206021

    Samson Properties

    Source: Bright MLS,MLS#: MDMC2118456MLS Logo

    Facts & features

    Interior

    Bedrooms & bathrooms
    • Bedrooms: 3
    • Bathrooms: 4
    • Full bathrooms: 2
    • 1/2 bathrooms: 2
    • Main level bathrooms: 1
    Basement
    • Area: 792
    Heating
    • Heat Pump, Electric
    Cooling
    • Heat Pump, Electric
    Appliances
    • Included: Built-In Range, Dishwasher, Disposal, Dryer, Humidifier, Self Cleaning Oven, Oven, Oven/Range - Electric, Refrigerator, Washer, Water Heater, Electric Water Heater
    Features
    • Air Filter System, Ceiling Fan(s), Combination Dining/Living, Combination Kitchen/Dining, Open Floorplan, Kitchen - Country, Recessed Lighting
    • Basement: Partial,Finished,Heated,Improved,Sump Pump
    • Number of fireplaces: 1
    • Fireplace features: Glass Doors
    Interior area
    • Total structure area: 2,420
    • Total interior livable area: 1,628 sqft
    • Finished area above ground: 1,628
    • Finished area below ground: 0

    Property

    Parking
    • Total spaces: 2
    • Parking features: Parking Lot, On Street
    • Has uncovered spaces: Yes
    Accessibility
    • Accessibility features: None
    Features
    • Levels: Two
    • Stories: 2
    • Pool features: Community
    Lot
    • Size: 1,680 sqft
    Details
    • Additional structures: Above Grade, Below Grade
    • Parcel number: 160802697338
    • Zoning: RE2
    • Special conditions: Standard

    Construction

    Type & style
    • Home type: Townhouse
    • Architectural style: Colonial
    • Property subtype: Townhouse
    Materials
    • Aluminum Siding
    • Foundation: Concrete Perimeter
    • Roof: Asphalt
    Condition
    • New construction: No
    • Year built: 1989

    Utilities & green energy

    • Sewer: Public Sewer
    • Water: Public
    • Utilities for property: Cable Available, Electricity Available, Fiber Optic, Broadband

    Community & neighborhood

    Security
    • Security features: Fire Sprinkler System
    Location
    • Region: Olney
    • Subdivision: Hallowell

    HOA & financial

    HOA
    • Has HOA: Yes
    • HOA fee: $123 monthly
    • Association name: HALLOWELL HOMEOWNERS ASSOCIATION INC.

    Other

    Other facts
    • Listing agreement: Exclusive Agency
    • Listing terms: Conventional,FHA,VA Loan
    • Ownership: Fee Simple

    Price history

    DateEventPrice
    4/8/2024Sold$474,900+3.3%$292/sqft
    Source: Bright MLS #MDMC2118456 Report a problem
    2/2/2024Contingent$459,900$282/sqft
    Source: Bright MLS #MDMC2118456 Report a problem
    2/1/2024Price change$459,900-3.2%$282/sqft
    Source: Bright MLS #MDMC2118456 Report a problem
    1/25/2024Listed for sale$474,900+205.4%$292/sqft
    Source: Bright MLS #MDMC2118456 Report a problem
    10/26/1995Sold$155,500$96/sqft
    Source: Public Record Report a problem

    Public tax history

    YearProperty taxesTax assessment
    2025$4,237 -0.4%$390,267 +5.6%
    2024$4,254 +5.9%$369,533 +5.9%
    2023$4,019 +7.3%$348,800 +2.7%
    2022$3,747 +2.9%$339,533 +2.8%
    2021$3,641 +2.8%$330,267 +2.9%
    2020$3,541 +5.1%$321,000
    2019$3,369 -0.2%$321,000 +5.1%
    2018$3,375 -1%$305,533 +2.6%
    2017$3,410 +12.4%$297,800 +2.4%
    2016$3,035 $290,900 +2.4%
    2015$3,035 $284,000 +2.5%
    2014$3,035 $277,100
    2013-- $277,100
    2012-- $277,100 -15%
    2011-- $325,820
    2010-- $325,820
    2009-- $325,820 -9.2%
    2008-- $359,000 +13.1%
    2007-- $317,460 +15.1%
    2006-- $275,920 +17.7%
    2005-- $234,380 +12.5%
    2004-- $208,340
    2003-- $208,340 +33.3%
    2002-- $156,260
    2001-- $156,260

    Find assessor info on the county website

    Neighborhood: 20832

    Nearby schools

    GreatSchools rating
    Schools provided by the listing agent
    • District: Montgomery County Public Schools

    Source: Bright MLS. This data may not be complete. We recommend contacting the local school district to confirm school assignments for this home.

    Get a cash offer in 3 minutes
    Find out how much your home could sell for in as little as 3 minutes with a no-obligation cash offer.
    Estimated market value
    $504,300
    Get a cash offer in 3 minutes
    Find out how much your home could sell for in as little as 3 minutes with a no-obligation cash offer.
    Estimated market value
    $504,300