This is your chance to live in the coveted Smith Farm community, where you will find a gorgeous clubhouse and pool, playgrounds, community gardens, dog park, miles of trails -including direct access to the 24 mile Tobacco Trail, and just down the street from the shops and restaurants at Sweetwater where you will often find live music, a farmer's market and more! Easy access to 540 making the drive to the RTP and the airport a dream. Minutes to charming downtown Apex! Minutes to Jordan Lake. And we haven't even talked about the house yet!!! 3347 square feet of designer living. Enjoy a main floor guest suite with full bath, separate powder room, designated office with French doors, open living area and dreamy kitchen, featuring a huge island and designer backsplash, wood floors, butler's pantry, drop zone, screened porch, custom patio, extra parking pad, upstairs bonus room and large storage closet! The best price for this square footage you are going to find in Smith Farm. Enjoy backing up to a community green space with large gazebo and raised beds. It's like having a HUGE yard that you don't need to maintain. This is the one you've been waiting for!
Sold for $700,000
$700,000
3102 Wishing Well Wynd, Apex, NC 27502
4beds
3,347sqft
Single Family Residence, Residential
Built in 2019
7,405 Square Feet Lot
$698,100 Zestimate®
$209/sqft
$3,155 Estimated rent
Home value
$698,100
$663,000 - $733,000
$3,155/mo
Zestimate® history
Owner options
List your home for rent
$3,155/mo
Rent Zestimate®
Find your next renter with Zillow Rental Manager. Plus, with online applications, you can quickly screen prospective tenants – for free.
$3,155/mo
Rent Zestimate®
Refinance and save
$4,229/mo
Est. payment
Refinancing to a lower rate could help reduce your monthly payments and save thousands over the life of the loan.
$4,229/mo
Est. payment
Explore your selling options
Work with a Zillow partner agent
Leverage their expertise and Zillow's premium Showcase listings to get your home seen by more buyers.
Get startedList with your own agent
Get your home in front of millions of buyers by listing it on Zillow.
Learn how to do itSell it yourself
Take full control of how buyers see your home on Zillow by listing For Sale by Owner (FSBO).
List your homeWhat's special
Dreamy kitchenUpstairs bonus roomWood floorsLarge gazeboHuge islandRaised bedsCustom patio
Zillow last checked:
Listing updated:
Listed by:
Leslie-Anne Ball 919-633-3388,
Better Homes & Gardens Real Es
Bought with:
Naama Shaked, 284026
Berkshire Hathaway HomeService
Source: Doorify MLS,MLS#: 10131717
Facts & features
Interior
Bedrooms & bathrooms
- Bedrooms: 4
- Bathrooms: 4
- Full bathrooms: 3
- 1/2 bathrooms: 1
Heating
- Natural Gas
Cooling
- Central Air
Appliances
- Included: Built-In Electric Oven, Built-In Gas Range
- Laundry: Upper Level
Features
- Crown Molding, High Ceilings, Kitchen Island, Open Floorplan, Pantry, Quartz Counters, Separate Shower, Soaking Tub
- Flooring: Carpet, Ceramic Tile, Wood
- Basement: Crawl Space
- Has fireplace: Yes
- Fireplace features: Family Room, Gas
Interior area
- Total structure area: 3,347
- Total interior livable area: 3,347 sqft
- Finished area above ground: 3,347
- Finished area below ground: 0
Property
Parking
- Total spaces: 4
- Parking features: Driveway, Garage
- Garage spaces: 2
- Uncovered spaces: 2
Features
- Levels: Two
- Stories: 2
- Patio & porch: Covered, Front Porch, Patio, Screened
- Exterior features: Fenced Yard
- Pool features: Association, Salt Water, Community
- Fencing: Back Yard
- Has view: Yes
- View description: Park/Greenbelt
Lot
- Size: 7,405 Square Feet
- Features: Back Yard
Details
- Parcel number: 0722213752
- Special conditions: Standard
Construction
Type & style
- Home type: SingleFamily
- Architectural style: Traditional
- Property subtype: Single Family Residence, Residential
Materials
- Fiber Cement
- Foundation: Pillar/Post/Pier
- Roof: Shingle
Condition
- New construction: No
- Year built: 2019
Utilities & green energy
- Sewer: Public Sewer
- Water: Public
Community & HOA
Community
- Features: Clubhouse, Park, Playground, Pool, Sidewalks
- Subdivision: Smith Farm
HOA
- Has HOA: Yes
- Amenities included: Barbecue, Dog Park, Jogging Path, Meeting Room, Park, Party Room, Picnic Area, Playground, Pond Year Round, Pool, Recreation Room, Trail(s)
- Services included: Unknown
- HOA fee: $100 monthly
Location
- Region: Apex
Financial & listing details
- Price per square foot: $209/sqft
- Tax assessed value: $734,583
- Annual tax amount: $6,433
- Date on market: 11/6/2025
Price history
| Date | Event | Price |
|---|---|---|
| 2/6/2026 | Sold | $700,000-4.1%$209/sqft |
Source:  Doorify MLS #10131717 Report a problem Doorify MLS #10131717 Report a problem | ||
| 12/14/2025 | Pending sale | $729,999$218/sqft |
Source: Doorify MLS #10131717 Report a problem | ||
| 12/3/2025 | Price change | $729,999-2.7%$218/sqft |
Source: Doorify MLS #10131717 Report a problem | ||
| 11/20/2025 | Price change | $749,999-1.3%$224/sqft |
Source: Doorify MLS #10131717 Report a problem | ||
| 11/6/2025 | Listed for sale | $759,999$227/sqft |
Source: Doorify MLS #10131717 Report a problem | ||
Public tax history
| Year | Property taxes | Tax assessment |
|---|---|---|
| 2025 | $6,434 +2.3% | $734,583 |
| 2024 | $6,290 +25% | $734,583 +60.7% |
| 2023 | $5,034 +6.5% | $457,031 |
| 2022 | $4,725 +4% | $457,031 |
| 2021 | $4,545 +9.8% | $457,031 |
| 2020 | $4,139 | $457,031 |
Find assessor info on the county website
Neighborhood: 27502
Nearby homes
- $1,063,200-- bd3 ba4.5k sqft3101 Wishing Well Wynd, Apex, NC 27523Off Market
- $1,158,4007 bd6 ba6.1k sqft3105 Wishing Well Wynd, Apex, NC 27523Off Market
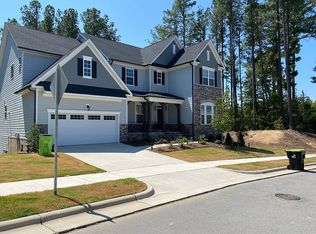
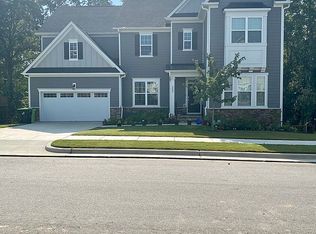
- $1,123,3007 bd6 ba5.4k sqft3097 Wishing Well Wynd, Apex, NC 27523Off Market
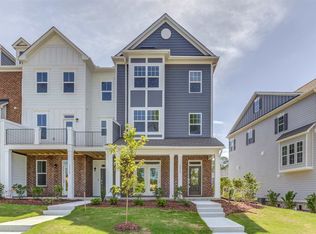
- $487,7004 bd4 ba2.4k sqft1314 Barn Cat Way #226, Apex, NC 27502Off Market
- $482,700-- bd3 ba2.4k sqft1318 Barn Cat Way, Apex, NC 27502Off Market
- $469,900-- bd3 ba2.4k sqft1320 Barn Cat Way, Apex, NC 27502Off Market
- $465,0004 bd4 ba2.4k sqft1322 Barn Cat Way, Apex, NC 27502Sold
- $454,100-- bd3 ba2.2k sqft1324 Barn Cat Way, Apex, NC 27502Off Market
Nearby schools
GreatSchools rating
- 10/10Olive Chapel ElementaryGrades: PK-5Distance: 1.7 mi
- 9/10Lufkin Road MiddleGrades: 6-8Distance: 5.4 mi
- 9/10Apex Friendship HighGrades: 9-12Distance: 2.3 mi
Schools provided by the listing agent
- Elementary: Wake - Olive Chapel
- Middle: Wake - Lufkin Road
- High: Wake - Apex Friendship
Source: Doorify MLS. This data may not be complete. We recommend contacting the local school district to confirm school assignments for this home.
Get a cash offer in 3 minutes
Find out how much your home could sell for in as little as 3 minutes with a no-obligation cash offer.
Estimated market value
$698,100
Get a cash offer in 3 minutes
Find out how much your home could sell for in as little as 3 minutes with a no-obligation cash offer.
Estimated market value
$698,100
- North Carolina
- Wake County
- Apex
- 27502
- 3102 Wishing Well Wynd
Nearby cities
Nearby zip codes
Other Apex Topics
