Welcome to this completely remodeled 5 bedroom, 3.5 bath home! Step through the impressive two-story entry foyer and you’ll be greeted by beautiful hardwood floors flowing throughout the main living area. The spacious main level den, living room and separate dining room are filled with natural light, creating a warm and inviting atmosphere. The living room features a cozy gas fireplace and a charming bay window overlooking the tree-lined backyard. The family chef will love the expansive kitchen, complete with stainless appliances, a center island, tiled backsplash, and abundant counter and cabinet space. The adjoining breakfast room is the perfect spot for morning coffee and opens to the sunroom for added comfort and relaxation. A convenient half bath and laundry room complete the main level. Upstairs, the primary suite offers a peaceful retreat with a walk-in closet and private en-suite bath. Three additional bedrooms and another full bath provide plenty of space for family or guests. The finished lower level is ideal for entertaining, featuring a large family room with a wet bar, plus an additional bedroom and full bath—perfect for overnight guests or an in-law suite. The family room walks out to a covered patio, perfect for summertime gatherings in the fenced backyard. Updates include new flooring, new bathrooms, new paint, new windows, new siding, new hvac, new carpet, new fixtures, new stair banister. Home also has a timed sprinkler system.
Closed
Street View
Listed by: Jason Mitchell Real Estate Missouri, LLC • Vesna Hodzic • Contact: 314-403-5225
Bought with: Wood Brothers Realty
Price Unknown
3102 Woodbridge Estates Dr, Saint Louis, MO 63129
5beds
2,490sqft
Single Family Residence
Built in 1988
10,454 Square Feet Lot
$511,600 Zestimate®
$--/sqft
$3,789 Estimated rent
Home value
$511,600
$476,000 - $553,000
$3,789/mo
Zestimate® history
Owner options
List your home for rent
$3,789/mo
Rent Zestimate®
Find your next renter with Zillow Rental Manager. Plus, with online applications, you can quickly screen prospective tenants – for free.
$3,789/mo
Rent Zestimate®
Refinance and save
$200/mo
Est. payment
Refinancing to a lower rate could help reduce your monthly payments and save thousands over the life of the loan.
$200/mo
Est. payment
Explore your selling options
Work with a Zillow partner agent
Leverage their expertise and Zillow's premium Showcase listings to get your home seen by more buyers.
Get startedList with your own agent
Get your home in front of millions of buyers by listing it on Zillow.
Learn how to do itSell it yourself
Take full control of how buyers see your home on Zillow by listing For Sale by Owner (FSBO).
List your homeWhat's special
Cozy gas fireplaceFenced backyardPrivate en-suite bathBeautiful hardwood floorsSpacious main level denCharming bay windowAdjoining breakfast room
Zillow last checked:
Listing updated:
Listed by:
Vesna Hodzic 314-403-5225,
Jason Mitchell Real Estate Missouri, LLC,
Matthew F Knezevic 314-677-6000,
Jason Mitchell Real Estate Missouri, LLC
Bought with:
Stacey L Biermann, 2020040192
Wood Brothers Realty
Source: MARIS,MLS#: 25068063 Originating MLS: St. Louis Association of REALTORS
Originating MLS: St. Louis Association of REALTORSFacts & features
Interior
Bedrooms & bathrooms
- Bedrooms: 5
- Bathrooms: 4
- Full bathrooms: 3
- 1/2 bathrooms: 1
- Main level bathrooms: 1
Primary bedroom
- Level: Upper
- Area: 224
- Dimensions: 16x14
Bedroom
- Level: Upper
- Area: 140
- Dimensions: 14x10
Bedroom
- Level: Upper
- Area: 140
- Dimensions: 14x10
Bedroom
- Level: Upper
- Area: 100
- Dimensions: 10x10
Bedroom
- Level: Lower
- Area: 132
- Dimensions: 12x11
Breakfast room
- Level: Main
- Area: 156
- Dimensions: 13x12
Den
- Level: Main
- Area: 180
- Dimensions: 15x12
Dining room
- Level: Main
- Area: 192
- Dimensions: 16x12
Family room
- Level: Lower
- Area: 513
- Dimensions: 27x19
Kitchen
- Level: Main
- Area: 204
- Dimensions: 17x12
Living room
- Level: Main
- Area: 294
- Dimensions: 21x14
Sunroom
- Level: Main
- Area: 247
- Dimensions: 19x13
Heating
- Forced Air, Natural Gas
Cooling
- Ceiling Fan(s), Central Air, Electric
Appliances
- Included: Dishwasher, Disposal, Ice Maker, Microwave, Electric Oven, Electric Range, Gas Water Heater
- Laundry: Main Level
Features
- Bookcases, Breakfast Bar, Breakfast Room, Ceiling Fan(s), Central Vacuum, Double Vanity, Kitchen Island, Pantry, Separate Dining, Separate Shower, Soaking Tub, Two Story Entrance Foyer, Vaulted Ceiling(s), Walk-In Closet(s)
- Doors: Panel Door(s), Sliding Doors
- Windows: Bay Window(s)
- Basement: Concrete,Partially Finished,Full,Walk-Out Access
- Number of fireplaces: 1
- Fireplace features: Gas Log, Living Room
Interior area
- Total interior livable area: 2,490 sqft
- Finished area above ground: 2,490
Property
Parking
- Total spaces: 2
- Parking features: Attached, Garage Door Opener, Garage Faces Front
- Attached garage spaces: 2
Features
- Levels: Two
- Patio & porch: Covered, Deck, Front Porch, Patio
Lot
- Size: 10,454 Square Feet
- Dimensions: 82 x 126
- Features: Level
Details
- Parcel number: 35J130043
- Special conditions: Standard
Construction
Type & style
- Home type: SingleFamily
- Architectural style: Traditional
- Property subtype: Single Family Residence
Materials
- Frame, Vinyl Siding
Condition
- Year built: 1988
Utilities & green energy
- Electric: Other
- Sewer: Public Sewer
- Water: Public
Community & HOA
Community
- Subdivision: Woodbridge Estates 1
HOA
- Has HOA: Yes
- Amenities included: None
- Services included: Other
- HOA fee: $200 annually
- HOA name: Woodbridge Estates
Location
- Region: Saint Louis
Financial & listing details
- Tax assessed value: $397,800
- Annual tax amount: $4,707
- Date on market: 10/9/2025
- Cumulative days on market: 11 days
- Listing terms: Cash,Conventional,FHA,VA Loan
Price history
| Date | Event | Price |
|---|---|---|
| 11/13/2025 | Sold | -- |
Source:  MARIS #25068063 Report a problem MARIS #25068063 Report a problem | ||
| 10/20/2025 | Pending sale | $499,000$200/sqft |
Source: MARIS #25068063 Report a problem | ||
| 10/18/2025 | Price change | $499,000-10.9%$200/sqft |
Source: MARIS #25068063 Report a problem | ||
| 10/9/2025 | Listed for sale | $560,000+40%$225/sqft |
Source: MARIS #25068063 Report a problem | ||
| 9/24/2024 | Sold | -- |
Source: MARIS #24046445 Report a problem | ||
| 8/27/2024 | Pending sale | $399,900$161/sqft |
Source: MARIS #24046445 Report a problem | ||
| 8/23/2024 | Listed for sale | $399,900+37.9%$161/sqft |
Source: MARIS #24046445 Report a problem | ||
| 7/13/2017 | Sold | -- |
Source: Public Record Report a problem | ||
| 5/18/2017 | Pending sale | $289,900$116/sqft |
Source: Keller Williams Southwest #17040512 Report a problem | ||
| 5/18/2017 | Listed for sale | $289,900$116/sqft |
Source: Keller Williams Southwest #17040512 Report a problem | ||
| 7/5/2007 | Sold | -- |
Source: Public Record Report a problem | ||
Public tax history
| Year | Property taxes | Tax assessment |
|---|---|---|
| 2025 | $4,714 +0.2% | $75,590 +7.7% |
| 2024 | $4,707 +1.3% | $70,170 |
| 2023 | $4,647 +29.8% | $70,170 +29.4% |
| 2022 | $3,579 +3.3% | $54,240 |
| 2021 | $3,463 -1% | $54,240 +4.1% |
| 2020 | $3,497 +0.1% | $52,100 |
| 2019 | $3,492 | $52,100 +10.6% |
| 2018 | $3,492 | $47,120 |
| 2017 | $3,492 +0.1% | $47,120 +7.2% |
| 2016 | $3,487 +2.8% | $43,970 |
| 2015 | $3,392 | $43,970 -15% |
| 2014 | $3,392 -8.2% | $51,740 |
| 2013 | $3,696 | $51,740 +13% |
| 2012 | -- | $45,790 |
| 2011 | -- | $45,790 +2.3% |
| 2010 | $2,885 +4.2% | $44,760 |
| 2009 | $2,769 +2.9% | $44,760 -2.6% |
| 2008 | $2,691 +18.2% | $45,940 |
| 2007 | $2,277 | $45,940 +29.4% |
| 2006 | $2,277 -3% | $35,490 |
| 2005 | $2,346 | $35,490 +10.9% |
| 2003 | -- | $32,010 0% |
| 2002 | $2,270 +16.8% | $32,020 |
| 2001 | $1,943 | $32,020 |
Find assessor info on the county website
Neighborhood: 63129
Nearby homes
- $479,6004 bd2 ba2.6k sqft3086 Woodbridge Estates Dr, Saint Louis, MO 63129Off Market
- $--5 bd4 ba3k sqft3108 Woodbridge Estates Dr, Saint Louis, MO 63129Sold

- $470,2004 bd2 ba2.6k sqft3080 Woodbridge Estates Dr, Saint Louis, MO 63129Off Market
- $462,4004 bd4 ba2.7k sqft3114 Woodbridge Estates Dr, Saint Louis, MO 63129Off Market
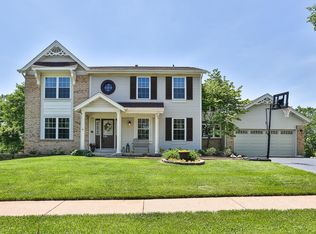
- $461,9005 bd3 ba3.1k sqft7485 Birch Bridge Dr, Saint Louis, MO 63129Off Market
- $--4 bd3 ba2.1k sqft7486 Birch Bridge Dr, Saint Louis, MO 63129Sold
- $490,4004 bd3 ba2.5k sqft7569 Shadybridge Dr, Saint Louis, MO 63129Off Market
- $414,9004 bd2 ba2.6k sqft7563 Shadybridge Dr, Saint Louis, MO 63129Off Market
Nearby schools
GreatSchools rating
- 7/10Rogers Elementary SchoolGrades: K-5Distance: 0.4 mi
- 10/10Oakville Middle SchoolGrades: 6-8Distance: 3 mi
- 9/10Oakville Sr. High SchoolGrades: 9-12Distance: 3.6 mi
Schools provided by the listing agent
- Elementary: Rogers Elem.
- Middle: Oakville Middle
- High: Oakville Sr. High
Source: MARIS. This data may not be complete. We recommend contacting the local school district to confirm school assignments for this home.
Get a cash offer in 3 minutes
Find out how much your home could sell for in as little as 3 minutes with a no-obligation cash offer.
Estimated market value
$511,600
Get a cash offer in 3 minutes
Find out how much your home could sell for in as little as 3 minutes with a no-obligation cash offer.
Estimated market value
$511,600
- Missouri
- Saint Louis County
- Oakville
- 63129
- 3102 Woodbridge Estates Dr
Nearby cities
Nearby zip codes
Other Oakville Topics
