Welcome home to this beautifully maintained two-story, move in ready gem. From the moment you step inside, you're greeted by a formal dining room and a versatile den/office flanking the foyer. Gorgeous hardwood floors guide you through the main level, past a convenient half bath and into the heart of the home. The open-concept kitchen, breakfast area, and family room create an inviting space perfect for both living and entertaining, complete with a cozy wood burning fireplace. Just off the kitchen, you'll find a charming coffee bar that leads into the spacious laundry room with ample storage and direct access to the garage that offers additional storage in the attic easily accessible by the fold down ladder. Step outside from the kitchen onto a deck overlooking a private, tree-lined backyard- ideal for relaxing or hosting gatherings. Upstairs, the primary suite offers a peaceful retreat, accompanied by three additional bedrooms and a full bath. The finished walkout basement adds even more living space, featuring a bright fifth bedroom with large window, a full bath, a generous recreation room, and a bonus room that leads you out onto a beautiful patio and level yard. Beyond the yard, enjoy upper and lower garden beds already beginning to produce fruits and herbs all being fed by the inground sprinkler system.
For a truly special escape, head to the lower yard where you'll find a secluded area complete with a fire pit and seating- perfect for quiet, relaxing evenings. Fire pit, chairs, deck box and firewood ring all stay.
Closed
Listed by: Platinum Realty of St. Louis • Shelly N Goevert • Contact: 314-277-5573
Bought with: RE/MAX Results
Price Unknown
3108 Woodbridge Estates Dr, Saint Louis, MO 63129
5beds
3,072sqft
Single Family Residence
Built in 1987
0.27 Acres Lot
$527,000 Zestimate®
$--/sqft
$3,986 Estimated rent
Home value
$527,000
$495,000 - $559,000
$3,986/mo
Zestimate® history
Owner options
List your home for rent
$3,986/mo
Rent Zestimate®
Find your next renter with Zillow Rental Manager. Plus, with online applications, you can quickly screen prospective tenants – for free.
$3,986/mo
Rent Zestimate®
Refinance and save
$250/mo
Est. payment
Refinancing to a lower rate could help reduce your monthly payments and save thousands over the life of the loan.
$250/mo
Est. payment
Explore your selling options
Work with a Zillow partner agent
Leverage their expertise and Zillow's premium Showcase listings to get your home seen by more buyers.
Get startedList with your own agent
Get your home in front of millions of buyers by listing it on Zillow.
Learn how to do itSell it yourself
Take full control of how buyers see your home on Zillow by listing For Sale by Owner (FSBO).
List your homeWhat's special
Cozy wood burning fireplaceLevel yardPrivate tree-lined backyardBeautifully maintained two-storyOpen-concept kitchenGorgeous hardwood floorsGenerous recreation room
Zillow last checked:
Listing updated:
Listed by:
Shelly N Goevert 314-277-5573,
Platinum Realty of St. Louis
Bought with:
Kim J Cameron, 2003019788
RE/MAX Results
Source: MARIS,MLS#: 26027115 Originating MLS: St. Louis Association of REALTORS
Originating MLS: St. Louis Association of REALTORSFacts & features
Interior
Bedrooms & bathrooms
- Bedrooms: 5
- Bathrooms: 4
- Full bathrooms: 3
- 1/2 bathrooms: 1
- Main level bathrooms: 1
Primary bedroom
- Features: Floor Covering: Carpeting
- Level: Second
Bedroom
- Features: Floor Covering: Carpeting
- Level: Lower
Bedroom 2
- Features: Floor Covering: Carpeting
- Level: Second
Bedroom 3
- Features: Floor Covering: Carpeting
- Level: Second
Bedroom 4
- Features: Floor Covering: Carpeting
- Level: Second
Bonus room
- Features: Floor Covering: Carpeting
- Level: Lower
Den
- Features: Floor Covering: Carpeting
- Level: Main
Dining room
- Features: Floor Covering: Carpeting
- Level: Main
Family room
- Features: Floor Covering: Wood
- Level: Main
Kitchen
- Features: Floor Covering: Wood
- Level: Main
Laundry
- Features: Floor Covering: Laminate
- Level: Main
Recreation room
- Features: Floor Covering: Carpeting
- Level: Lower
Heating
- Natural Gas
Cooling
- Central Air
Appliances
- Laundry: Electric Dryer Hookup, Main Level
Features
- Breakfast Room, Ceiling Fan(s), Eat-in Kitchen, Entrance Foyer, Granite Counters, Separate Dining, Separate Shower, Soaking Tub
- Windows: Blinds
- Basement: Concrete,Partially Finished,Full,Sleeping Area,Walk-Out Access
- Number of fireplaces: 1
- Fireplace features: Wood Burning
Interior area
- Total structure area: 3,072
- Total interior livable area: 3,072 sqft
- Finished area above ground: 2,272
- Finished area below ground: 800
Property
Parking
- Total spaces: 2
- Parking features: Garage
- Garage spaces: 2
Features
- Levels: Two
- Fencing: Back Yard,Fenced,Gate
Lot
- Size: 0.27 Acres
- Features: Sprinklers In Front, Sprinklers In Rear
Details
- Parcel number: 35J130054
- Special conditions: Standard
Construction
Type & style
- Home type: SingleFamily
- Architectural style: Traditional
- Property subtype: Single Family Residence
Materials
- Brick, Vinyl Siding
Condition
- Year built: 1987
Utilities & green energy
- Electric: Ameren
- Sewer: Public Sewer
- Water: Public
- Utilities for property: Cable Available, Electricity Connected, Natural Gas Connected, Sewer Connected, Water Connected
Community & HOA
Community
- Subdivision: Woodbridge Estates 1
HOA
- Has HOA: Yes
- Amenities included: Association Management
- Services included: Common Area Maintenance
- HOA fee: $250 annually
- HOA name: Woodbridge Estates
Location
- Region: Saint Louis
Financial & listing details
- Tax assessed value: $399,900
- Annual tax amount: $4,738
- Date on market: 5/7/2026
- Cumulative days on market: 29 days
- Listing terms: Cash,Conventional,FHA,VA Loan
- Electric utility on property: Yes
Price history
| Date | Event | Price |
|---|---|---|
| 6/25/2026 | Sold | -- |
Source:  MARIS #26027115 Report a problem MARIS #26027115 Report a problem | ||
| 6/11/2026 | Pending sale | $525,000$171/sqft |
Source: MARIS #26027115 Report a problem | ||
| 6/3/2026 | Price change | $525,000-2.8%$171/sqft |
Source: MARIS #26027115 Report a problem | ||
| 5/7/2026 | Listed for sale | $540,000+92.9%$176/sqft |
Source: MARIS #26027115 Report a problem | ||
| 7/28/2008 | Sold | -- |
Source: Public Record Report a problem | ||
| 6/19/2008 | Listed for sale | $279,900$91/sqft |
Source: NRT StLouis #80026717 Report a problem | ||
| 6/21/2000 | Sold | -- |
Source: Public Record Report a problem | ||
Public tax history
| Year | Property taxes | Tax assessment |
|---|---|---|
| 2025 | $4,738 +0.2% | $75,990 +7.8% |
| 2024 | $4,729 +1.3% | $70,510 |
| 2023 | $4,669 +30% | $70,510 +29.5% |
| 2022 | $3,592 +3.3% | $54,450 |
| 2021 | $3,476 -0.6% | $54,450 +4.6% |
| 2020 | $3,496 -5.8% | $52,080 |
| 2019 | $3,710 | $52,080 +4% |
| 2018 | $3,710 | $50,090 |
| 2017 | $3,710 +0.1% | $50,090 +5.3% |
| 2016 | $3,705 +1% | $47,580 |
| 2015 | $3,668 | $47,580 -7.8% |
| 2014 | $3,668 -0.5% | $51,620 |
| 2013 | $3,688 | $51,620 +12.3% |
| 2012 | -- | $45,960 |
| 2011 | -- | $45,960 +1.7% |
| 2010 | $2,912 +4.2% | $45,180 |
| 2009 | $2,795 -0.5% | $45,180 -5.8% |
| 2008 | $2,808 +8% | $47,940 |
| 2007 | $2,599 | $47,940 +18.3% |
| 2006 | $2,599 -3% | $40,510 |
| 2005 | $2,678 | $40,510 +24.7% |
| 2003 | -- | $32,490 |
| 2002 | $2,303 +22% | $32,490 |
| 2001 | $1,889 | $32,490 |
Find assessor info on the county website
Neighborhood: 63129
Nearby homes
- $--5 bd4 ba2.4k sqft3102 Woodbridge Estates Dr, Saint Louis, MO 63129Sold
- $462,4004 bd4 ba2.7k sqft3114 Woodbridge Estates Dr, Saint Louis, MO 63129Off Market
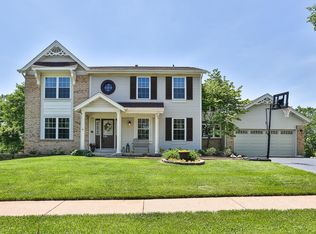
- $479,6004 bd2 ba2.6k sqft3086 Woodbridge Estates Dr, Saint Louis, MO 63129Off Market
- $461,9005 bd3 ba3.1k sqft7485 Birch Bridge Dr, Saint Louis, MO 63129Off Market
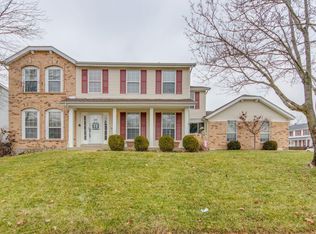
- $505,5004 bd3 ba2.8k sqft3120 Woodbridge Estates Dr, Saint Louis, MO 63129Off Market
- $432,0004 bd3 ba2.2k sqft3121 Woodbridge Estates Dr, Saint Louis, MO 63129Off Market
- $--4 bd3 ba2.1k sqft7486 Birch Bridge Dr, Saint Louis, MO 63129Sold
- $470,2004 bd2 ba2.6k sqft3080 Woodbridge Estates Dr, Saint Louis, MO 63129Off Market
Nearby schools
GreatSchools rating
- 7/10Rogers Elementary SchoolGrades: K-5Distance: 0.3 mi
- 10/10Oakville Middle SchoolGrades: 6-8Distance: 3.1 mi
- 9/10Oakville Sr. High SchoolGrades: 9-12Distance: 3.6 mi
Schools provided by the listing agent
- Elementary: Rogers Elem.
- Middle: Oakville Middle
- High: Oakville Sr. High
Source: MARIS. This data may not be complete. We recommend contacting the local school district to confirm school assignments for this home.
Get a cash offer in 3 minutes
Find out how much your home could sell for in as little as 3 minutes with a no-obligation cash offer.
Estimated market value
$527,000
Get a cash offer in 3 minutes
Find out how much your home could sell for in as little as 3 minutes with a no-obligation cash offer.
Estimated market value
$527,000
- Missouri
- Saint Louis County
- Oakville
- 63129
- 3108 Woodbridge Estates Dr
Nearby cities
Nearby zip codes
Other Oakville Topics
