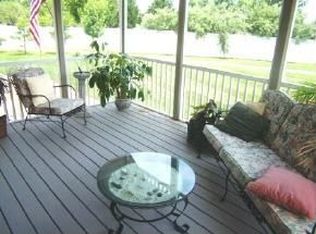
Through no fault of seller property back on the market. Set on a tranquil cul-de-sac in the prestigious Paynters Mill, resort lifestyle community, this meticulous coastal cottage offers the perfect breathing space away from Wilmington, Baltimore, Washington DC, NYC and Philadelphia. Views from every room and the front and back porches, add to the feeling of peace and luxury, while living at this resort retreat. Enjoy one floor living at its best with three bedrooms and two full baths. A welcoming front porch greets you as you arrive, perfect for relaxing in the morning with Southern exposure. The large great room features a gas fireplace , cathedral ceilings and open space . The living, dining, kitchen areas are able to accommodate a crowd for entertaining. The kitchen has ample storage space, cherry cabinets and a cozy nook with banquette seating. Off the kitchen is a large screened in porch and patio with views of the common area. Upgraded hardwood floors run throughout the great room and master bedroom.The primary bedroom features an ensuite bath complete with tub, shower and two walk-in closets. Two additional bedrooms and a full guest bath. First floor laundry room an oversized two car garage with opener,complete this home. . With the open floor plan and covered outdoor living spaces this home is the perfect place to call home. You can decide if you want to visit the community pool or head to the beach each day. Paynters Mill amenities include the pool, community center, excersize room, tot play area and bocce, pickleball and tennis courts. The HOA and condo fees include building maintenance from the studs to the exterior. Convenient to shopping, dining, beaches and historic towns. Do not miss the opportunity to call this retreat home!!!The community is located in popular Sussex county andthe features are open space and top of the line ammenities, paired with a superb home, for seasonal or year round beach living! Mill Spring Run At Payner's Mill, is a single family condominium setting for carefree and maintnance free living.
Sold for $450,000
$450,000
31020 Attorney Generals Ct, Milton, DE 19968
3beds
1,824sqft
Condominium
Built in 2005
-- sqft lot
$477,300 Zestimate®
$247/sqft
$2,740 Estimated rent
Home value
$477,300
$449,000 - $506,000
$2,740/mo
Zestimate® history
Owner options
List your home for rent
$2,740/mo
Rent Zestimate®
Find your next renter with Zillow Rental Manager. Plus, with online applications, you can quickly screen prospective tenants – for free.
$2,740/mo
Rent Zestimate®
Refinance and save
$2,421/mo
Est. payment
Refinancing to a lower rate could help reduce your monthly payments and save thousands over the life of the loan.
$2,421/mo
Est. payment
Explore your selling options
Work with a Zillow partner agent
Leverage their expertise and Zillow's premium Showcase listings to get your home seen by more buyers.
Get startedList with your own agent
Get your home in front of millions of buyers by listing it on Zillow.
Learn how to do itSell it yourself
Take full control of how buyers see your home on Zillow by listing For Sale by Owner (FSBO).
List your homeWhat's special
Tot play areaOpen spaceOpen floor planTranquil cul-de-sacSuperb homeOversized two car garageMeticulous coastal cottage
Zillow last checked:
Listing updated:
Listed by:
Vicky Lawson 302-743-2925,
Long & Foster Real Estate, Inc.
Bought with:
AMANDA RYAN, RS-0019497
Jack Lingo - Rehoboth
Source: Bright MLS,MLS#: DESU2043000
Facts & features
Interior
Bedrooms & bathrooms
- Bedrooms: 3
- Bathrooms: 2
- Full bathrooms: 2
- Main level bathrooms: 2
- Main level bedrooms: 3
Basement
- Area: 0
Heating
- Forced Air, Propane
Cooling
- Central Air, Electric
Appliances
- Included: Microwave, Dishwasher, Disposal, Ice Maker, Refrigerator, Water Heater
- Laundry: Main Level, Laundry Room
Features
- Breakfast Area, Ceiling Fan(s), Entry Level Bedroom, Open Floorplan, Eat-in Kitchen, Soaking Tub, Beamed Ceilings, Cathedral Ceiling(s), High Ceilings, Dry Wall
- Flooring: Carpet, Ceramic Tile, Hardwood
- Doors: Six Panel, Sliding Glass, Storm Door(s)
- Windows: Double Pane Windows, Energy Efficient
- Has basement: No
- Number of fireplaces: 1
- Fireplace features: Gas/Propane
Interior area
- Total structure area: 1,824
- Total interior livable area: 1,824 sqft
- Finished area above ground: 1,824
- Finished area below ground: 0
Property
Parking
- Total spaces: 6
- Parking features: Garage Faces Front, Garage Door Opener, Inside Entrance, Oversized, Other, Asphalt, Attached, Driveway
- Attached garage spaces: 2
- Uncovered spaces: 4
Accessibility
- Accessibility features: None
Features
- Levels: One
- Stories: 1
- Patio & porch: Patio, Screened, Porch, Screened Porch
- Exterior features: Other, Sidewalks, Street Lights, Underground Lawn Sprinkler
- Pool features: Community
- Has view: Yes
- View description: Trees/Woods
Lot
- Size: 9,148 sqft
- Features: Backs - Open Common Area, Backs to Trees, Cul-De-Sac, SideYard(s)
Details
- Additional structures: Above Grade, Below Grade
- Parcel number: 235220097207149
- Zoning: RESIDENTIAL
- Special conditions: Standard
Construction
Type & style
- Home type: Condo
- Architectural style: Bungalow,Coastal,Cottage,Ranch/Rambler
- Property subtype: Condominium
Materials
- Composition, Frame, Vinyl Siding
- Foundation: Crawl Space
- Roof: Shingle
Condition
- Excellent
- New construction: No
- Year built: 2005
Utilities & green energy
- Electric: 200+ Amp Service
- Sewer: Public Sewer
- Water: Public
- Utilities for property: Cable Available, Propane - Community
Community & neighborhood
Location
- Region: Milton
- Subdivision: Paynters Mill
HOA & financial
HOA
- Has HOA: Yes
- HOA fee: $395 quarterly
- Amenities included: Clubhouse, Fitness Center, Pool, Tennis Court(s), Tot Lots/Playground, Recreation Facilities
- Services included: Common Area Maintenance, Maintenance Structure, Health Club, Insurance, Maintenance Grounds, Pool(s), Recreation Facility, Trash
- Association name: TIDEWATER MANAGEMENT
- Second association name: Miller's Landing Condo
Other fees
- Condo and coop fee: $950 quarterly
Other
Other facts
- Listing agreement: Exclusive Right To Sell
- Ownership: Fee Simple
Price history
| Date | Event | Price |
|---|---|---|
| 8/8/2023 | Sold | $450,000$247/sqft |
Source:  Bright MLS #DESU2043000 Report a problem Bright MLS #DESU2043000 Report a problem | ||
| 8/7/2023 | Pending sale | $450,000$247/sqft |
Source: Bright MLS #DESU2043000 Report a problem | ||
| 7/7/2023 | Contingent | $450,000$247/sqft |
Source: Bright MLS #DESU2043000 Report a problem | ||
| 6/29/2023 | Listed for sale | $450,000-1.1%$247/sqft |
Source: Bright MLS #DESU2043000 Report a problem | ||
| 6/8/2023 | Listing removed | $455,000$249/sqft |
Source: Bright MLS #DESU2040298 Report a problem | ||
| 5/15/2023 | Price change | $455,000-1.1%$249/sqft |
Source: Bright MLS #DESU2040298 Report a problem | ||
| 4/28/2023 | Listed for sale | $460,000+46.5%$252/sqft |
Source: Bright MLS #DESU2040298 Report a problem | ||
| 11/20/2020 | Sold | $314,000-3.1%$172/sqft |
Source: Agent Provided Report a problem | ||
| 7/21/2020 | Pending sale | $324,000$178/sqft |
Source: Patterson-Schwartz Real Estate #DESU164598 Report a problem | ||
| 7/14/2020 | Listed for sale | $324,000+10.6%$178/sqft |
Source: Patterson-Schwartz Real Estate #DESU164598 Report a problem | ||
| 3/31/2009 | Sold | $293,000$161/sqft |
Source: Agent Provided Report a problem | ||
Public tax history
| Year | Property taxes | Tax assessment |
|---|---|---|
| 2025 | $880 -30.5% | $208,350 +710.7% |
| 2024 | $1,267 +65.5% | $25,700 |
| 2023 | $766 +6.1% | $25,700 |
| 2022 | $721 -40.4% | $25,700 |
| 2021 | $1,210 +0.3% | $25,700 +2% |
| 2020 | $1,207 | $25,200 |
| 2019 | $1,207 +4.9% | $25,200 |
| 2018 | $1,150 +3.9% | $25,200 |
| 2017 | $1,107 +9.9% | $25,200 |
| 2016 | $1,007 +4.7% | $25,200 |
| 2015 | $962 +0.7% | $25,200 |
| 2014 | $955 +2.9% | $25,200 |
| 2013 | $928 +0.4% | $25,200 |
| 2012 | $924 +11.9% | $25,200 |
| 2011 | $826 | $25,200 |
| 2010 | $826 -3% | $25,200 |
| 2009 | $851 | $25,200 |
| 2008 | -- | -- |
| 2007 | -- | -- |
| 2006 | -- | -- |
| 2005 | -- | -- |
Find assessor info on the county website
Neighborhood: 19968
Nearby schools
GreatSchools rating
- 5/10Milton Elementary SchoolGrades: K-5Distance: 5.7 mi
- 6/10Mariner Middle SchoolGrades: 6-8Distance: 5.5 mi
- 8/10Cape Henlopen High SchoolGrades: 9-12Distance: 3.3 mi
Schools provided by the listing agent
- District: Cape Henlopen
Source: Bright MLS. This data may not be complete. We recommend contacting the local school district to confirm school assignments for this home.


Get pre-qualified for a loan
At Zillow Home Loans, we can pre-qualify you in as little as 5 minutes with no impact to your credit score.An equal housing lender. NMLS #10287.
Sell for more on Zillow
Get a Zillow Showcase℠ listing at no additional cost and you could sell for .
$477,300
2% more
+$9,546
With Zillow Showcase(estimated)
$486,846
- Delaware
- Sussex County
- Milton
- 19968
- 31020 Attorney Generals Ct
Nearby cities
Nearby zip codes
Other Milton Topics
