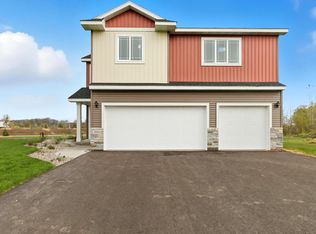
This MUST-SEE NEW MODEL – boasts a stunning open floor plan, with all bedrooms conveniently located on upper level in a multi-level home. If you need extra space, the basement is roughed in and ready for your personal finishing touches. Ask us HOW your client can start building their dream home with very little down. The Savannah offers a lot of finished square footage for the money. The Brentwood Hill development in Rockville has other models under construction. Or if your buyer wants options, at Thomas Allen Homes, we build according to our selected home plans, allowing your clients to personalize their finishes, colors, and options. This community is now open for building, making it ideal for buyers who desire the convenience of city amenities paired with a charming small-town feel or like wildlife in their backyard. Conveniently located across from Pleasant Lake public landing and Lions Park, it will be easy to launch your boat, be among the first to select your premium lot. Now is the ideal time to turn your dreams into reality and secure your spot in a nice tranquil neighborhood! This stunning home is one of four available floor plans. Featuring a gorgeous three-level split with 3 bedrooms and 2 bathrooms. The spacious yard is Fully landscaped with underground irrigation. Rocori School District is currently accepting open enrollment. Come experience a rural character new build close to major city amenities. Buyers and buyer’s agent is responsible to verify all measurements.
Closed
$357,900
31024 Goldfinch Ln, Saint Cloud, MN 56301
3beds
1,586sqft
Single Family Residence
Built in 2024
0.31 Acres Lot
$363,400 Zestimate®
$226/sqft
$2,334 Estimated rent
Home value
$363,400
$323,000 - $407,000
$2,334/mo
Zestimate® history
Owner options
List your home for rent
$2,334/mo
Rent Zestimate®
Find your next renter with Zillow Rental Manager. Plus, with online applications, you can quickly screen prospective tenants – for free.
$2,334/mo
Rent Zestimate®
Refinance and save
$2,222/mo
Est. payment
Refinancing to a lower rate could help reduce your monthly payments and save thousands over the life of the loan.
$2,222/mo
Est. payment
Explore your selling options
Work with a Zillow partner agent
Leverage their expertise and Zillow's premium Showcase listings to get your home seen by more buyers.
Get startedList with your own agent
Get your home in front of millions of buyers by listing it on Zillow.
Learn how to do itSell it yourself
Take full control of how buyers see your home on Zillow by listing For Sale by Owner (FSBO).
List your homeWhat's special
Zillow last checked:
Listing updated:
Listed by:
Denise Dehn 612-805-0277,
eXp Realty
Bought with:
Sarah Welsh
Premier Real Estate Services
Source: NorthstarMLS as distributed by MLS GRID,MLS#: 6643495
Facts & features
Interior
Bedrooms & bathrooms
- Bedrooms: 3
- Bathrooms: 2
- Full bathrooms: 1
- 3/4 bathrooms: 1
Bedroom
- Level: Upper
- Area: 234 Square Feet
- Dimensions: 18x13
Bedroom 2
- Level: Upper
- Area: 146.16 Square Feet
- Dimensions: 12.6x11.6
Bedroom 3
- Level: Upper
- Area: 150.8 Square Feet
- Dimensions: 11.6x13
Primary bathroom
- Level: Upper
- Area: 50 Square Feet
- Dimensions: 5x10
Bathroom
- Level: Upper
- Area: 50 Square Feet
- Dimensions: 5x10
Dining room
- Level: Main
- Area: 126 Square Feet
- Dimensions: 12.6x10
Foyer
- Level: Main
- Area: 78 Square Feet
- Dimensions: 13x6
Kitchen
- Level: Main
- Area: 163.8 Square Feet
- Dimensions: 12.6x13
Laundry
- Level: Basement
Living room
- Level: Main
- Area: 255 Square Feet
- Dimensions: 15x17
Heating
- Forced Air
Cooling
- Central Air
Appliances
- Included: Air-To-Air Exchanger, Dishwasher, Electric Water Heater, Exhaust Fan, Microwave, Range, Refrigerator
- Laundry: Electric Dryer Hookup, Washer Hookup
Features
- Basement: Full,Unfinished
Interior area
- Total structure area: 1,586
- Total interior livable area: 1,586 sqft
- Finished area above ground: 1,586
- Finished area below ground: 0
Property
Parking
- Total spaces: 3
- Parking features: Attached, Asphalt
- Attached garage spaces: 3
- Details: Garage Dimensions (30x24), Garage Door Height (7)
Accessibility
- Accessibility features: None
Features
- Levels: Three Level Split
Lot
- Size: 0.31 Acres
- Dimensions: 87 x 128 x 121 x 128
Details
- Foundation area: 720
- Parcel number: 76417200506
- Zoning description: Residential-Single Family
Construction
Type & style
- Home type: SingleFamily
- Property subtype: Single Family Residence
Materials
- Block, Frame
- Roof: Asphalt
Condition
- New construction: Yes
- Year built: 2024
Details
- Builder name: THOMAS ALLEN HOMES
Utilities & green energy
- Electric: Circuit Breakers, 200+ Amp Service
- Gas: Natural Gas
- Sewer: City Sewer/Connected
- Water: City Water/Connected
Community & HOA
Community
- Subdivision: Brentwood Hill Second Add
HOA
- Has HOA: No
Location
- Region: Saint Cloud
Financial & listing details
- Price per square foot: $226/sqft
- Annual tax amount: $436
- Date on market: 1/5/2025
- Cumulative days on market: 111 days
- Road surface type: Paved
Price history
| Date | Event | Price |
|---|---|---|
| 5/20/2025 | Sold | $357,900-0.6%$226/sqft |
Source:  NorthstarMLS as distributed by MLS GRID #6643495 Report a problem NorthstarMLS as distributed by MLS GRID #6643495 Report a problem | ||
| 4/12/2025 | Pending sale | $359,900$227/sqft |
Source: NorthstarMLS as distributed by MLS GRID #6643495 Report a problem | ||
| 1/5/2025 | Listed for sale | $359,900$227/sqft |
Source: NorthstarMLS as distributed by MLS GRID #6643495 Report a problem | ||
| 12/18/2024 | Listing removed | $359,900$227/sqft |
Source: NorthstarMLS as distributed by MLS GRID #6612235 Report a problem | ||
| 10/4/2024 | Listed for sale | $359,900$227/sqft |
Source: NorthstarMLS as distributed by MLS GRID #6612235 Report a problem | ||
Public tax history
Tax history is unavailable.
Neighborhood: 56301
Nearby homes
- $416,2504 bd3 ba2.3k sqft31142 Terra Vista Ln, Rockville, MN 56369Sold
- $30,000-- bd-- ba-- sqft31130 Terra Vista Ln, Rockville, MN 56369Off Market
- $30,000-- bd-- ba-- sqft31134 Terra Vista Ln, Rockville, MN 56369Off Market
- $30,000-- bd-- ba-- sqft31136 Terra Vista Ln, Rockville, MN 56369Off Market
- $479,9004 bd3 ba2.7k sqft31136 Terra Vista Ln, Saint Cloud, MN 56301For Sale
- $423,6003 bd2 ba-- sqft31129 Terra Vista Ln, Saint Cloud, MN 56301Sold
- $247,500-- bd-- ba-- sqft31129 Terra Vista Ln, Rockville, MN 56369Off Market
- $420,4005 bd3 ba1k sqft31131 Terra Vista Ln, Rockville, MN 56369Off Market
Nearby schools
GreatSchools rating
- 3/10Discovery Community Elementary SchoolGrades: PK-5Distance: 3.4 mi
- 3/10South Junior High SchoolGrades: 6-8Distance: 6 mi
- 3/10Technical Senior High SchoolGrades: 9-12Distance: 3.1 mi
Get a cash offer in 3 minutes
Find out how much your home could sell for in as little as 3 minutes with a no-obligation cash offer.
Estimated market value
$363,400
Get a cash offer in 3 minutes
Find out how much your home could sell for in as little as 3 minutes with a no-obligation cash offer.
Estimated market value
$363,400
- Minnesota
- Stearns County
- Saint Cloud
- 56301
- 31024 Goldfinch Ln
Nearby cities
Nearby neighborhoods
Nearby zip codes
Other Saint Cloud Topics
