**SPEC HOME*** A beautiful 5 bedroom 3 bath is a must see 3 level split. A full master suite resides above the garage with walk in closet and master bath. Walkout basement with option of 5 bedroom/or office. This development is across from Pleasant Lake and Lions Park. Children in this development attend Rocori schools as they are taking open enrollment. Development is designated St. Cloud school district, Rocori school district accepts open enrollment. At Thomas Allen Homes we build from home plans and allow your clients to select their own finishes, colors, options, etc. Building in this community is now here and awaiting your next buyer looking for a large city amenities with a small town feel. Be the first to select your premium lot. Now is the time to build your dreams and secure your spot for FALL 2026! New Build pricing starting at 300K. Move in ready models available now.
Active
$479,900
31136 Terra Vista Ln, Saint Cloud, MN 56301
4beds
2,784sqft
Single Family
Built in 2026
0.33 Acres Lot
$-- Zestimate®
$172/sqft
$-- HOA
What's special
Master bathWalkout basementWalk in closet
- 106 days |
- 123 |
- 1 |
Zillow last checked:
Listing updated:
Listed by:
Denise Dehn 612-805-0277,
eXp Realty
Source: NorthstarMLS as distributed by MLS GRID,MLS#: 7069647
Facts & features
Interior
Bedrooms & bathrooms
- Bedrooms: 4
- Bathrooms: 3
- Full bathrooms: 2
- 3/4 bathrooms: 1
Bedroom
- Level: Upper
- Area: 248 Square Feet
- Dimensions: 20x12.4
Bedroom 2
- Level: Main
- Area: 145.2 Square Feet
- Dimensions: 13.2x11
Bedroom 3
- Level: Main
- Area: 132 Square Feet
- Dimensions: 11x12
Bedroom 4
- Level: Basement
- Area: 121 Square Feet
- Dimensions: 11x11
Bedroom 5
- Level: Lower
- Area: 101.1 Square Feet
- Dimensions: 10 x 10.11
Primary bathroom
- Level: Upper
- Area: 94.6 Square Feet
- Dimensions: 8.6x11
Dining room
- Level: Main
- Area: 151.2 Square Feet
- Dimensions: 12.6x12
Family room
- Level: Basement
- Area: 440 Square Feet
- Dimensions: 20x22
Foyer
- Level: Main
- Area: 71.25 Square Feet
- Dimensions: 7.5x9.5
Kitchen
- Level: Main
- Area: 144 Square Feet
- Dimensions: 12x12
Living room
- Level: Main
- Area: 192 Square Feet
- Dimensions: 16x12
Walk in closet
- Level: Upper
- Area: 56.76 Square Feet
- Dimensions: 8.6x6.6
Heating
- Forced Air
Cooling
- Central Air
Appliances
- Included: Air-To-Air Exchanger, Dishwasher, Electric Water Heater, Microwave, Range, Refrigerator, Stainless Steel Appliance(s)
- Laundry: In Basement, Gas Dryer Hookup, Lower Level, Laundry Room
Features
- Basement: Daylight,Finished
- Has fireplace: No
Interior area
- Total structure area: 2,784
- Total interior livable area: 2,784 sqft
- Finished area above ground: 1,784
- Finished area below ground: 1,000
Property
Parking
- Total spaces: 3
- Parking features: Attached
- Attached garage spaces: 3
- Details: Garage Dimensions (30x22), Garage Door Height (7), Garage Door Width (16)
Accessibility
- Accessibility features: None
Features
- Levels: Three Level Split
Lot
- Size: 0.33 Acres
- Dimensions: 86 x 136
- Features: Irregular Lot
Details
- Foundation area: 1056
- Parcel number: 76417200510
- Zoning description: Residential-Single Family
Construction
Type & style
- Home type: SingleFamily
- Property subtype: Single Family
Materials
- Block, Concrete
- Roof: Asphalt
Condition
- New construction: No
- Year built: 2026
Details
- Builder name: THOMAS ALLEN HOMES
Utilities & green energy
- Electric: 200+ Amp Service, Power Company: Stearns Electric Association
- Gas: Natural Gas
- Sewer: City Sewer/Connected
- Water: City Water/Connected
Community & HOA
Community
- Subdivision: Brentwood Hill Second Add
HOA
- Has HOA: No
Location
- Region: Saint Cloud
Financial & listing details
- Price per square foot: $172/sqft
- Annual tax amount: $420
- Date on market: 5/7/2026
- Date available: 09/30/2026
- Road surface type: Paved
Estimated market value
Not available
Estimated sales range
Not available
Not available
Price history
| Date | Event | Price |
|---|---|---|
| 5/7/2026 | Listed for sale | $479,900$172/sqft |
Source:  NorthstarMLS as distributed by MLS GRID #7069647 Report a problem NorthstarMLS as distributed by MLS GRID #7069647 Report a problem | ||
Public tax history
Tax history is unavailable.
Monthly payment
Est. payment
Payment breakdown
Explore the cost of this home by adjusting the details. Changes won't be saved.Climate risks
Neighborhood: 56301
Nearby schools
GreatSchools rating
- 3/10Discovery Community Elementary SchoolGrades: PK-5Distance: 3.4 mi
- 3/10South Junior High SchoolGrades: 6-8Distance: 5.9 mi
- 3/10Technical Senior High SchoolGrades: 9-12Distance: 3.1 mi
- $30,000-- bd-- ba-- sqft31136 Terra Vista Ln, Rockville, MN 56369Off Market
- $30,000-- bd-- ba-- sqft31134 Terra Vista Ln, Rockville, MN 56369Off Market
- $410,5005 bd3 ba1k sqft31137 Terra Vista Ln, Rockville, MN 56369Off Market
- $226,900-- bd-- ba-- sqft31140 Terra Vista Ln, Rockville, MN 56369Off Market
- $413,4005 bd3 ba1.6k sqft31135 Terra Vista Ln, Rockville, MN 56369Off Market
- $30,000-- bd-- ba-- sqft31143 Terra Vista Ln, Rockville, MN 56369Off Market
- $30,000-- bd-- ba-- sqft31130 Terra Vista Ln, Rockville, MN 56369Off Market
- $30,000-- bd-- ba-- sqft31133 Terra Vista Ln, Rockville, MN 56369Off Market
A local agent can set up tours, give advice and negotiate with sellers.
Similar homes
- $479,9004 bd3 ba2.5k sqft23063 Turquoise St, Saint Cloud, MN 56301For Sale
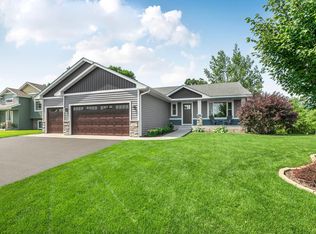
 MLS ID #7102214, Todd J. Swanson, Premier Real Estate Services. NorthstarMLS as distributed by MLS GRID
 - $475,0004 bd3 ba3.3k sqft1609 Highland Trl, Saint Cloud, MN 56301For Sale
 MLS ID #7096685, Yadira Arevalo, VoigtJohnson. NorthstarMLS as distributed by MLS GRID
 - $549,9003 bd3 ba2.6k sqft2122 37th St S, Saint Cloud, MN 56301For Sale
 MLS ID #7061576, Mary Ellen Richter, Kerber Castle Realty Group. NorthstarMLS as distributed by MLS GRID
 - $459,0006 bd4 ba3.1k sqft1431 23rd St SE, Saint Cloud, MN 56304For Sale
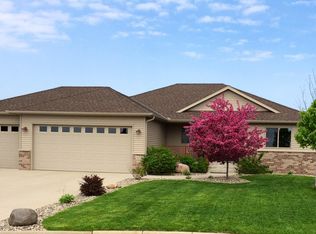 MLS ID #7127601, Jon Dold, Century 21 First Realty, Inc.. NorthstarMLS as distributed by MLS GRID
 - $450,0004 bd3 ba3.7k sqft11 Moon Cir, Saint Cloud, MN 56301For SaleMLS ID #7069784, Joshua Zwilling, Edina Realty, Inc. NorthstarMLS as distributed by MLS GRID
- $509,9005 bd4 ba3.7k sqft3612 Southridge Ct, Saint Cloud, MN 56301For SaleMLS ID #7107723, Hollie Engle, Pemberton RE. NorthstarMLS as distributed by MLS GRID
- $439,8984 bd4 ba2.5k sqft1768 Casselberry Rd, Saint Cloud, MN 56303For SaleMLS ID #7125841, Skip Halverson, RE/MAX Results. NorthstarMLS as distributed by MLS GRID
- $380,0004 bd4 ba2.8k sqft2725 Tranquility Dr, Saint Cloud, MN 56301For SaleMLS ID #7037445, Kris Lindahl, Kris Lindahl Real Estate. NorthstarMLS as distributed by MLS GRID
- $514,9003 bd2 ba1.6k sqft3085 Nottingham Rd S, Saint Cloud, MN 56301New ConstructionMLS ID #7054934, Jason M. Miller, e-PRO, GRI, Trust Real Estate Company, LLC. NorthstarMLS as distributed by MLS GRID
- $479,9004 bd3 ba2.5k sqft1704 Knottingham Dr, Sartell, MN 56377For SaleMLS ID #7067472, Ali Spoden, Agency North Real Estate, Inc. NorthstarMLS as distributed by MLS GRID
- $489,0005 bd4 ba3.1k sqft609 20th Ave N, Sartell, MN 56377For SaleMLS ID #7109713, Melissa Welsh, Coldwell Banker Realty. NorthstarMLS as distributed by MLS GRID
- $529,9003 bd2 ba1.7k sqft7385 322nd St, Saint Joseph, MN 56374For SaleMLS ID #7109875, Jeremy J Danielson, RE/MAX Results. NorthstarMLS as distributed by MLS GRID
- $549,9005 bd4 ba2.6k sqft1312 Killdeer Ave, Sartell, MN 56377For SaleMLS ID #7124393, Janel Morgan, Morgan & Co.. NorthstarMLS as distributed by MLS GRID
- $520,0005 bd4 ba3.3k sqft2312 Wyoming Ct, Sartell, MN 56377For SaleMLS ID #7060671, Laura A Rath, Coldwell Banker Realty. NorthstarMLS as distributed by MLS GRID
- $399,9003 bd2 ba1.4k sqft2400 40th Ave S, Saint Cloud, MN 56301For SaleMLS ID #7119731, Shanelle Monreal, RE/MAX Results. NorthstarMLS as distributed by MLS GRID
- $429,9005 bd3 ba2.7k sqft1106 17th St S, Sartell, MN 56377For SaleMLS ID #7122885, Amy J Hiltner, VoigtJohnson. NorthstarMLS as distributed by MLS GRID
- $439,9003 bd3 ba3.4k sqft1400 25th St SE, Saint Cloud, MN 56304For SaleMLS ID #7117954, Jeremy J Danielson, RE/MAX Results. NorthstarMLS as distributed by MLS GRID
- $625,0003 bd3 ba2.2k sqft3674 36th St S, Saint Cloud, MN 56301New ConstructionMLS ID #7038005, Christine Kowalzek, Coldwell Banker Realty. NorthstarMLS as distributed by MLS GRID
- $425,0005 bd3 ba2.7k sqft8645 163rd St NW, Clearwater, MN 55320For SaleMLS ID #7122935, Amber Lange, Keller Williams Classic Rlty NW. NorthstarMLS as distributed by MLS GRID
- $475,0004 bd3 ba2.9k sqft100 Schwinghammer Dr, Albany, MN 56307New ConstructionMLS ID #7096596, Neil Theisen, Central MN Realty LLC. NorthstarMLS as distributed by MLS GRID
