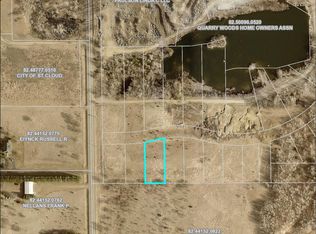
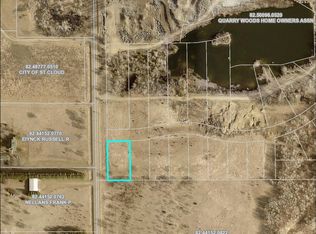
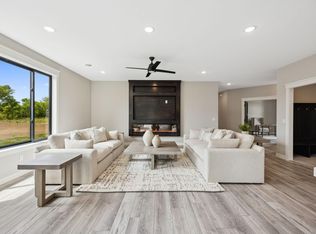
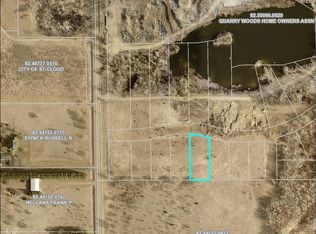
Completed new construction. One level living where modern design meets age-in-place functionality. Set on a flat 0.468-acre, southern-facing lot, this property is perfect for outdoor living. Open-concept layout offers seamless flow between the elegant kitchen, dining, and living areas. The kitchen is an entertainer's dream, featuring 10'x4' quartz island, stainless steel appliances, massive walk-in pantry. Natural light floods the space, highlighting the electric fireplace in the inviting living room. South-West facing sunroom captures the sunset, with walkout to the patio. Primary suite with walk in closet. Private ensuite with zero-entry full-tile shower, double vanity and clothes/linen storage. The third bedroom offers flexibility of a home office. 3-stall garage finished with epoxy floor coating, floor drains, painted walls and trim. Convenient half-bathroom and washer/dryer hookups. Large coat closet and custom bench/locker in hall. The striking steel siding, stone accents, and clipped gable roof create an impressive exterior. Move-in ready. *Fences, sheds and pools allowable in this neighborhood.
Pending
Price cut: $26K (8/27)
$599,000
3674 36th St S, Saint Cloud, MN 56301
3beds
2,200sqft
Single Family
Built in 2025
0.47 Acres Lot
$592,100 Zestimate®
$272/sqft
$17/mo HOA
What's special
Walkout to the patioPerfect for outdoor livingOpen-concept layoutStainless steel appliancesDouble vanityElegant kitchenConvenient half-bathroom
- 213 days
- 291
- 6
Zillow last checked:
Listing updated:
Listed by:
Christine Kowalzek 612-619-1910,
Coldwell Banker Realty
Source: NorthstarMLS as distributed by MLS GRID,MLS#: 7038005
Facts & features
Interior
Bedrooms & bathrooms
- Bedrooms: 3
- Bathrooms: 3
- Full bathrooms: 2
- 1/2 bathrooms: 1
Bedroom
- Level: Main
- Area: 223.83 Square Feet
- Dimensions: 13'2x17'
Bedroom 2
- Level: Main
- Area: 123.72 Square Feet
- Dimensions: 10'11x11'4
Dining room
- Level: Main
- Area: 184.33 Square Feet
- Dimensions: 17'5x10'7
Flex room
- Level: Main
- Area: 130.17 Square Feet
- Dimensions: 11'x11'10
Foyer
- Level: Main
- Area: 47.5 Square Feet
- Dimensions: 5'x9'6
Kitchen
- Level: Main
- Area: 277.92 Square Feet
- Dimensions: 19'2x14'6
Laundry
- Level: Main
- Area: 45 Square Feet
- Dimensions: 9'x5'
Living room
- Level: Main
- Area: 302.25 Square Feet
- Dimensions: 15'6x19'6
Mud room
- Level: Main
- Area: 110 Square Feet
- Dimensions: 11'x10'
Other
- Level: Main
- Area: 55.42 Square Feet
- Dimensions: 7'x7'11
Sun room
- Level: Main
- Area: 201.58 Square Feet
- Dimensions: 13'8x14'9
Utility room
- Level: Main
- Area: 9243 Square Feet
- Dimensions: 13x711
Heating
- Forced Air, Fireplace(s), In-Floor Heating, Zoned
Cooling
- Central Air
Appliances
- Included: Air-To-Air Exchanger, Cooktop, Dishwasher, Disposal, Exhaust Fan, Gas Water Heater, Microwave, Range, Refrigerator, Stainless Steel Appliance(s), Wall Oven
- Laundry: Electric Dryer Hookup, Laundry Room, Main Level, Washer Hookup
Features
- Basement: None
- Number of fireplaces: 1
- Fireplace features: Circulating, Electric, Living Room
Interior area
- Total structure area: 2,300
- Total interior livable area: 2,200 sqft
- Finished area above ground: 2,200
- Finished area below ground: 0
Property
Parking
- Total spaces: 3
- Parking features: Attached, Concrete, Electric, Floor Drain, Garage, Garage Door Opener, Insulated Garage
- Attached garage spaces: 3
- Has uncovered spaces: Yes
- Details: Garage Dimensions (34x24)
Accessibility
- Accessibility features: Doors 36"+, Hallways 42"+, No Stairs External, No Stairs Internal, Roll-In Shower
Features
- Levels: One
- Stories: 1
- Patio & porch: Patio, Porch
- Fencing: None
Lot
- Size: 0.47 Acres
- Dimensions: 100 x 209 x 100 x 201
Details
- Foundation area: 2300
- Parcel number: 82500960663
- Zoning description: Residential-Single Family
Construction
Type & style
- Home type: SingleFamily
- Property subtype: Single Family
Materials
- Roof: Age 8 Years or Less,Architectural Shingle,Asphalt,Pitched
Condition
- New construction: Yes
- Year built: 2025
Utilities & green energy
- Gas: Natural Gas
- Sewer: City Sewer/Connected
- Water: City Water/Connected
Community & HOA
HOA
- Has HOA: Yes
- Services included: Shared Amenities
- HOA fee: $200 annually
- HOA name: Quarry Woods Home Owners Association
- HOA phone: 952-210-3117
Location
- Region: Saint Cloud
Financial & listing details
- Price per square foot: $272/sqft
- Tax assessed value: $340,800
- Annual tax amount: $5,052
- Date on market: 3/17/2026
- Cumulative days on market: 582 days
- Road surface type: Paved
Estimated market value
$592,100
$562,000 - $622,000
$2,827/mo
Price history
| Date | Event | Price |
|---|---|---|
| 10/6/2026 | Pending sale | $599,000$272/sqft |
Source:  NorthstarMLS as distributed by MLS GRID #7038005 Report a problem NorthstarMLS as distributed by MLS GRID #7038005 Report a problem | ||
| 8/27/2026 | Price change | $599,000-4.2%$272/sqft |
Source: NorthstarMLS as distributed by MLS GRID #7038005 Report a problem | ||
| 3/17/2026 | Listed for sale | $625,000-3.8%$284/sqft |
Source: NorthstarMLS as distributed by MLS GRID #7038005 Report a problem | ||
| 3/17/2026 | Listing removed | $650,000$295/sqft |
Source: NorthstarMLS as distributed by MLS GRID #6684145 Report a problem | ||
| 3/13/2025 | Listed for sale | $650,000+664.7%$295/sqft |
Source: NorthstarMLS as distributed by MLS GRID #6684145 Report a problem | ||
| 12/6/2024 | Listing removed | $85,000$39/sqft |
Source: NorthstarMLS as distributed by MLS GRID #6326026 Report a problem | ||
| 1/23/2023 | Listed for sale | $85,000-10.5%$39/sqft |
Source: NorthstarMLS as distributed by MLS GRID #6326026 Report a problem | ||
| 1/1/2023 | Listing removed | -- |
Source: NorthstarMLS as distributed by MLS GRID #6075938 Report a problem | ||
| 8/12/2021 | Listed for sale | $95,000$43/sqft |
Source: NorthstarMLS as distributed by MLS GRID #6075938 Report a problem | ||
Public tax history
| Year | Property taxes | Tax assessment |
|---|---|---|
| 2025 | $540 +40.6% | $340,800 +386.9% |
| 2024 | $384 +58.7% | $70,000 |
| 2023 | $242 +152.1% | $70,000 +1196.3% |
| 2022 | $96 | $5,400 |
| 2021 | $96 | $5,400 |
Find assessor info on the county website
Monthly payment
Est. payment
Payment breakdown
Explore the cost of this home by adjusting the details. Changes won't be saved.Climate risks
Neighborhood: 56301
Similar homes
- $689,9003 bd2 ba2k sqft2417 34th St S, Saint Cloud, MN 56301For Sale
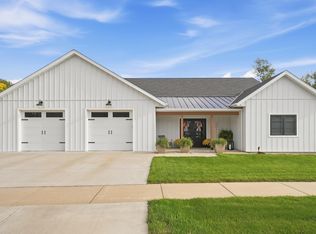
 MLS ID #7144085, Christine Kowalzek, Coldwell Banker Realty. NorthstarMLS as distributed by MLS GRID
 - $569,9003 bd2 ba1.7k sqft3401 Wildflower Rd S, Saint Cloud, MN 56301New Construction
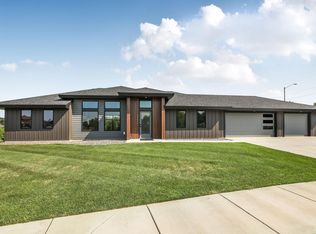 MLS ID #7046131, Matt Wieber, Agency North Real Estate, Inc. NorthstarMLS as distributed by MLS GRID
 - $399,9004 bd3 ba3k sqft2721 Meadowrose Blvd, Saint Cloud, MN 56301For Sale
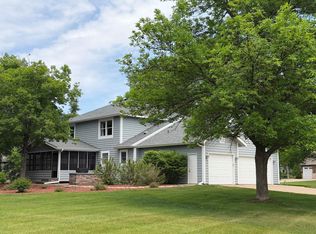 MLS ID #7159031, Debbie Niemeyer, Coldwell Banker Realty. NorthstarMLS as distributed by MLS GRID
 - $799,9003 bd3 ba2k sqft3480 S Granite Way, Saint Cloud, MN 56301For Sale
 MLS ID #7060255, Nancy Costanzo, Premier Real Estate Services. NorthstarMLS as distributed by MLS GRID
 - $500,0003 bd2 ba1.6k sqft3085 Nottingham Rd S, Saint Cloud, MN 56301New ConstructionMLS ID #7054934, Jason M. Miller, e-PRO, GRI, Trust Real Estate Company, LLC. NorthstarMLS as distributed by MLS GRID
- $475,0002 bd2 ba2.1k sqft3049 Nottingham Rd S, Saint Cloud, MN 56301For SaleMLS ID #7135352, Debbie Niemeyer, Coldwell Banker Realty. NorthstarMLS as distributed by MLS GRID
- $349,9003 bd2 ba1.4k sqft1663 39th St S, Saint Cloud, MN 56301For SaleMLS ID #7155675, Price Realty, eXp Realty. NorthstarMLS as distributed by MLS GRID
- $599,9003 bd3 ba2k sqft1942 68th Ave N, Saint Cloud, MN 56303New ConstructionMLS ID #7145327, Craig Hiltner, VoigtJohnson. NorthstarMLS as distributed by MLS GRID
- $409,9004 bd3 ba1.9k sqft2421 Oak Preserve Ct, Saint Cloud, MN 56304New ConstructionMLS ID #7160478, Janel Morgan, Morgan & Co.. NorthstarMLS as distributed by MLS GRID
- $449,9004 bd3 ba2.1k sqft31146 Terra Vista Ln, Saint Cloud, MN 56301New ConstructionMLS ID #7146056, Denise Dehn, eXp Realty. NorthstarMLS as distributed by MLS GRID
- $429,9002 bd2 ba1.6k sqft4361 30th St S, Saint Cloud, MN 56301For SaleMLS ID #7132326, George Moore, Premier Real Estate Services. NorthstarMLS as distributed by MLS GRID
- $499,0004 bd2 ba2.3k sqft7352 Ahles Rd, Saint Cloud, MN 56301For SaleMLS ID #7031378, Robin R. Hentges, Premier Real Estate Services. NorthstarMLS as distributed by MLS GRID
- $459,9004 bd3 ba2.5k sqft23063 Turquoise St, Saint Cloud, MN 56301For SaleMLS ID #7102214, Todd J. Swanson, Premier Real Estate Services. NorthstarMLS as distributed by MLS GRID
- $389,9006 bd2 ba2k sqft1814 Clearwater Rd, Saint Cloud, MN 56301For SaleMLS ID #7138879, Ahmed Farah, Goodir Realty Inc. NorthstarMLS as distributed by MLS GRID
- $599,0003 bd3 ba1.9k sqft2016 Forest Ct, Saint Cloud, MN 56303New ConstructionMLS ID #7012443, Tyler Keller, Elite Real Estate Services. NorthstarMLS as distributed by MLS GRID
- $554,9004 bd4 ba2.6k sqft2022 Sandstone Loop N, Sartell, MN 56377For SaleMLS ID #7134887, Rachel Koubsky, VoigtJohnson. NorthstarMLS as distributed by MLS GRID
- $399,9003 bd2 ba1.4k sqft2400 40th Ave S, Saint Cloud, MN 56301For SaleMLS ID #7119731, Shanelle Monreal, RE/MAX Results. NorthstarMLS as distributed by MLS GRID
- $395,0002 bd2 ba1.6k sqft2323 40th Ave S, Saint Cloud, MN 56301For SaleMLS ID #7065721, Christopher Jacques, Premier Real Estate Services. NorthstarMLS as distributed by MLS GRID
- $529,9003 bd2 ba1.7k sqft7385 322nd St, Saint Joseph, MN 56374For SaleMLS ID #7109875, Jeremy J Danielson, RE/MAX Results. NorthstarMLS as distributed by MLS GRID
- $569,9005 bd4 ba2.7k sqft920 Isaac Rd NW, Rice, MN 56367For SaleMLS ID #7115694, Steven Merten, Coldwell Banker Realty. NorthstarMLS as distributed by MLS GRID
